pillar/IMG-A2330272_1.jpg
15 days on Market

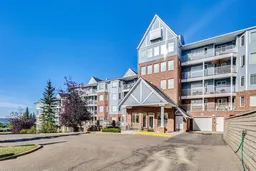
3109 Hawksbrow Pt #3109, Calgary, Alberta T3G 4C9

In the same building:
-
Condo
1
1
~733.32 sqft
$247,500
Get pre-qualifiedPowered by nesto
Condo
1
1
~733.32 sqft

Contact us about this property

Call

Highlights

Property Estimate

Days on market15 days

Estimated valueNot available

Price/Sqft$337/sqft

Monthly cost

Open Calculator

Description

Welcome to easy, carefree living in the highly sought-after Dreamview Village in Hawkwood—a peaceful 55+ adult living community surrounded by mature trees, beautiful green spaces, and walking paths. This well-maintained one-bedroom, one-bathroom main floor condo offers a bright, functional layout with hardwood flooring, in-suite laundry, and the convenience of ground-level access. Step outside to your private patio overlooking the park, the perfect place to enjoy your morning coffee or unwind while taking in the tranquil surroundings. Designed for comfort and community, Dreamview Village offers an exceptional lifestyle with outstanding amenities, including a clubhouse, guest suite for visiting family and friends, heated underground parking with one titled stall, assigned storage, and ample visitor parking. Ideally located in NW Calgary, you'll love being just minutes from Crowfoot Crossing, where you'll find grocery stores, restaurants, cafés, shopping, medical services, the YMCA, library, and LRT access. Whether you're looking to downsize or simply enjoy a low-maintenance lifestyle in a welcoming community, this home offers the perfect balance of comfort, convenience, and natural beauty. Don't miss your opportunity to enjoy relaxed 55+ living in one of Hawkwood's most desirable communities!


Property Details

StyleApartment-Single Level Unit
View-
Age of property1995
SqFt~733.32 SqFt
Lot Size-
Parking Spaces1
MLS ®NumberA2330272
Community NameHawkwood
Data SourcePILLAR 9
Listing byThe Real Estate District

Features

Heating: Baseboard,Hot Water,Natural Gas

Main Floor

Kitchen

7`8" x 10`0"

Dining Room

12`0" x 6`3"

Living Room

12`0" x 13`0"

Foyer

3`11" x 9`3"


Features

Patio: Balcony(s)
Balcony: Balcony(s)

Parking

Garage spaces -

Garage type -

Total parking spaces 1


5Story
Amenities

Car Wash, Clubhouse, Elevator(s), Fitness Center, Guest Suite, Laundry

Inclusions
Hydro
Water
Parking
Cable
Heat

Property History

Jul 24, 2026
ListedActive
$247,500
15 days on market
history photo preview29
Listing by pillar 9®
Property listed by The Real Estate District, Brokerage
Agent Banner Image
Interested in this property?Get in touch to get the inside scoop.

Market Data - Hawkwood

Geo Zone Map ThumbnailHawkwood

Balanced Market

View Market Data

Condo - for the past 30 days

Buyer's market Seller's market

Avg. Days on Market

Past 30 days

83 days

Compared to

2025

24 days

2024

4 days

2023

12 days

New Listings

Past 30 days

3 listings

Compared to

2025

0 listing

2024

2 listings

2023

1 listing

Units sold

Past 30 days

1 unit

Compared to

2025

2 units

2024

1 unit

2023

1 unit

Median Sold Price

Past 30 days

$292,500

Compared to

2025

$314,000

2024

$365,000

2023

$340,000


Population and Demographics

Overview

Total population 8575
Average household income $150,862

Age (%)

0 to 19
20%
20 to 34
16%
35 to 49
17%
50 to 64
25%
65 and plus
21%

Household composition (%)

Single family
80%
Single person
16%
Multi person
3%
Multi family
1%

Mother tongue (%)

English
72%
Mandarin
8%
Yue (Cantonese)
5%
Others
3%
Urdu
2%
Arabic
2%
Spanish
2%
German
1%

House tenancy (%)

Owners
90%
Renters
10%

What’s nearby?Essentials within 5 km

Local Logic

Transportation Scores

Estimated Budget