pillar/IMG-A2341581_1.jpg
7 days on Market

19 Hawkwood Dr, Calgary, Alberta T3G 1Z2

Detached
3 + 1
3
~1174.50 sqft
$639,900
Get pre-qualifiedPowered by nesto
Detached
3 + 1
3
~1174.50 sqft

Contact us about this property

Call

Highlights

Property Estimate

Days on market7 days

Estimated valueNot available

Price/Sqft$544/sqft

Monthly cost

Open Calculator

Description

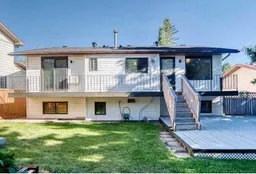
Welcome to this beautifully renovated bi-level in desirable Crowfoot, offering 4 bedrooms, 3 full bathrooms and 1,800+ sq. ft. of developed living space. The bright main living area features three large windows, filling the home with natural light and offering an open outlook toward the nearby church. The entire main level and both staircases feature brand-new premium thick PVC flooring, new baseboards, updated lighting and fresh designer paint. The updated kitchen boasts a brand-new countertop, sink, faucet and stainless-steel appliances, including stove, refrigerator and range hood. Both main-level bathrooms feature new designer tile, fixtures and large mirrors, with a brand-new ensuite shower stall and faucet. Two toilets are also brand new. The developed basement includes a bedroom with a stylish natural wood-tone feature wall, full bathroom with new vanity, sink and faucet, plus a practical wet bar. Additional highlights include copper plumbing throughout, a brand-new gas hot water tank, roof replaced in 2021, and replaced backyard fencing. The oversized front-drive double garage offers exceptional extra space for storage, a workshop or recreational equipment. Enjoy the large tiered deck and west-facing fenced backyard. Located within walking distance to Crowfoot Library and Crowfoot Mall, with shopping, restaurants, services, recreation, transit and well-regarded public and French-language schools nearby. Extensively upgraded, exceptionally bright and ideally located — simply move in and enjoy!


Property Details

StyleBi-Level
View-
Age of property1981
SqFt~1174.50 SqFt
Lot Size-
Parking Spaces4
MLS ®NumberA2341581
Community NameHawkwood
Data SourcePILLAR 9
Listing byFirst Place Realty

Features

Heating: Forced Air
Cooling: Wall Unit(s)
Basement: Full,Finished,Drop Ceiling

Basement Floor

Mud Room

5`4" x 6`7"

Bedroom

11`11" x 9`4"

Game Room

17`6" x 11`10"

3pc Bathroom

7`5" x 6`1"


Features

Patio: Deck

Parking

Garage spaces 2

Garage type -

Other parking spaces 2

Total parking spaces 4


Property History

Aug 31, 2026
ListedActive
$639,900
7 days on market
history photo preview41
Listing by pillar 9®
Property listed by First Place Realty, Brokerage
Agent Banner Image
Interested in this property?Get in touch to get the inside scoop.

Market Data - Hawkwood

Geo Zone Map ThumbnailHawkwood

Strong Seller's Market

View Market Data

Detached house - for the past 30 days

Buyer's market Seller's market

Avg. Days on Market

Past 30 days

36 days

Compared to

2025

34 days

2024

17 days

2023

26 days

New Listings

Past 30 days

11 listings

Compared to

2025

14 listings

2024

7 listings

2023

10 listings

Units sold

Past 30 days

8 units

Compared to

2025

9 units

2024

6 units

2023

11 units

Median Sold Price

Past 30 days

$677,500

Compared to

2025

$700,000

2024

$672,000

2023

$655,000


Population and Demographics

Overview

Total population 8575
Average household income $150,862

Age (%)

0 to 19
20%
20 to 34
16%
35 to 49
17%
50 to 64
25%
65 and plus
21%

Household composition (%)

Single family
80%
Single person
16%
Multi person
3%
Multi family
1%

Mother tongue (%)

English
72%
Mandarin
8%
Yue (Cantonese)
5%
Others
3%
Urdu
2%
Arabic
2%
Spanish
2%
German
1%

House tenancy (%)

Owners
90%
Renters
10%

What’s nearby?Essentials within 5 km

Local Logic

Transportation Scores

Estimated Budget