144 Hawkdale Close, Calgary, Alberta T3G 2Z9
Contact us about this property
Highlights
Estimated valueThis is the price Wahi expects this property to sell for.
The calculation is powered by our Instant Home Value Estimate, which uses current market and property price trends to estimate your home’s value with a 90% accuracy rate.Not available
Price/Sqft$423/sqft
Monthly cost
Open Calculator
Description
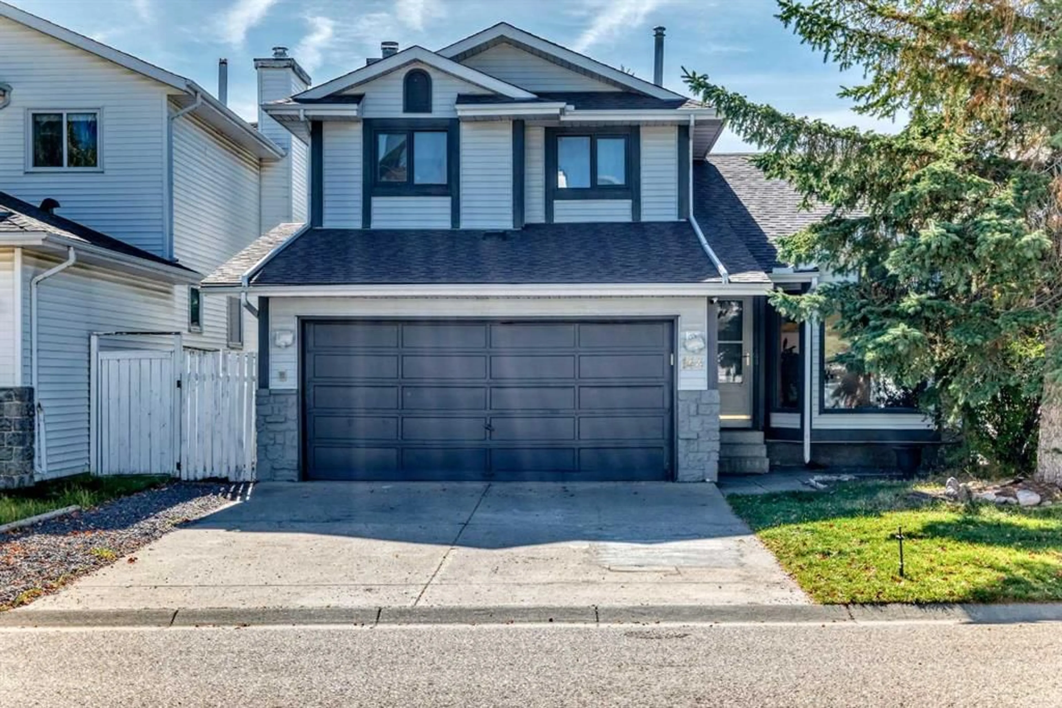
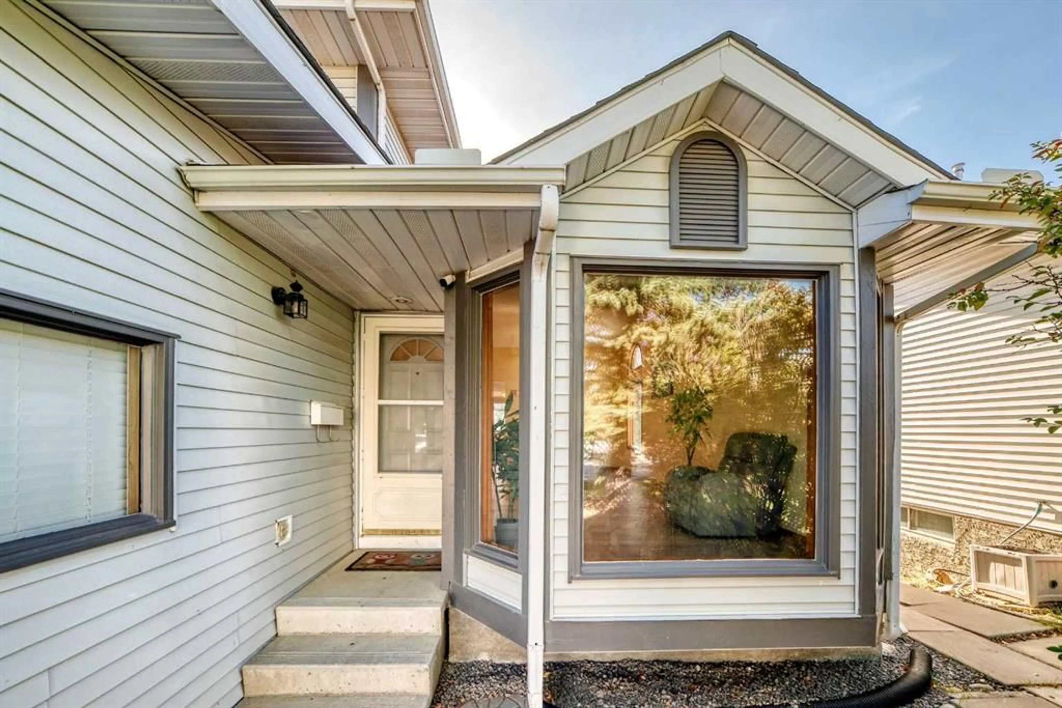
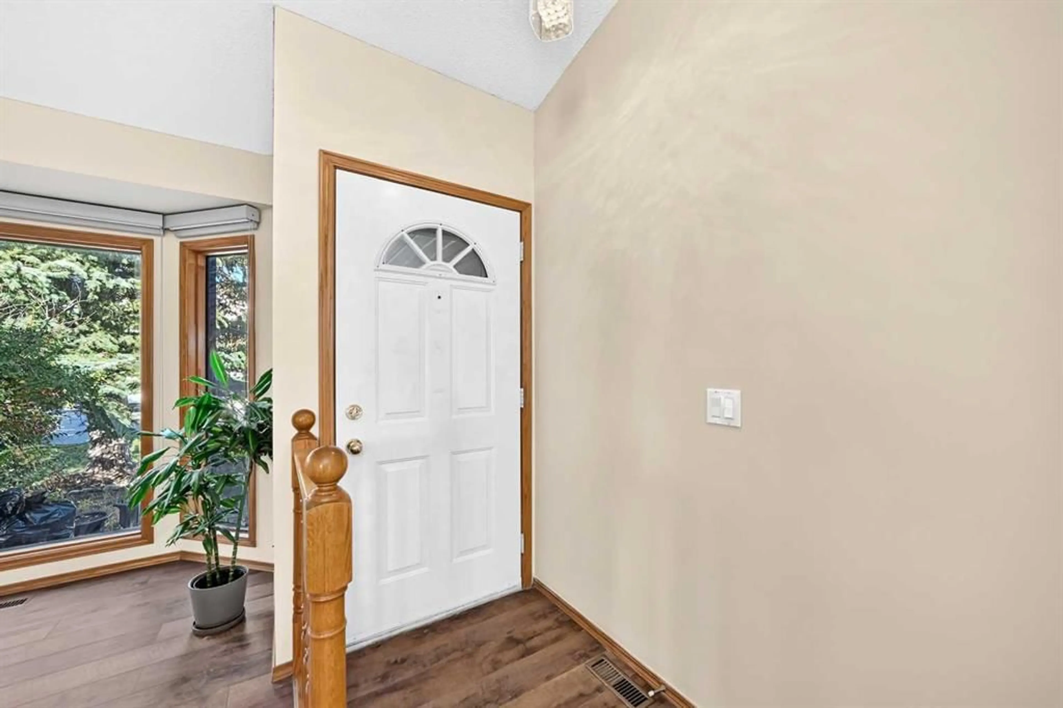
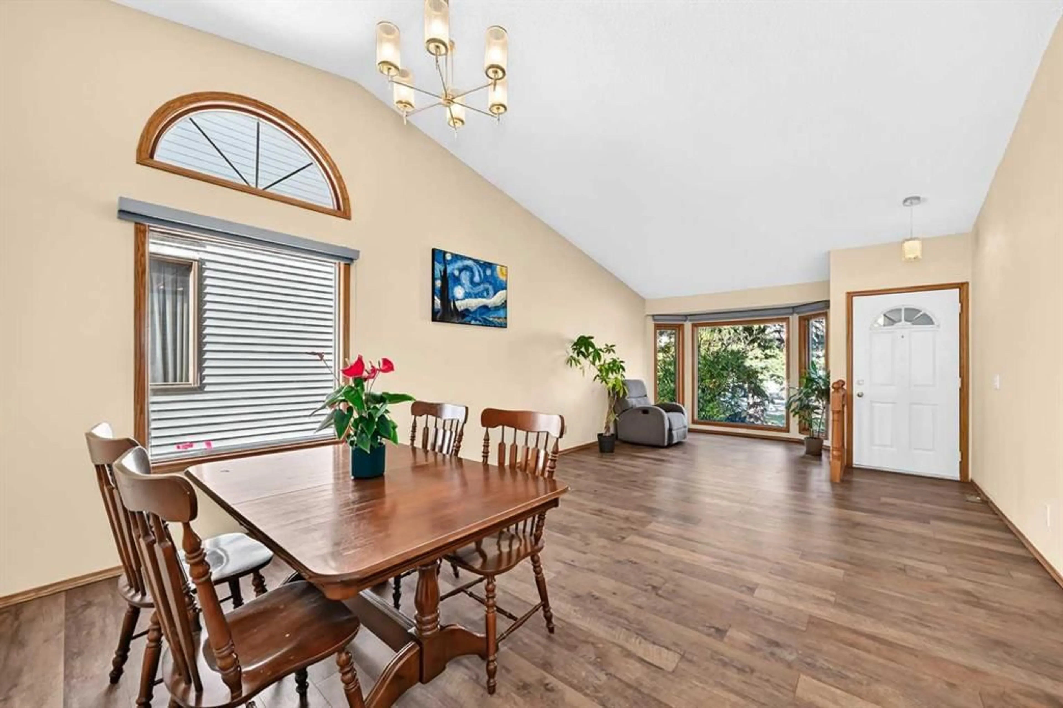
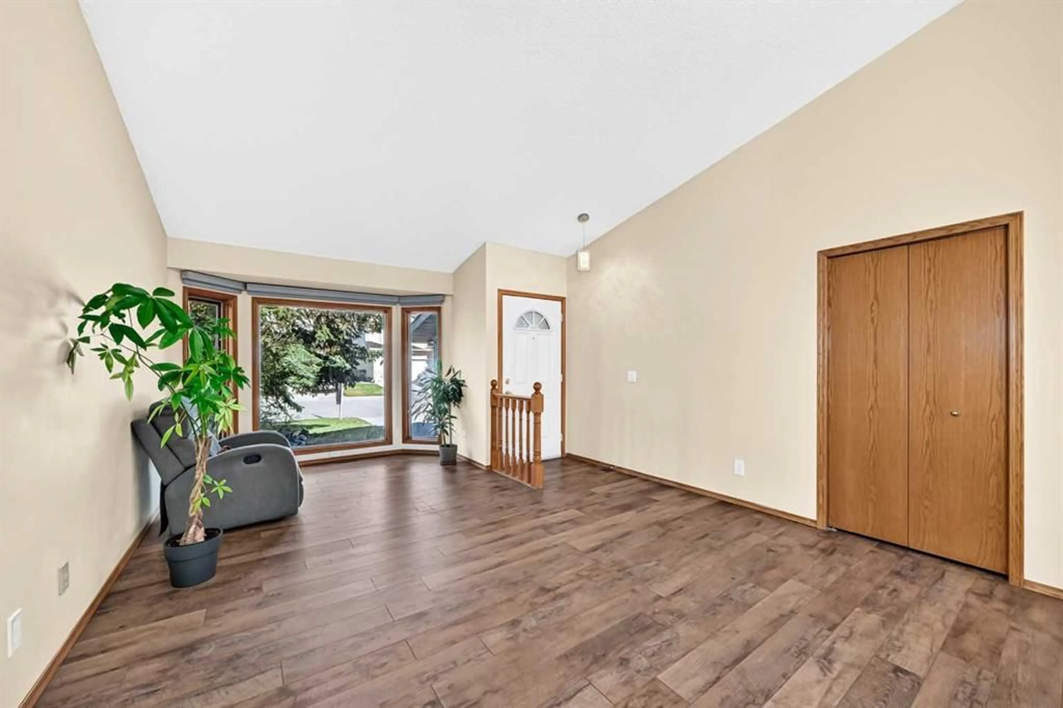
*Open House 2-4pm Sat&Sun Oct 3 & 4*Solid and well-maintained 2-storey walk-out home offering approximately 2,450 sq. ft. of developed living space, including a fully developed walk-out basement. Ideally located in a quiet and convenient family community, the home is just a 4-minute walk to the school, parks, and playgrounds—offering an excellent combination of space, functionality, and everyday convenience. The home has seen several important updates in recent years, including the roof, furnace, hardwood flooring throughout the main and upper levels, and deck stairs. The main level offers a practical layout with a spacious living room, formal dining room, family room with fireplace, office, kitchen with eating area, powder room, and laundry. Upstairs features three bedrooms and two bathrooms, including a south-facing primary bedroom with a 4-piece ensuite and walk-in closet, plus two additional bedrooms and a second full bathroom. The fully developed walk-out basement significantly expands the living space, featuring a comfortable rec room, an additional kitchen, 3 additional bedrooms (or flex/office spaces), a 3-piece bathroom, and a second set of laundry facilities. With its separate entrance, kitchen, and laundry, this level offers excellent flexibility for extended family or potential rental and investment use. The fully fenced south-facing backyard provides a private outdoor space. Overall, this is a solid and functional home offering substantial developed living space, a convenient location, meaningful updates, and flexible options for both family living and investment. Note: The home has Poly-B plumbing.
Property Details
Interior
Features
Basement Floor
Kitchen
12`11" x 6`5"3pc Bathroom
9`7" x 10`6"Bedroom
12`7" x 12`6"Bedroom
9`7" x 10`6"Exterior
Features
Parking
Garage spaces 2
Garage type -
Other parking spaces 2
Total parking spaces 4
Property History
 42
42

