pillar/IMG-A2322536_1.jpg
4 days on Market

112 Hawkford Cres, Calgary, Alberta T3G 3G4

Detached
3 + 2
4 + 1
~2573.09 sqft
$948,500
Get pre-qualifiedPowered by nesto
Detached
3 + 2
4 + 1
~2573.09 sqft

Contact us about this property

Call

Highlights

Property Estimate

Days on market4 days

Estimated valueNot available

Price/Sqft$368/sqft

Monthly cost

Open Calculator

Description

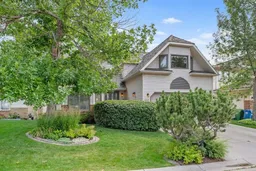
Lush landscaping - front and back - makes this home a very special find! The double doored front entrance opens to an impressive SPIRAL STAIRCASE leading you to the upper level Primary bedroom complete with an ensuite bath, WALK-IN CLOSET, F.P., its own private BALCONY AND two additional Bedrooms, a 4 piece bath and an oversized BONUS ROOM. INLAID HARDWOOD flooring throughout the Living, Dining and Family Room (in addition to the upper PRIMARY SUITE and hallways) adds yet another touch of "Lux" FINISHING detail. The BRICK Family Room F.P. and patio doors to yet another RAISED DECK and stairwell to a lower PATIO (two additional bedrooms on this level, a FULL KITCHEN, Pantry, Living/Dining Room, an additional F.P., 4 piece bath and laundry area The OVERSIZED Patio on this level (340' in length x 11' in width) in addition to a GARDEN SHED provide additional space for gardening or just relaxing. Great for extended Family members or a potential, registered suite!.


Property Details

Style2 Storey
View-
Age of property1986
SqFt~2573.09 SqFt
Lot Size-
Parking Spaces4
MLS ®NumberA2322536
Community NameHawkwood
Data SourcePILLAR 9
Listing byTREC The Real Estate Company

Features

Heating: High Efficiency,Natural Gas
Central Vacuum
Cooling: Sep. HVAC Units
Basement: Full,Finished,Walk Out

Main Floor

Foyer

6`10" x 7`6"

Living Room

16`5" x 11`11"

Dining Room

12`1" x 11`3"

Kitchen

12`6" x 12`6"


Features

Patio: Awning(s),Balcony(s),Deck,Patio

Parking

Garage spaces 2

Garage type -

Other parking spaces 2

Total parking spaces 4


Property History

Jul 17, 2026
ListedActive
$948,500
4 days on market
history photo preview49
Listing by pillar 9®
Property listed by TREC The Real Estate Company, Brokerage
Agent Banner Image
Interested in this property?Get in touch to get the inside scoop.

Market Data - Hawkwood

Geo Zone Map ThumbnailHawkwood

Seller's Market

View Market Data

Detached house - for the past 30 days

Buyer's market Seller's market

Avg. Days on Market

Past 30 days

27 days

Compared to

2025

33 days

2024

13 days

2023

16 days

New Listings

Past 30 days

10 listings

Compared to

2025

14 listings

2024

17 listings

2023

19 listings

Units sold

Past 30 days

7 units

Compared to

2025

10 units

2024

15 units

2023

13 units

Median Sold Price

Past 30 days

$730,000

Compared to

2025

$780,750

2024

$706,000

2023

$615,000


Population and Demographics

Overview

Total population 8575
Average household income $150,862

Age (%)

0 to 19
20%
20 to 34
16%
35 to 49
17%
50 to 64
25%
65 and plus
21%

Household composition (%)

Single family
80%
Single person
16%
Multi person
3%
Multi family
1%

Mother tongue (%)

English
72%
Mandarin
8%
Yue (Cantonese)
5%
Others
3%
Urdu
2%
Arabic
2%
Spanish
2%
German
1%

House tenancy (%)

Owners
90%
Renters
10%

What’s nearby?Essentials within 5 km

Local Logic

Transportation Scores

Estimated Budget