1109 Hawksbrow Pt #1109, Calgary, Alberta T3G 4C9
Contact us about this property
Highlights
Estimated valueThis is the price Wahi expects this property to sell for.
The calculation is powered by our Instant Home Value Estimate, which uses current market and property price trends to estimate your home’s value with a 90% accuracy rate.Not available
Price/Sqft$317/sqft
Monthly cost
Open Calculator
Description
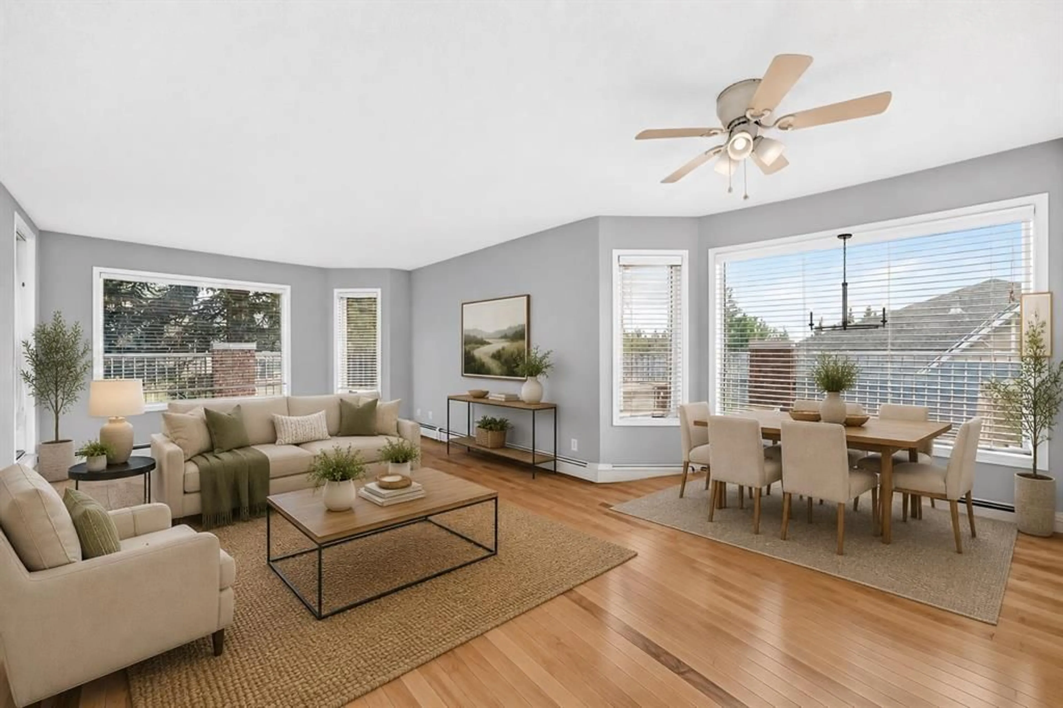
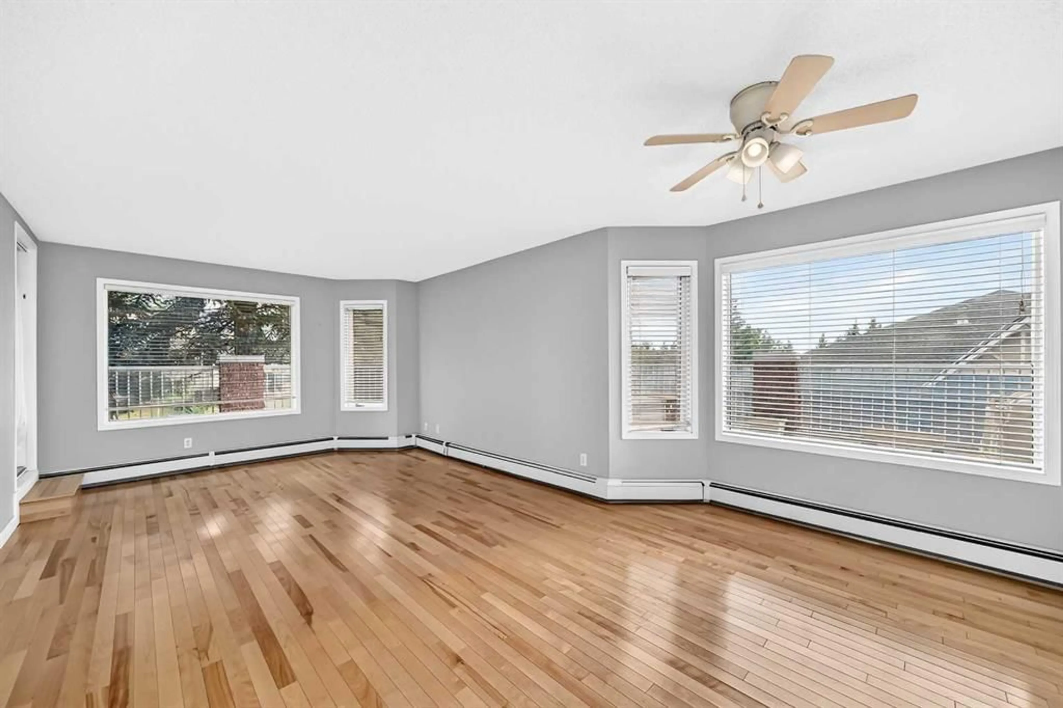
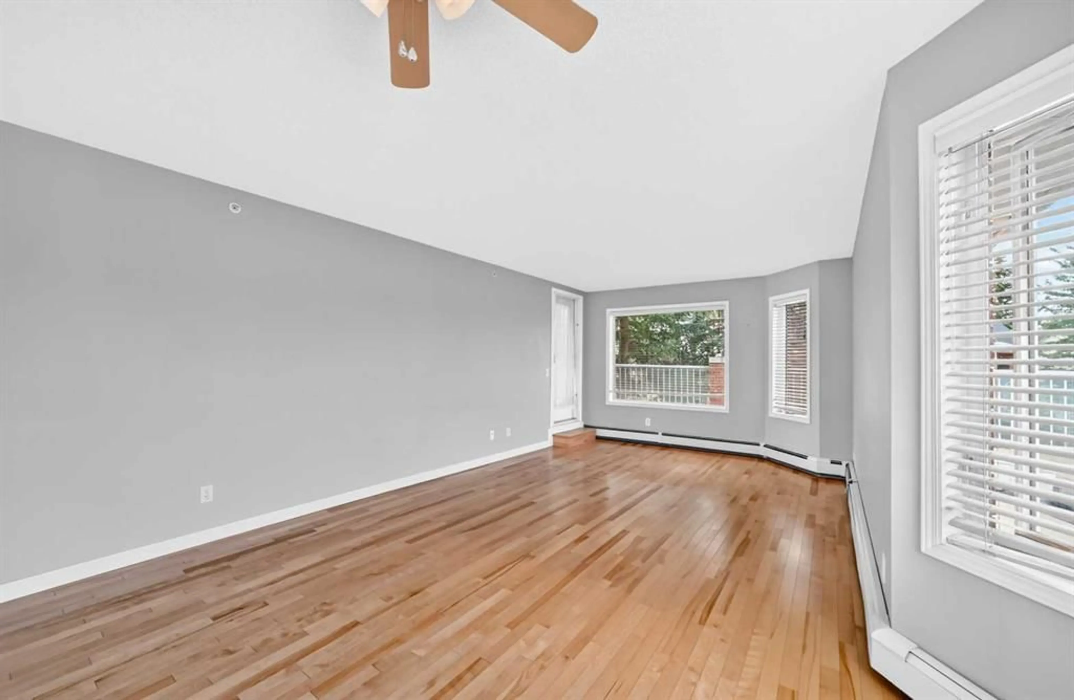
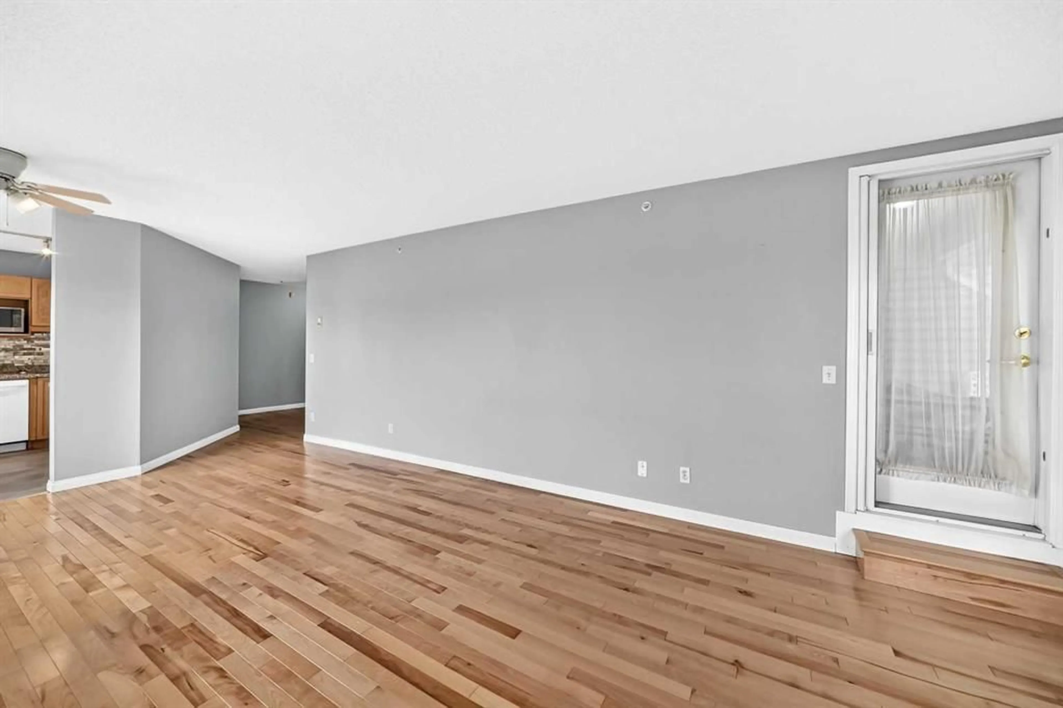
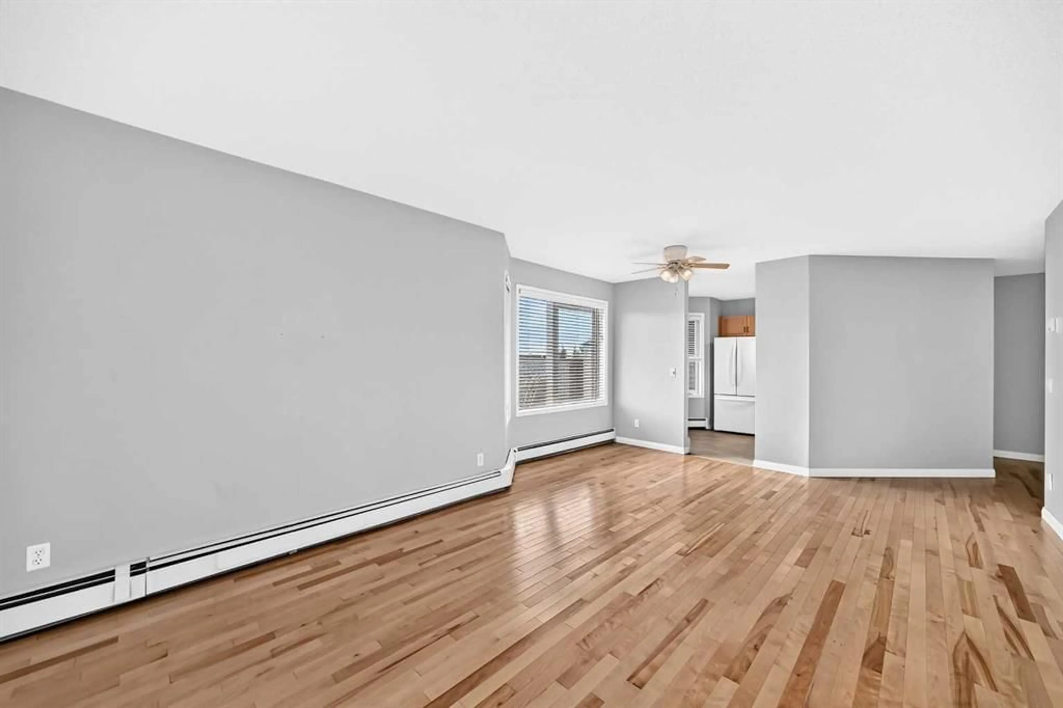
Welcome to Dreamview Village, a desirable 55+ complex offering a wonderful combination of comfortable living, impressive amenities, and a welcoming community atmosphere. This bright and inviting end unit offers 1,131.50 sq. ft. of living space, two bedrooms, two full bathrooms, and a spacious outdoor patio that truly sets this home apart. With two separate doors providing access to the patio, the outdoor space feels like a natural extension of the home—perfect for enjoying your morning coffee, relaxing with a good book, tending to your favourite plants, or entertaining friends. One side of the patio features a charming, more private nook, creating a peaceful retreat and giving the outdoor area added character and privacy. Inside, the home is filled with abundant natural light and offers a comfortable, well-designed layout. The spacious primary suite features two double closets and a private ensuite, providing excellent storage and a relaxing space to unwind. The second bedroom offers plenty of flexibility and is ideal for a spare room, home office, hobby or craft room, or a combination of uses. The bright, efficient kitchen provides an excellent workspace for everyday meal preparation, with natural light adding to its warm and welcoming feel. Additional conveniences include in-suite laundry with extra storage, a titled underground parking stall, and an assigned storage locker. Dreamview Village is a well-established 55+ complex known for its beautifully landscaped grounds, tranquil pond, walking paths, and strong sense of community. Residents enjoy an impressive clubhouse featuring a library, exercise classes, billiards, shuffleboard, hobby and craft rooms, puzzles, games, and a full calendar of social activities—including the popular Friday gatherings. Additional amenities include a guest suite for visiting family and friends, woodworking shop, car wash bay, garbage chutes on every floor, secure building access, and ample visitor parking. The location offers outstanding convenience, with public transit just steps from the building. The Melcor YMCA, Crowfoot Library, grocery stores, restaurants, shopping, pharmacies, medical services, gas stations, and a movie theatre are all approximately five minutes away. Whether you are looking to simplify your lifestyle, enjoy an active and welcoming 55+ community, or spend less time maintaining a home and more time enjoying it, this updated
Property Details
Interior
Features
Main Floor
Bedroom - Primary
12`4" x 15`4"Dining Room
8`11" x 13`11"Kitchen
9`5" x 12`11"Balcony
11`8" x 38`0"Exterior
Features
Parking
Garage spaces 1
Garage type -
Other parking spaces 0
Total parking spaces 1
Condo Details
Amenities
Car Wash, Clubhouse, Elevator(s), Garbage Chute, Guest Suite, Parking
Inclusions
Property History
 29
29

