106 Hawkland Pl, Calgary, Alberta T3G 3R8
Contact us about this property
Highlights
Estimated valueThis is the price Wahi expects this property to sell for.
The calculation is powered by our Instant Home Value Estimate, which uses current market and property price trends to estimate your home’s value with a 90% accuracy rate.Not available
Price/Sqft$398/sqft
Monthly cost
Open Calculator
Description
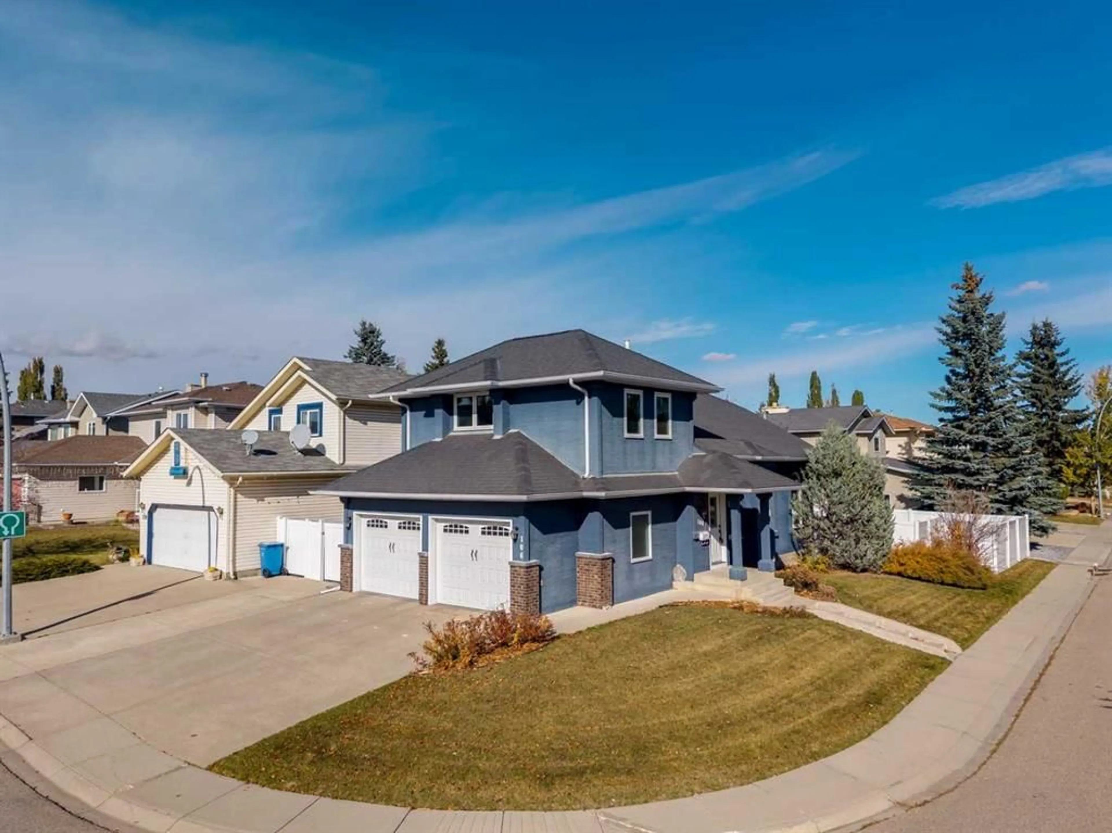
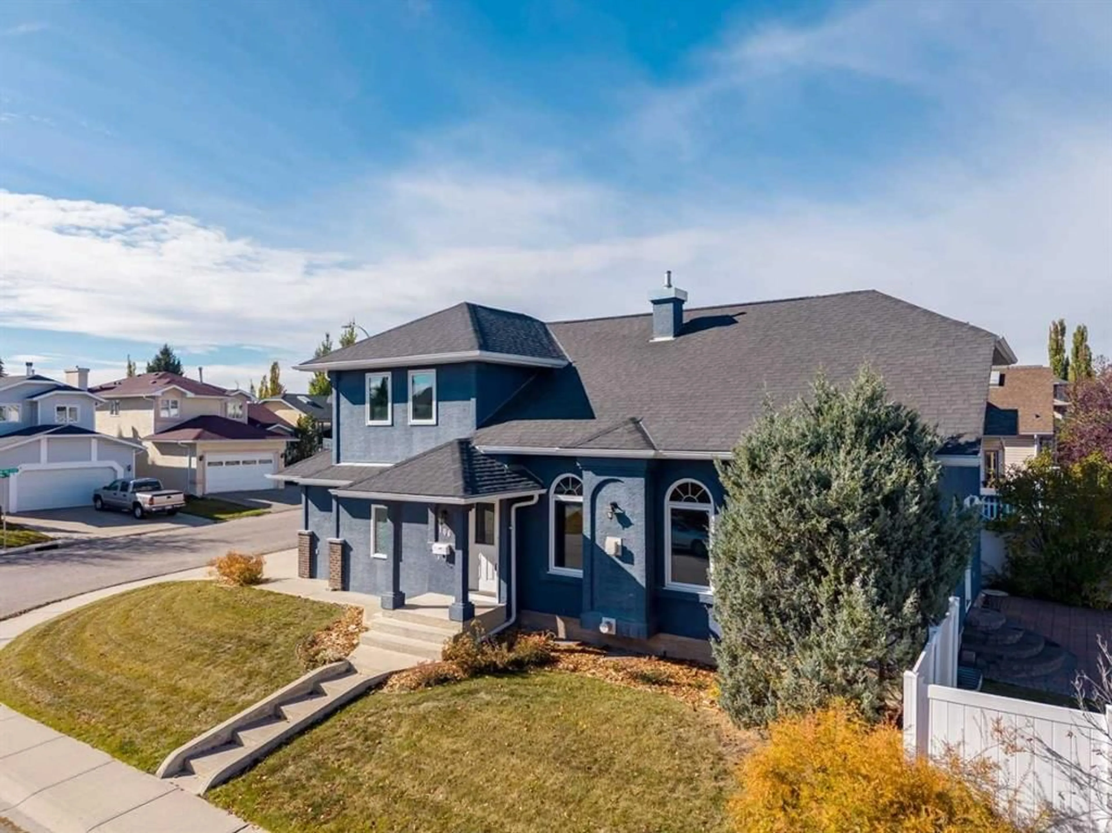
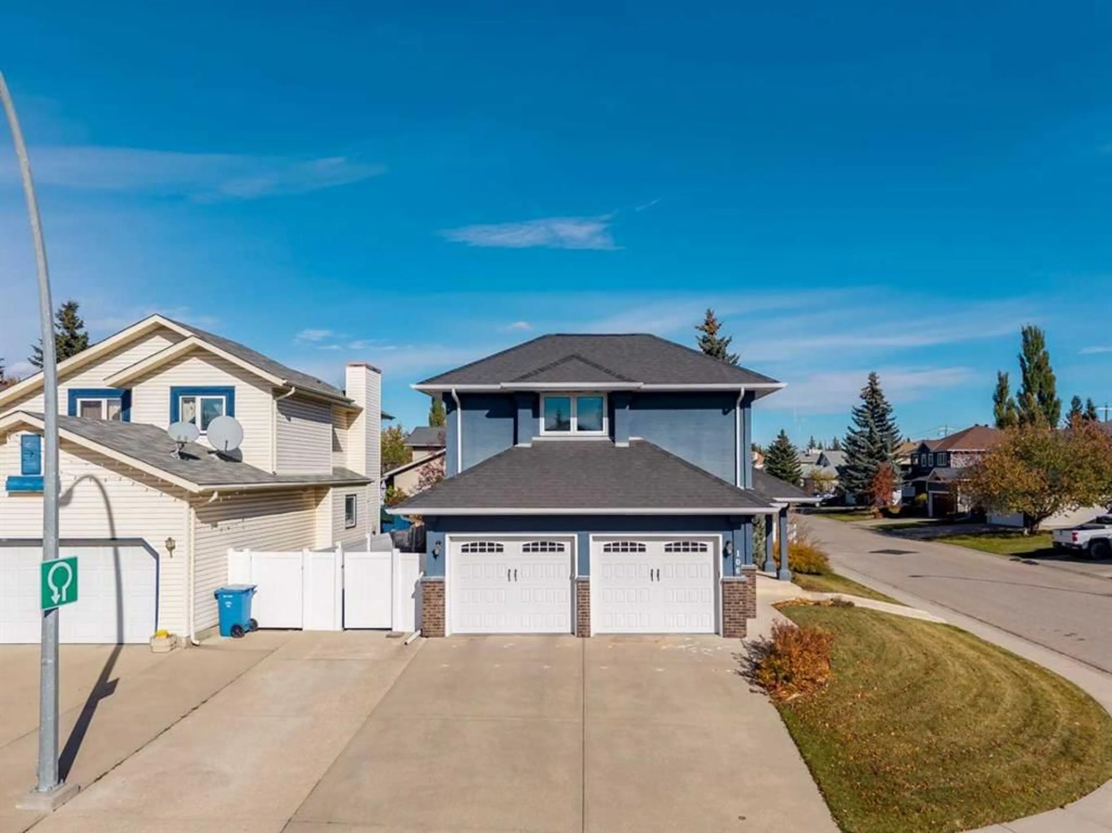
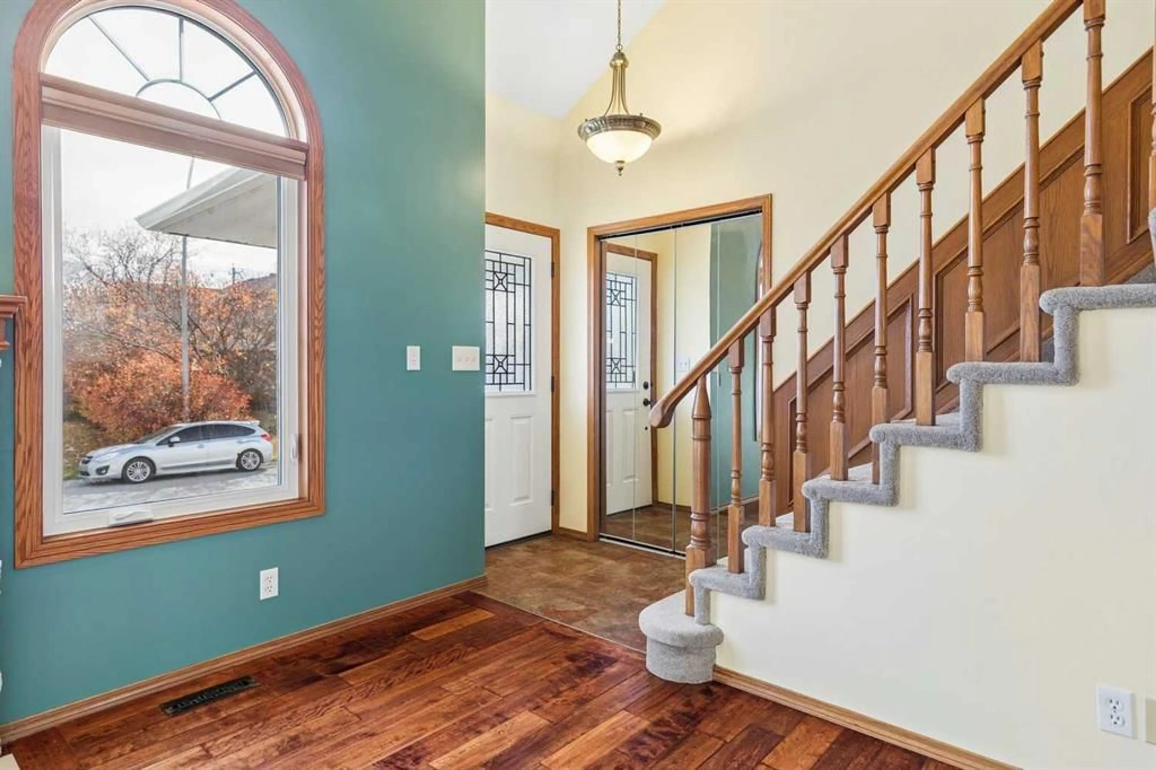
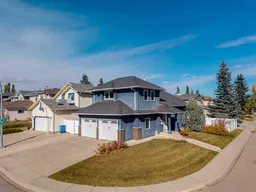
Enjoy striking curb appeal in this 2-storey Hawkwood home, beautifully positioned on an elevated corner lot. The welcoming front entry, double attached garage with 2 overhead doors (replaced in 2020), and double driveway create a grand first impression. Inside, vaulted ceilings and hardwood floors highlight the main level, with a gas fireplace in the living room, tiled dining area and kitchen with wood cabinetry, tile flooring, stainless steel appliances (all 5 years old or newer), and a faucet updated approximately 4 years ago. The main-floor half bathroom also serves as the laundry room; the washer is approximately 5 years old. Upstairs, brand-new carpet leads to 3 bedrooms, including a primary suite with an ensuite featuring a jetted tub, tiled shower, and tile flooring. The 2 additional bedrooms each have ceiling fans, and the secondary full bathroom upstairs offers a tub/shower combination and tile flooring. The home offers 2 and a half bathrooms in total. The fully developed basement adds a second gas fireplace, built-in desk and cabinetry, shelving, in-ceiling speakers, a large furnace room, a deep freeze that stays, and a rough-in for a future bathroom. Updates include the front door (2022), furnace and on-demand hot water system (both approximately 5 years old), triple-pane vinyl windows on the main and upper floors, eaves and gutters (approximately 7 years old), and a white vinyl fence installed in 2025. The stucco exterior was painted approximately 6 years ago, and the shingles were replaced in 2010. Raspberries, mint, and stone patio add garden charm in the spacious, fully fenced backyard. Enjoy Hawkwood pathways, parks, and nearby schools, including St. Maria Goretti School (about a 6-minute walk) and Hawkwood School (about a 3-minute drive), with Crowfoot shopping, library, YMCA, and LRT close by. Offering an exciting price point for the neighbourhood!
Property Details
Interior
Features
Main Floor
Kitchen
11`0" x 10`5"Dining Room
11`3" x 10`0"Living Room
25`2" x 12`0"Laundry
5`0" x 2`8"Exterior
Features
Parking
Garage spaces 2
Garage type -
Other parking spaces 2
Total parking spaces 4
Property History
 43
43

