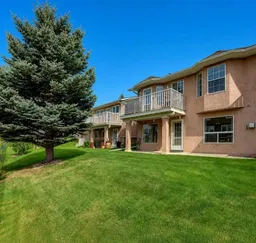
8 days on Market

9 Harvest Grove Green, Calgary, Alberta T3K 4W5

Semi-Detached
2 + 1
3
~1244.00 sqft
$599,000
Get pre-qualifiedPowered by nesto
Semi-Detached
2 + 1
3
~1244.00 sqft

Contact us about this property

Call

Highlights

Property Estimate

Days on market8 days

Estimated valueNot available

Price/Sqft$481/sqft

Monthly cost

Open Calculator

Description

This beautifully maintained walkout bungalow in an exclusive 18+ adult community offers refined living along a peaceful green belt, delivering privacy, natural views, and effortless comfort. The main floor features rich hardwood flooring, an elegant open concept living and dining area, and a modern kitchen with granite counters and crisp white cabinetry. The main floor offers a spacious primary suite includes a private ensuite, complemented by an additional bedroom, full bath, and main floor laundry! The bright walkout expands your living space with a large recreation room, guest bedroom, full bath, and direct access to a private patio overlooking the green space. A double attached garage provides secure parking and extra storage. The monthly HOA ensures low maintenance living with snow removal and roof maintenance included! Don’t miss out on this rare opportunity to enjoy elevated bungalow living in a quiet, well managed community designed for comfort and convenience.


Property Details

StyleAttached-Side by Side,Bungalow
View-
Age of property1997
SqFt~1244.00 SqFt
Lot Size-
Parking Spaces4
MLS ®NumberA2345089
Community NameHarvest Hills
Data SourcePILLAR 9
Listing byRoyal LePage Benchmark

Features

Heating: Forced Air,Natural Gas
Central Vacuum
Cooling: Central Air
Basement: Full,Finished,Separate/Exterior Entry,Walk Out

Main Floor

Bedroom - Primary

10`9" x 17`3"

Living Room

15`5" x 24`1"

Kitchen

7`5" x 12`2"

Bedroom

11`11" x 11`9"


Features

Patio: Deck,Front Porch

Parking

Garage spaces 2

Garage type -

Other parking spaces 2

Total parking spaces 4


Property History

Sep 15, 2026
ListedActive
$599,000
8 days on market
history photo preview31
Listing by pillar 9®
Property listed by Royal LePage Benchmark, Brokerage
Agent Banner Image
Interested in this property?Get in touch to get the inside scoop.

Market Data - Harvest Hills

Geo Zone Map ThumbnailHarvest Hills

Strong Seller's Market

View Market Data

Semi-Detached house - for the past 30 days

Buyer's market Seller's market

Avg. Days on Market

Past 30 days

0 day

Compared to

2025

0 day

2024

0 day

New Listings

Past 30 days

2 listings

Compared to

2025

0 listing

2024

0 listing

Units sold

Past 30 days

0 unit

Compared to

2025

0 unit

2024

0 unit

Median Sold Price

Past 30 days

$0

Compared to


Population and Demographics

Overview

Total population 6427
Average household income $125,354

Age (%)

0 to 19
22%
20 to 34
20%
35 to 49
20%
50 to 64
25%
65 and plus
13%

Household composition (%)

Single family
74%
Single person
21%
Multi person
4%
Multi family
1%

Mother tongue (%)

English
69%
Yue (Cantonese)
7%
Mandarin
6%
Tagalog (Pilipino, Filipino)
5%
Spanish
3%
Others
3%
Vietnamese
1%
Arabic
1%

House tenancy (%)

Owners
83%
Renters
17%

What’s nearby?Essentials within 5 km

Local Logic

Transportation Scores

Estimated Budget