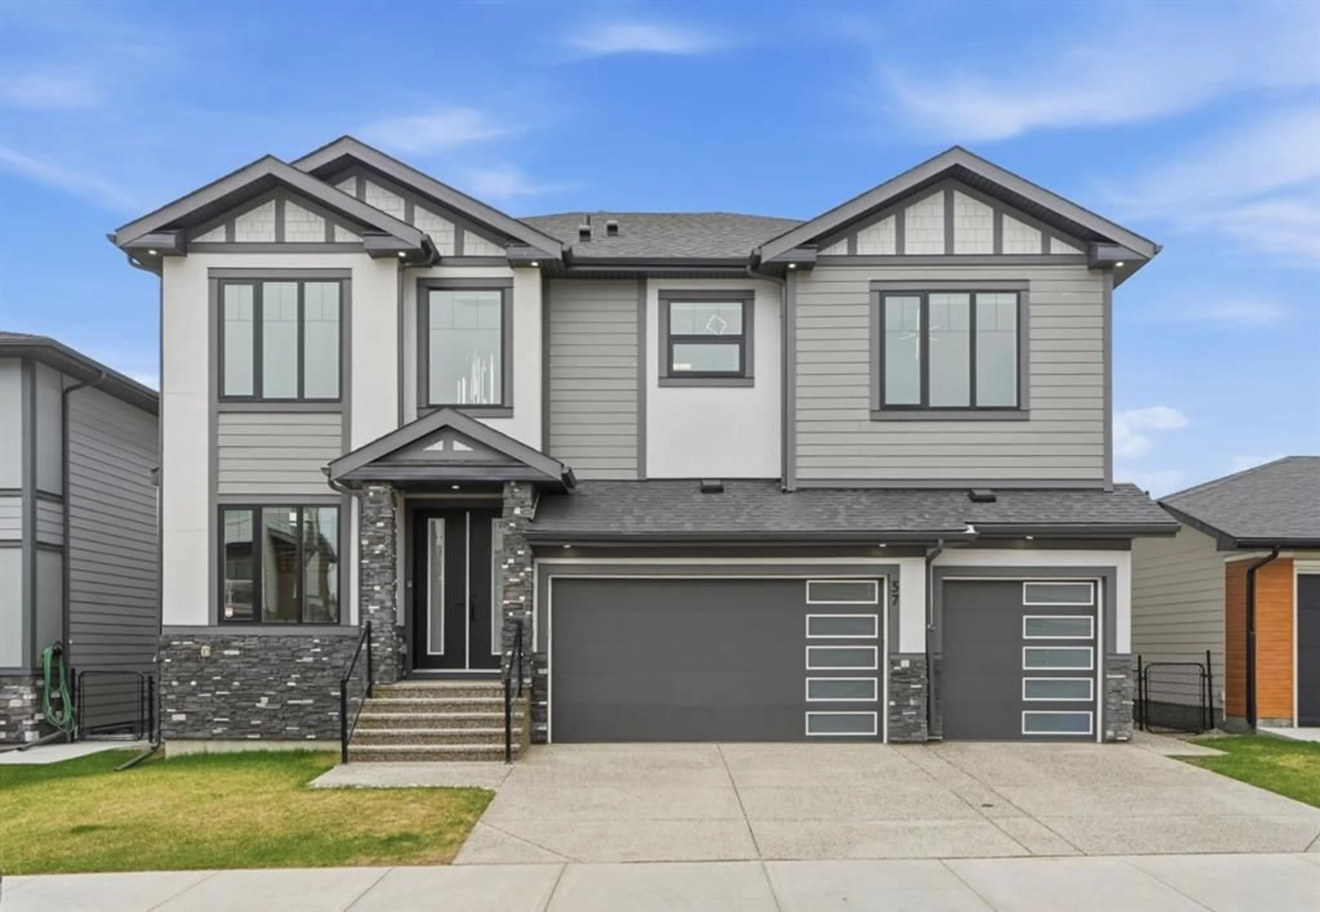
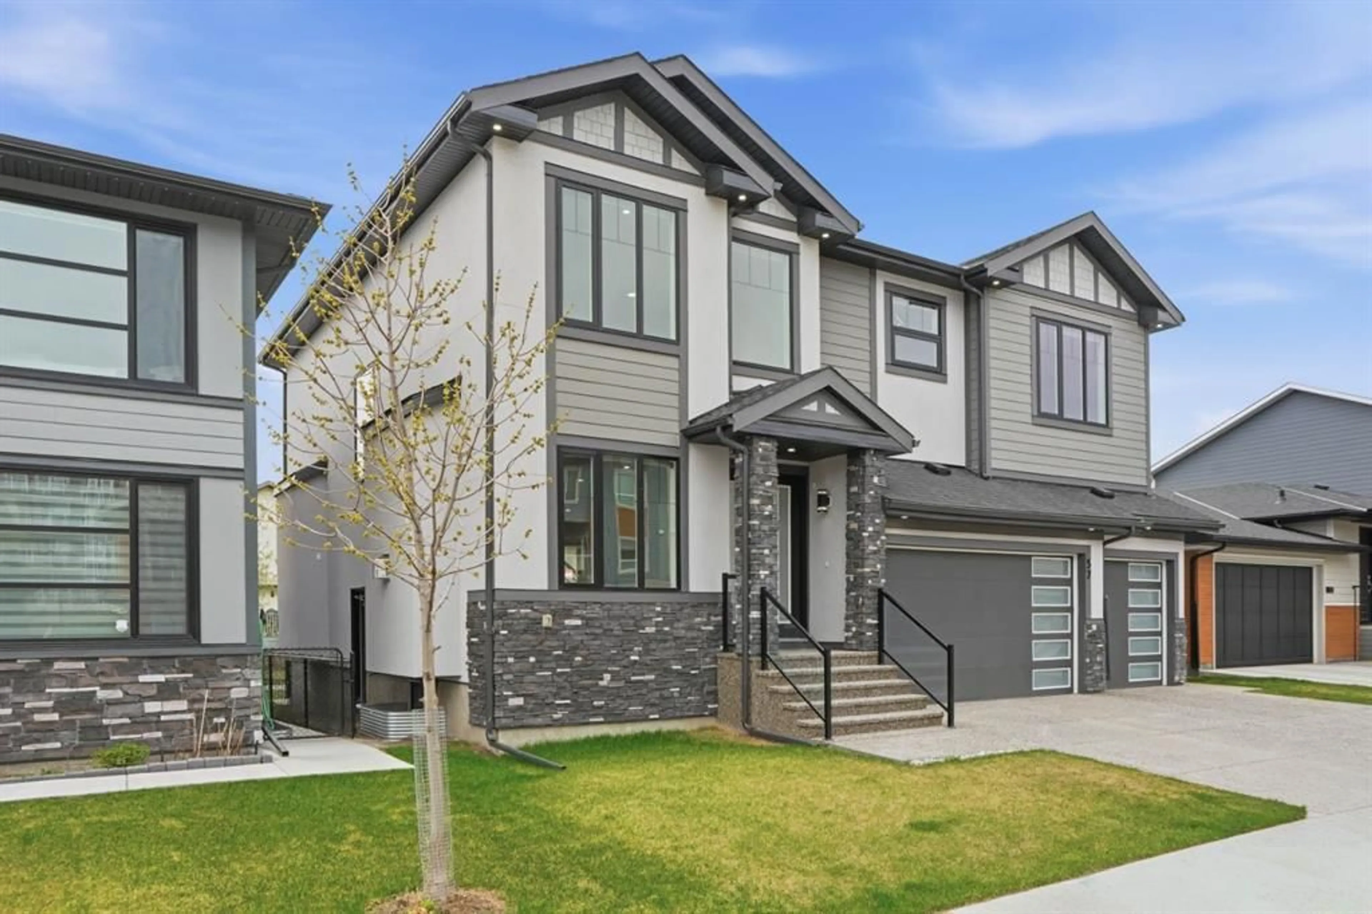
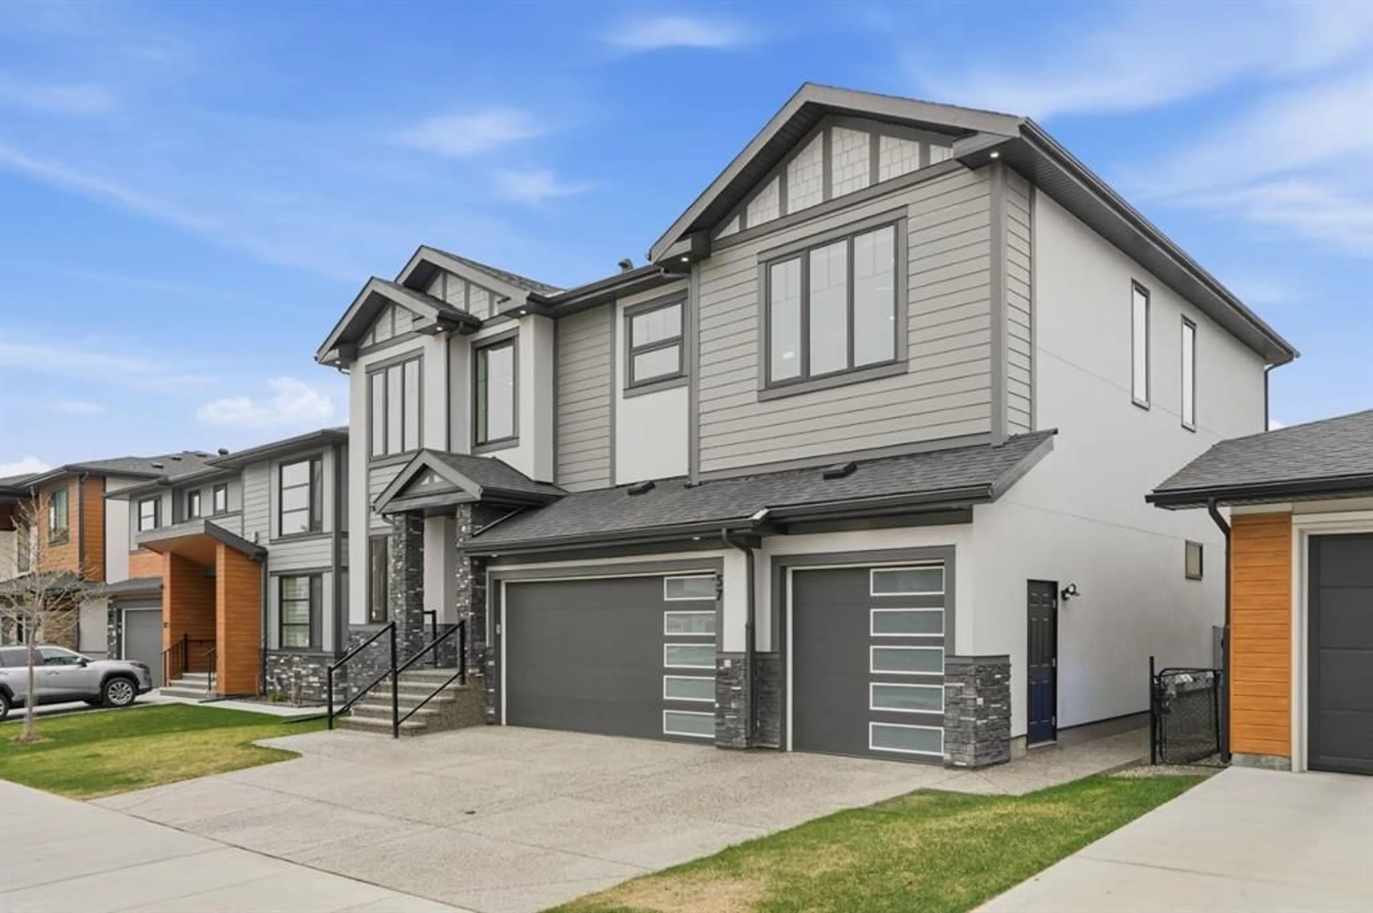
57 Harvest Hills Manor, Calgary, Alberta T3K 2L7
Contact us about this property
Highlights
Estimated valueThis is the price Wahi expects this property to sell for.
The calculation is powered by our Instant Home Value Estimate, which uses current market and property price trends to estimate your home’s value with a 90% accuracy rate.Not available
Price/Sqft$400/sqft
Monthly cost
Open Calculator
Description
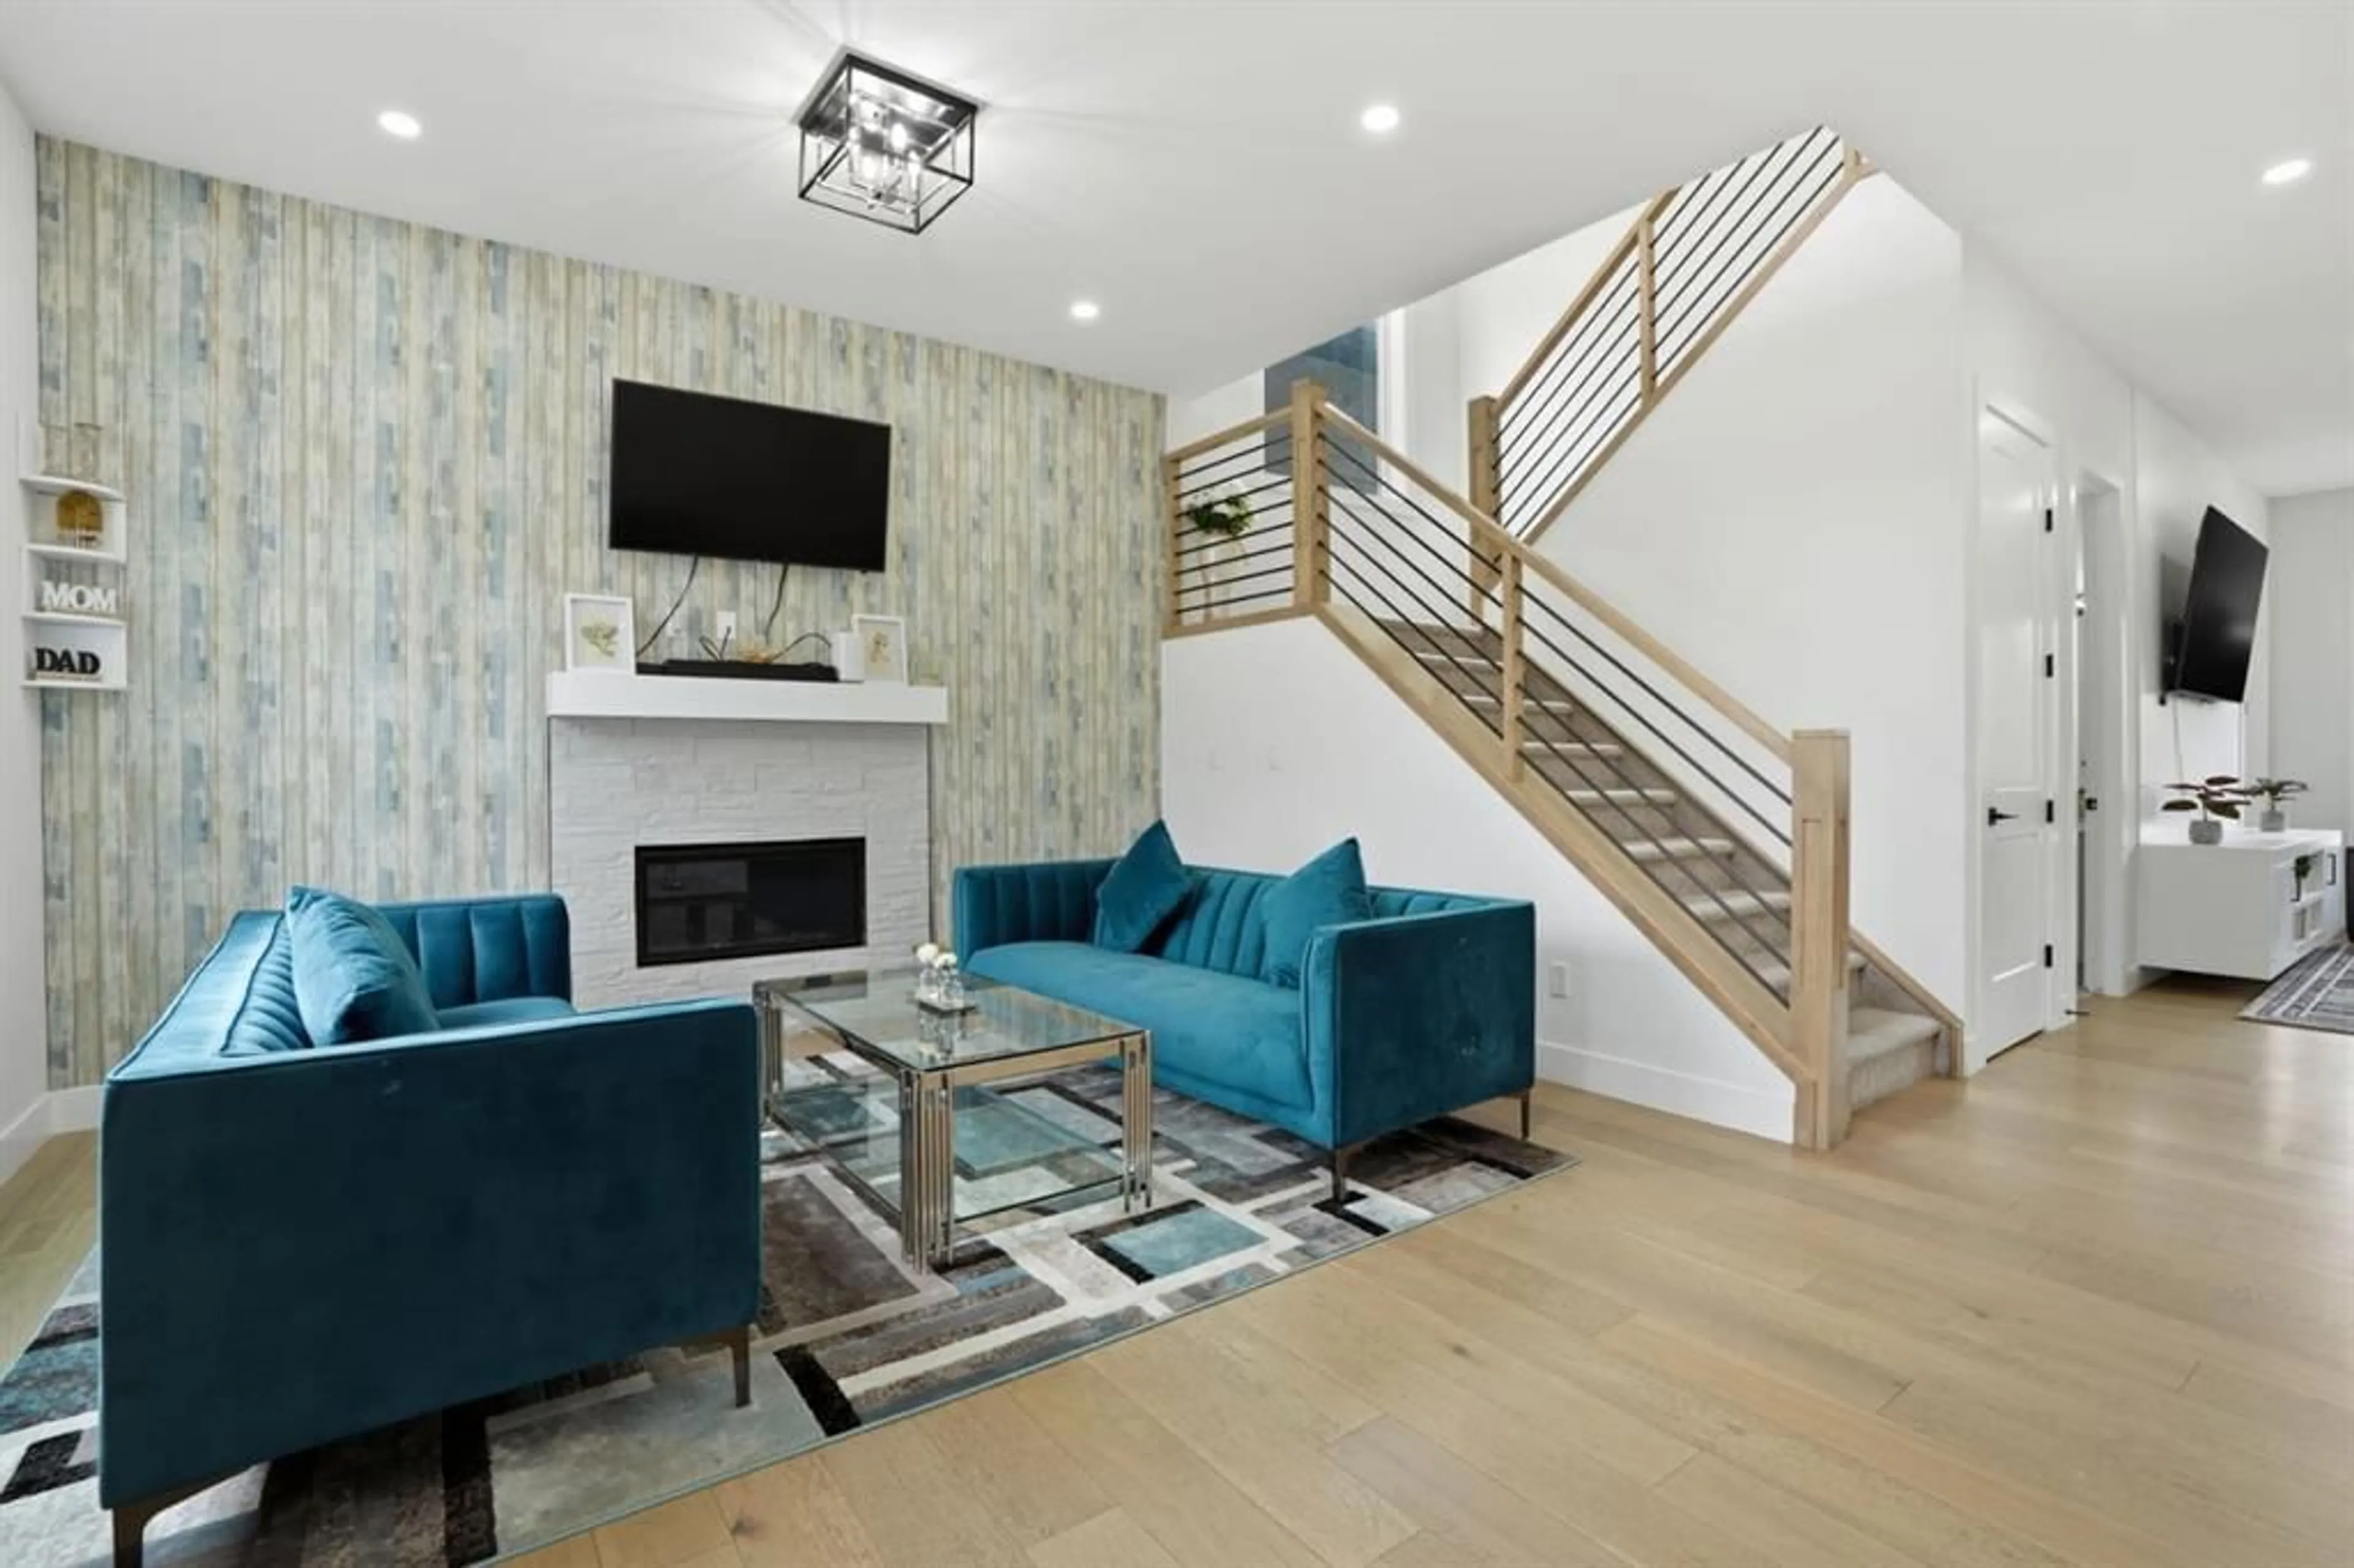
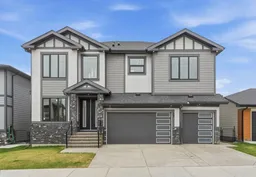
Nearly 3,000 SqFt Above Grade | 5 Bedrooms | 4.5 Bathrooms | Triple Attached Oversized Garage | Open Concept Layout | Two Living Areas | Two Primary Bedrooms | Designer Finishes Throughout | Gourmet Chef’s Kitchen | Massive Quartz Island | Spice Kitchen | Full Height Custom Cabinetry | Premium Stainless Steel Appliances | Built-In Wall Oven & Microwave | Electric Cooktop | Gas Range in Spice Kitchen | Range Hood Fan | Wide-Plank Hardwood Flooring | Recessed Lighting | Large Windows | Abundant Natural Light | Modern Fireplace | Feature Walls | Spa-Inspired Bathrooms | Glass-Enclosed Showers | Matte Black Fixtures | Upper Level Laundry | High Ceilings | Massive Unfinished Basement | Future Development Potential | Modern Exterior with Stone Detailing | Exceptional Curb Appeal | Close to Schools, Parks, Shopping & Major Routes. Welcome to this exceptional custom-built luxury home offering nearly 3,000 SqFt of beautifully designed living space in one of Calgary’s most desirable communities. From the moment you arrive, this stunning property impresses with striking modern architecture, premium stone detailing, and outstanding curb appeal. Step inside to discover a bright open-concept main floor filled with natural light from expansive windows and thoughtfully designed living spaces perfect for both entertaining and everyday family living. The spacious main living area features elegant wide-plank hardwood flooring, designer lighting, recessed pot lights, modern feature walls, and a cozy fireplace that creates a warm and sophisticated atmosphere. The gourmet chef-inspired kitchen is the true centerpiece of the home showcasing a massive central quartz island with seating, full height custom cabinetry, premium stainless steel appliances, built-in wall oven and microwave, electric cooktop, designer hood fan, stylish backsplash, and ample cabinet and prep space throughout. The additional spice kitchen area adds extra functionality and convenience for large family gatherings and home cooking. The upper level offers spacious bedrooms and luxurious spa-inspired bathrooms featuring elegant tile work, modern vanities, glass-enclosed showers, and upscale matte black fixtures. Every corner of the home showcases premium craftsmanship and attention to detail with luxury-inspired finishes throughout. The separate front family room offers additional flexible living space ideal for relaxing or entertaining guests while the bright dining area seamlessly connects to the kitchen and living spaces creating a perfect flow for modern family living. The massive unfinished basement provides endless future development potential for a home theatre, gym, legal suite, or additional family living space. Complete with a triple attached oversized garage and located close to schools, parks, pathways, shopping, and major routes, this executive property offers the perfect blend of luxury, comfort, elegance, and functionality. Hurry and book a showing at this gorgeous family home today!
Property Details
Interior
Features
Main Floor
3pc Bathroom
4`11" x 10`1"Bedroom
10`11" x 10`0"Dining Room
6`10" x 13`5"Family Room
17`9" x 14`11"Exterior
Parking
Garage spaces 3
Garage type -
Other parking spaces 3
Total parking spaces 6
Property History
 43
43

