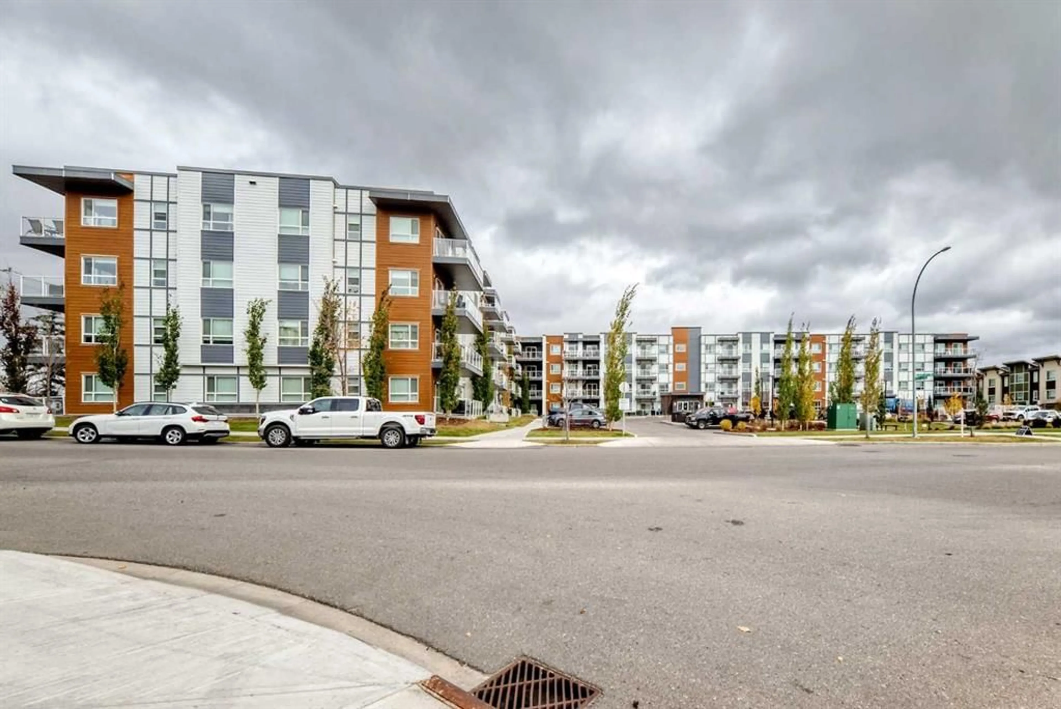
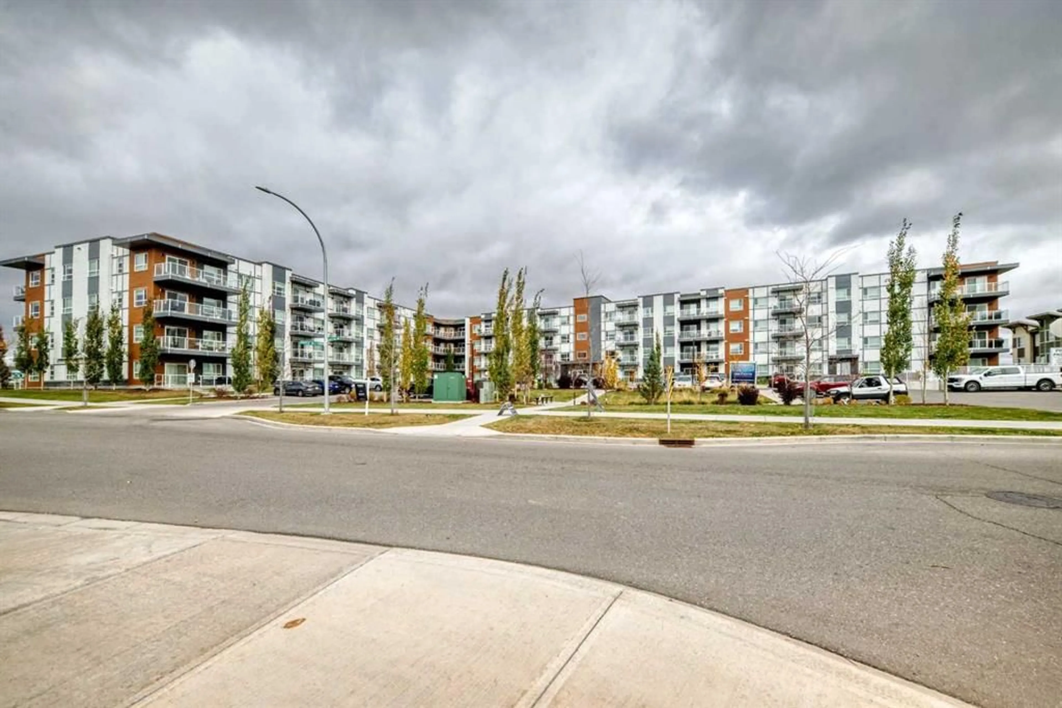
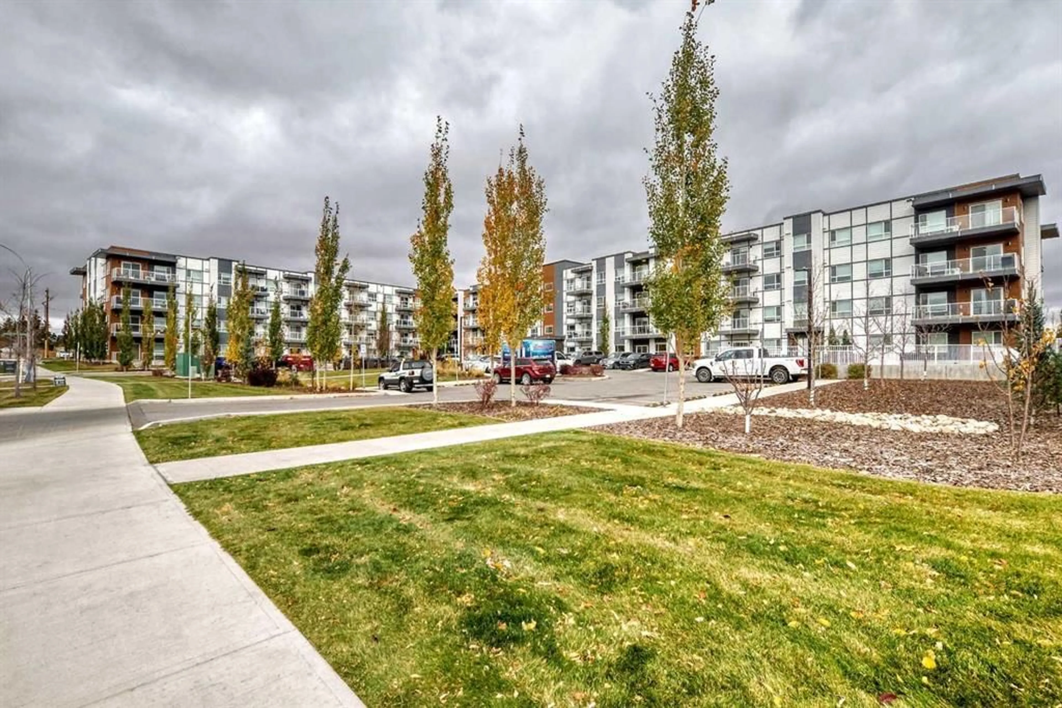
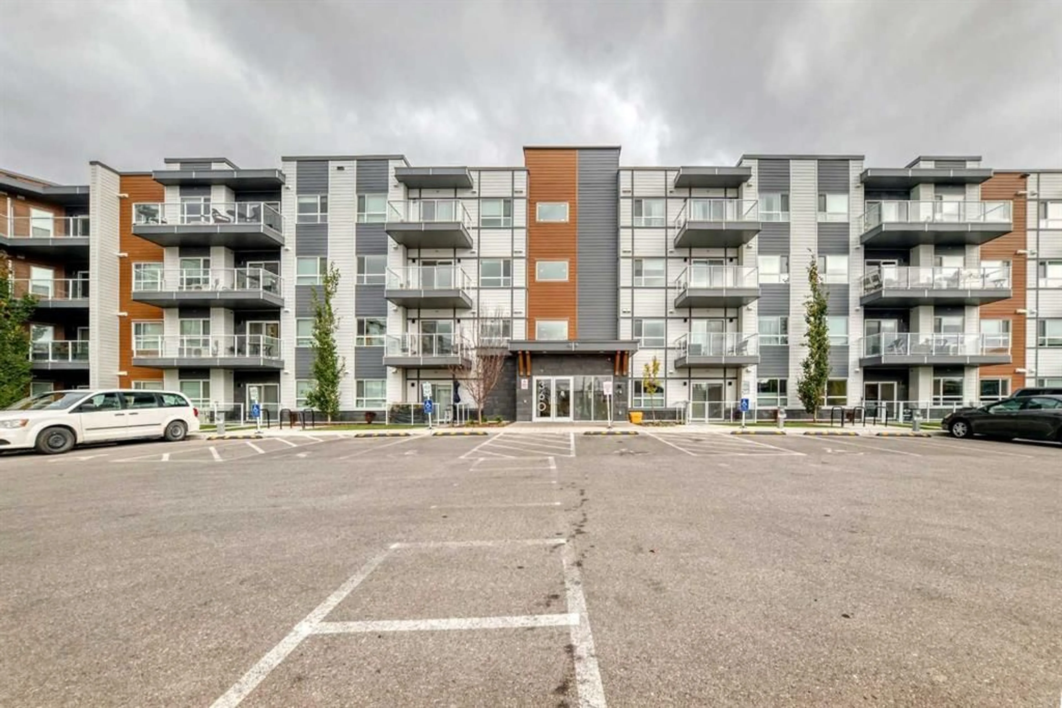
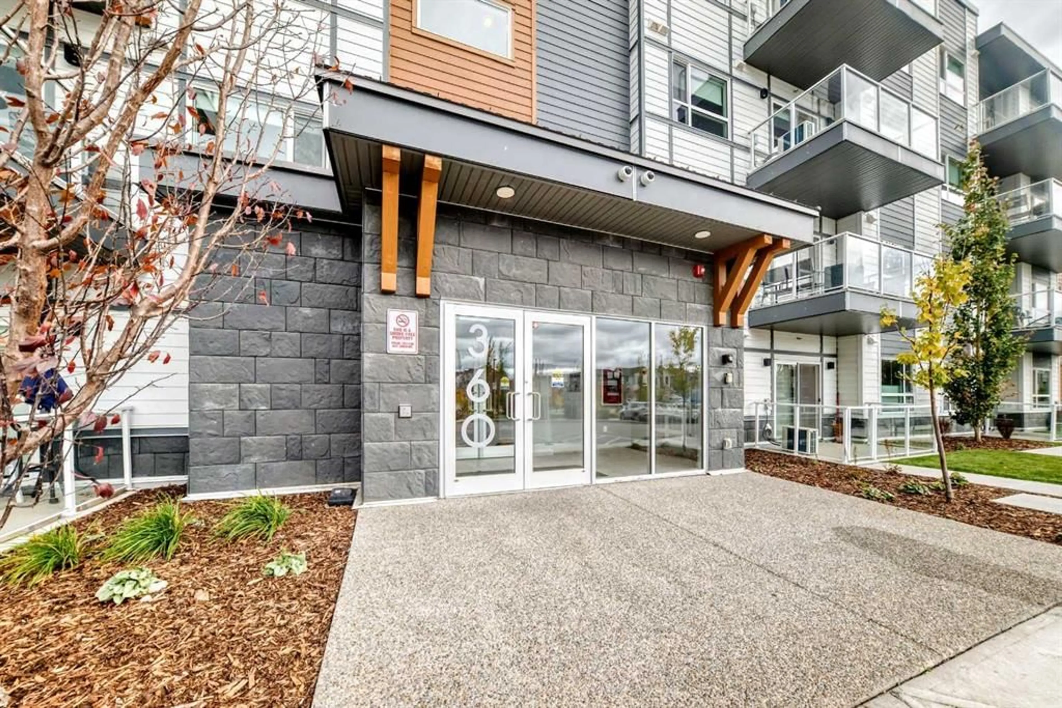
360 Harvest Hills Way #325, Calgary, Alberta T3K2S1
Contact us about this property
Highlights
Estimated valueThis is the price Wahi expects this property to sell for.
The calculation is powered by our Instant Home Value Estimate, which uses current market and property price trends to estimate your home’s value with a 90% accuracy rate.Not available
Price/Sqft$455/sqft
Monthly cost
Open Calculator
Description
Welcome to this beautifully maintained, move-in-ready 2-bedroom, 2-bathroom condo in the desirable community of Harvest Hills! Featuring brand-new paint throughout, this stunning home shows like new and offers a bright, modern open-concept layout with stylish luxury vinyl plank flooring and contemporary finishes. The beautiful kitchen features quartz countertops, stainless steel appliances, elegant white cabinetry, a modern tile backsplash, and a spacious breakfast island with pendant lighting. The kitchen flows seamlessly into the dining and living areas, creating the perfect space for everyday living and entertaining. Both bedrooms are generously sized, including a primary suite with its own private ensuite. Enjoy your private balcony, perfect for morning coffee or relaxing after a long day. Additional highlights include in-suite laundry, air conditioning, and a secure underground parking stall. Ideally located just minutes from VIVO Recreation Centre, Coventry Hills Shopping Centre, restaurants, grocery stores, parks, and walking pathways. With quick access to Deerfoot Trail, Stoney Trail, Calgary International Airport, and public transit, everything you need is within easy reach. Beautifully presented, freshly painted, and truly move-in ready, this is an incredible opportunity to enjoy modern, low-maintenance living in a fantastic location!
Property Details
Interior
Features
Main Floor
Bedroom
10`6" x 8`8"Entrance
5`5" x 4`4"Balcony
13`0" x 6`9"Bedroom - Primary
11`2" x 9`11"Exterior
Features
Parking
Garage spaces -
Garage type -
Total parking spaces 1
Condo Details
Amenities
Bicycle Storage, Elevator(s), Parking, Playground, Secured Parking, Snow Removal
Inclusions
Property History
 27
27

