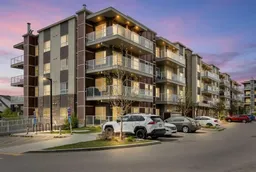
8 days on Market

300 Harvest Hills Pl #201, Calgary, Alberta T3K 2P4

In the same building:
-
Condo
2
2
~836.60 sqft
$•••,•••
$349,900
Get pre-qualifiedPowered by nesto
Condo
2
2
~836.60 sqft

Contact us about this property

Call

Highlights

Property Estimate

Days on market8 days

Estimated valueNot available

Price/Sqft$418/sqft

Monthly cost

Open Calculator

Description

This is the perfect condo for young couples, professionals, room mates or for investment. It features 2 bedrooms, 2 full baths and 2 underground parking stalls in a secure building. The kitchen has a huge kitchen island with quartz top and an overhang to use as a breakfast bar. There is lots of storage on the wall of expresso cabinets plus under the island. Appliances include matching Samsung fridge, stove, dishwasher and microwave / fan. A washer & dryer set located in the separate laundry room is also included. The kitchen is open to the bright living room and oversized balcony that extends your living space. The large primary bedroom has a nicely finished ensuite bathroom with double sinks, a step-in shower, plus a walk-in closet. The purchase includes 2 titled parking stalls close to the elevator. Water, sewer and heat are included in the condo fees. The building has secure bike storage plus storage lockers. The Rise at Harvest Hills is a recently constructed complex, strategically located close to a full selection of retail shops and services, Deerfoot Trail, Stoney Trial and the airport. The building has no age restrictions. Harvest Hills is a family friendly community with a large playground within a five minute walk plus elementary and junior high schools, multiple recreation fields, a small lake and community retail centres. Bus connections are via routes 88 and 157 to shopping or directly to downtown.


Property Details

StyleApartment-Single Level Unit
View-
Age of property2020
SqFt~836.60 SqFt
Lot Size-
Parking Spaces2
MLS ®NumberA2313543
Community NameHarvest Hills
Data SourcePILLAR 9
Listing byRoyal LePage Benchmark

Features

Heating: Baseboard,Natural Gas
Cooling: Full

Main Floor

4pc Bathroom

7`7" x 4`10"

4pc Ensuite bath

8`2" x 8`4"

Kitchen

7`9" x 15`9"

Living Room

11`1" x 12`4"


Features

Patio: Balcony(s),See Remarks
Balcony: Balcony(s),See Remarks

Parking

Garage spaces 50

Garage type -

Total parking spaces 2


4Story
Amenities

Elevator(s), Parking, Storage

Inclusions
Hydro
Water
Parking
Cable
Heat

Property History

May 23, 2026
ListedActive
$349,900
8 days on market
history photo preview30
Listing by pillar 9®
Property listed by Royal LePage Benchmark, Brokerage
Agent Banner Image
Interested in this property?Get in touch to get the inside scoop.

Market Data - Harvest Hills

Geo Zone Map ThumbnailHarvest Hills

Strong Buyer's Market

View Market Data

Condo - for the past 30 days

Buyer's market Seller's market

Avg. Days on Market

Past 30 days

55 days

Compared to

2025

23 days

2024

13 days

2023

6 days

New Listings

Past 30 days

5 listings

Compared to

2025

6 listings

2024

3 listings

2023

5 listings

Units sold

Past 30 days

1 unit

Compared to

2025

5 units

2024

3 units

2023

3 units

Median Sold Price

Past 30 days

$270,000

Compared to

2025

$322,500

2024

$299,900

2023

$290,000


Population and Demographics

Overview

Total population 6427
Average household income $125,354

Age (%)

0 to 19
22%
20 to 34
20%
35 to 49
20%
50 to 64
25%
65 and plus
13%

Household composition (%)

Single family
74%
Single person
21%
Multi person
4%
Multi family
1%

Mother tongue (%)

English
69%
Yue (Cantonese)
7%
Mandarin
6%
Tagalog (Pilipino, Filipino)
5%
Spanish
3%
Others
3%
Vietnamese
1%
Arabic
1%

House tenancy (%)

Owners
83%
Renters
17%

What’s nearby?Essentials within 5 km

Local Logic

Transportation Scores

Estimated Budget