13 hours on Market

209 Harvest Hills Common, Calgary, Alberta T3K 2M7

Townhouse
3
3 + 1
~1647.78 sqft
$509,900
Get pre-qualifiedPowered by nesto
Townhouse
3
3 + 1
~1647.78 sqft

Contact us about this property

Call

Highlights

Property Estimate

Days on market13 hours

Estimated valueNot available

Price/Sqft$309/sqft

Monthly cost

Open Calculator

Description

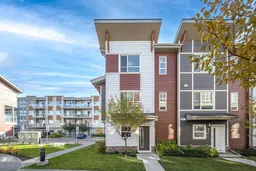
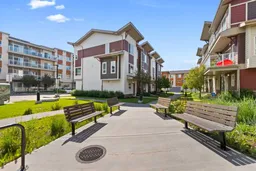
STUNNING PARK-FACING END UNIT TOWNHOUSE IN HARVEST HILLS! Enjoy low-maintenance living in this rare 3-bedroom, 2.5-bathroom gem boasting 1,648 sq. ft. of immaculate above-grade space and premium energy-efficient upgrades. HIGHLIGHTS OF YOUR NEW HOME: 1. Energy & Comfort: Upgraded with high-efficiency triple-pane windows throughout for ultimate quiet and climate control. 2. The Main Floor: Soaring 9ft ceilings and seamless vinyl plank flooring anchor a bright, open living and dining room. 3. Gourmet Kitchen: Equipped with premium quartz countertops, stainless steel appliances, and a large central island. 4. Outdoor Living: An east-facing balcony, featuring a built-in BBQ gas line. 5. The Primary Retreat: Features a massive walk-in closet and a 4-piece luxury ensuite with a double vanity. 6. Two additional well-sized bedrooms and another full bath upstairs, all finished with quartz counters. 7. Entry & Parking: Entry level provides a massive walk-in storage closet, laundry area, and a double attached insulated garage spacious enough for a truck or workshop. 8. THE LOCATION: close to schools, parks, Vivo, T&T Supermarket, and Country Hills Towne Centre. Commuting is a breeze via Deerfoot and Stoney Trail to downtown or the airport. This move-in-ready property is the lifestyle upgrade you've been waiting for. Explore the 3D virtual tour and book your showing today!


Property Details

StyleTownhouse
View-
Age of property2018
SqFt~1647.78 SqFt
Lot Size-
Parking Spaces2
MLS ®NumberA2328501
Community NameHarvest Hills
Data SourcePILLAR 9
Listing byCP Realty Calgary Pros

Features

Heating: Forced Air,Natural Gas

Main Floor

Foyer

6`6" x 11`7"

Laundry

6`3" x 11`8"

Walk-In Closet

6`9" x 6`9"


Parking

Garage spaces 2

Garage type -

Other parking spaces 0

Total parking spaces 2


Property History

Jul 12, 2026
ListedActive
$509,900
13 hours on market
history photo preview40
Listing by pillar 9®
Property listed by CP Realty Calgary Pros, Brokerage
Agent Banner Image
Interested in this property?Get in touch to get the inside scoop.

Market Data - Harvest Hills

Geo Zone Map ThumbnailHarvest Hills

Balanced Market

View Market Data

Townhouse - for the past 30 days

Buyer's market Seller's market

Avg. Days on Market

Past 30 days

52 days

Compared to

2025

43 days

2024

0 day

2023

7 days

New Listings

Past 30 days

2 listings

Compared to

2025

5 listings

2024

3 listings

2023

1 listing

Units sold

Past 30 days

2 units

Compared to

2025

1 unit

2024

0 unit

2023

2 units

Median Sold Price

Past 30 days

$471,360

Compared to

2025

$500,000

2023

$454,500


Population and Demographics

Overview

Total population 6427
Average household income $125,354

Age (%)

0 to 19
22%
20 to 34
20%
35 to 49
20%
50 to 64
25%
65 and plus
13%

Household composition (%)

Single family
74%
Single person
21%
Multi person
4%
Multi family
1%

Mother tongue (%)

English
69%
Yue (Cantonese)
7%
Mandarin
6%
Tagalog (Pilipino, Filipino)
5%
Spanish
3%
Others
3%
Vietnamese
1%
Arabic
1%

House tenancy (%)

Owners
83%
Renters
17%

What’s nearby?Essentials within 5 km

Local Logic

Transportation Scores

Estimated Budget