Open: Today, 2PM to 4PM
pillar/IMG-A2334476_1.jpg
3 days on Market

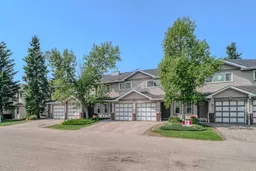
15 Harvest Glen Hts, Calgary, Alberta T3K 4L3

Townhouse
3
2 + 1
~1102.00 sqft
$338,880
Get pre-qualifiedPowered by nesto
Townhouse
3
2 + 1
~1102.00 sqft

Contact us about this property

Call

Highlights

Property Estimate

Days on market3 days

Estimated valueNot available

Price/Sqft$307/sqft

Monthly cost

Open Calculator

Description

Welcome to this beautifully maintained home located in a quiet, family-friendly community with wonderful neighbours and exceptional convenience. Offering a bright and functional layout, this home is perfect for families, first-time buyers, or investors looking for comfort and value. Step inside to an open living space featuring a cozy gas fireplace, flowing effortlessly into the open dining space and functional kitchen, complete with ample cabinetry and generous counter space for everyday living. Upstairs, you'll find spacious bedrooms, including a generous primary bedroom with plenty of room for a king-size bed. Large windows fill the home with natural light, creating a warm and inviting atmosphere throughout. This home has been thoughtfully updated for peace of mind, including fresh paint, brand-new roofing and siding, newer windows and patio door, and all Poly-B plumbing professionally replaced, providing significant value and reducing future maintenance concerns. Ideally situated, you'll appreciate being just minutes from shopping centres, restaurants, schools, parks, playgrounds, and beautiful green spaces. With convenient access to major roadways and the Calgary International Airport, commuting and travel couldn't be easier.


Upcoming Open House

Aug 8Sat2:00 PM - 4:00 PM

Property Details

Style2 Storey
View-
Age of property1994
SqFt~1102.00 SqFt
Lot Size-
Parking Spaces2
MLS ®NumberA2334476
Community NameHarvest Hills
Data SourcePILLAR 9
Listing byMaxWell Capital Realty

Features

Heating: Central
Basement: Full,Unfinished,None

Main Floor

Living Room

9`3" x 14`10"

Dining Room

8`0" x 14`10"

Kitchen

7`9" x 8`0"

2pc Bathroom


Features

Patio: Patio
Balcony: Patio

Parking

Garage spaces 1

Garage type -

Other parking spaces 1

Total parking spaces 2


Property History

Aug 5, 2026
ListedActive
$338,880
3 days on market
history photo preview45
Listing by pillar 9®
Property listed by MaxWell Capital Realty, Brokerage
Agent Banner Image
Interested in this property?Get in touch to get the inside scoop.

Market Data - Harvest Hills

Geo Zone Map ThumbnailHarvest Hills

Strong Seller's Market

View Market Data

Townhouse - for the past 30 days

Buyer's market Seller's market

Avg. Days on Market

Past 30 days

50 days

Compared to

2025

60 days

2024

26 days

2023

6 days

New Listings

Past 30 days

2 listings

Compared to

2025

2 listings

2024

4 listings

2023

4 listings

Units sold

Past 30 days

4 units

Compared to

2025

2 units

2024

4 units

2023

2 units

Median Sold Price

Past 30 days

$361,500

Compared to

2025

$500,000

2024

$490,000

2023

$420,000


Population and Demographics

Overview

Total population 6427
Average household income $125,354

Age (%)

0 to 19
22%
20 to 34
20%
35 to 49
20%
50 to 64
25%
65 and plus
13%

Household composition (%)

Single family
74%
Single person
21%
Multi person
4%
Multi family
1%

Mother tongue (%)

English
69%
Yue (Cantonese)
7%
Mandarin
6%
Tagalog (Pilipino, Filipino)
5%
Spanish
3%
Others
3%
Vietnamese
1%
Arabic
1%

House tenancy (%)

Owners
83%
Renters
17%

What’s nearby?Essentials within 5 km

Local Logic

Transportation Scores

Estimated Budget