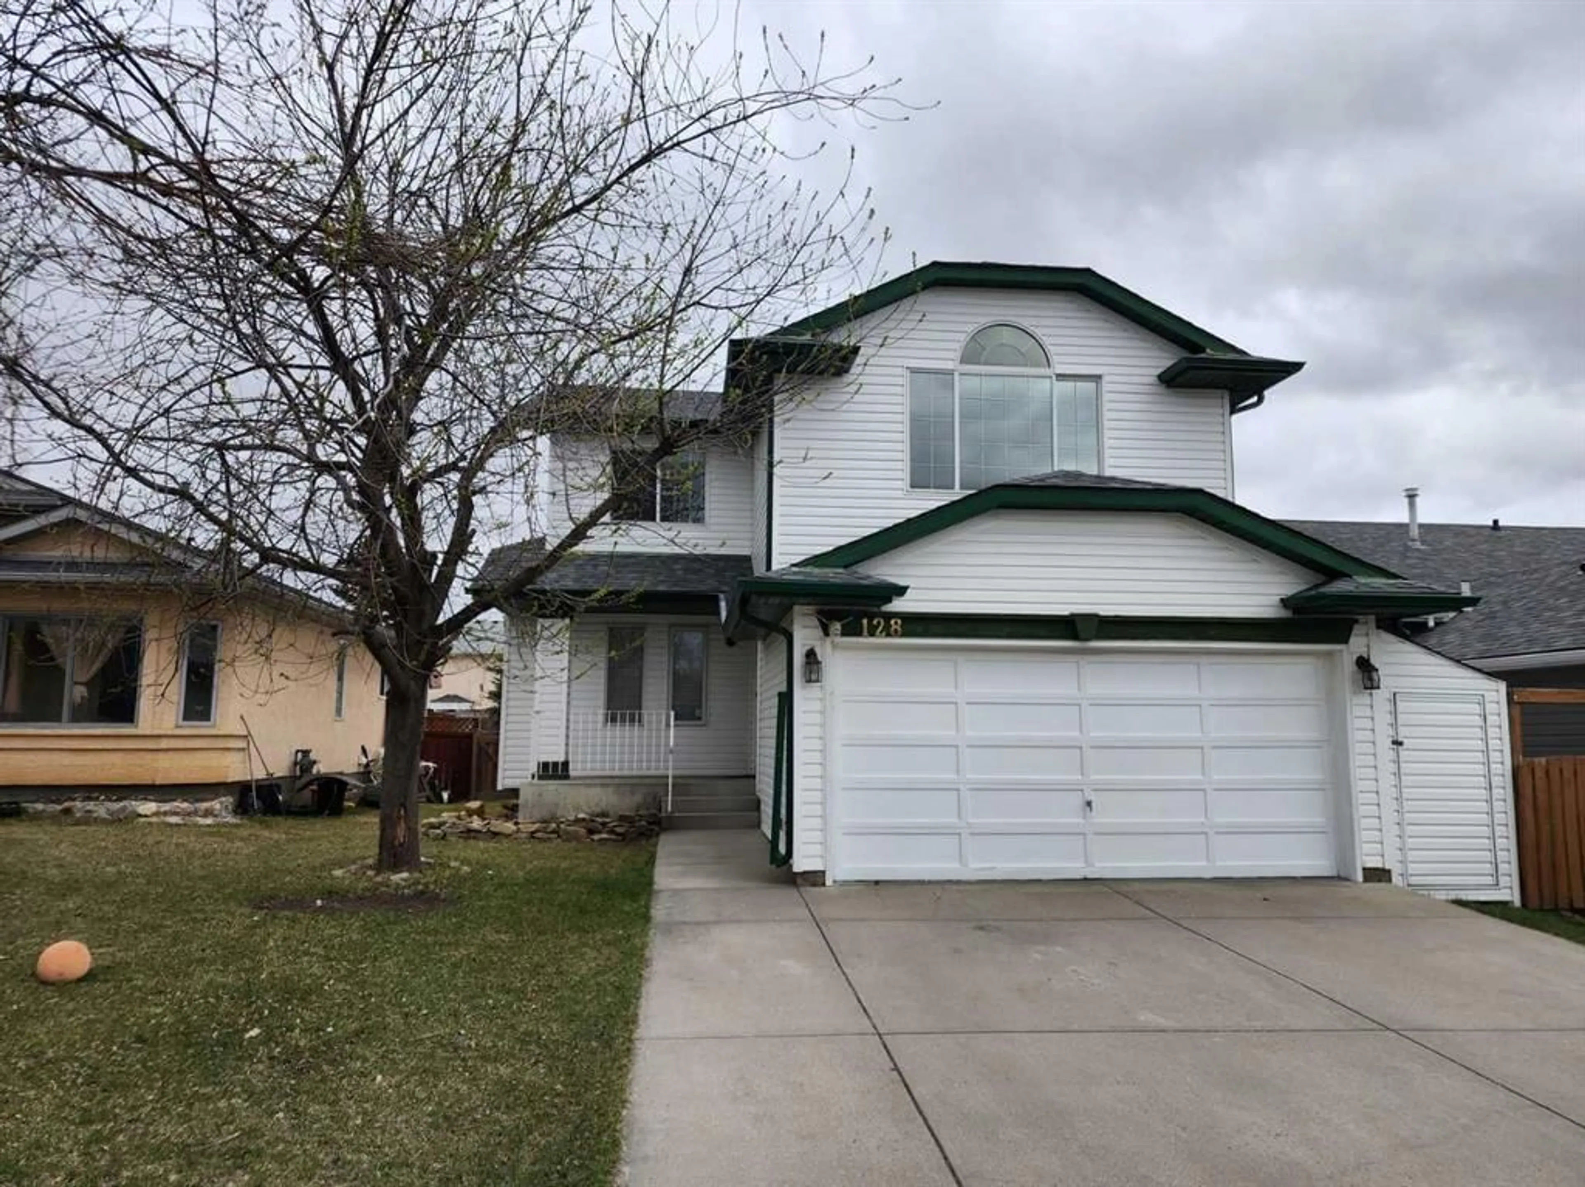
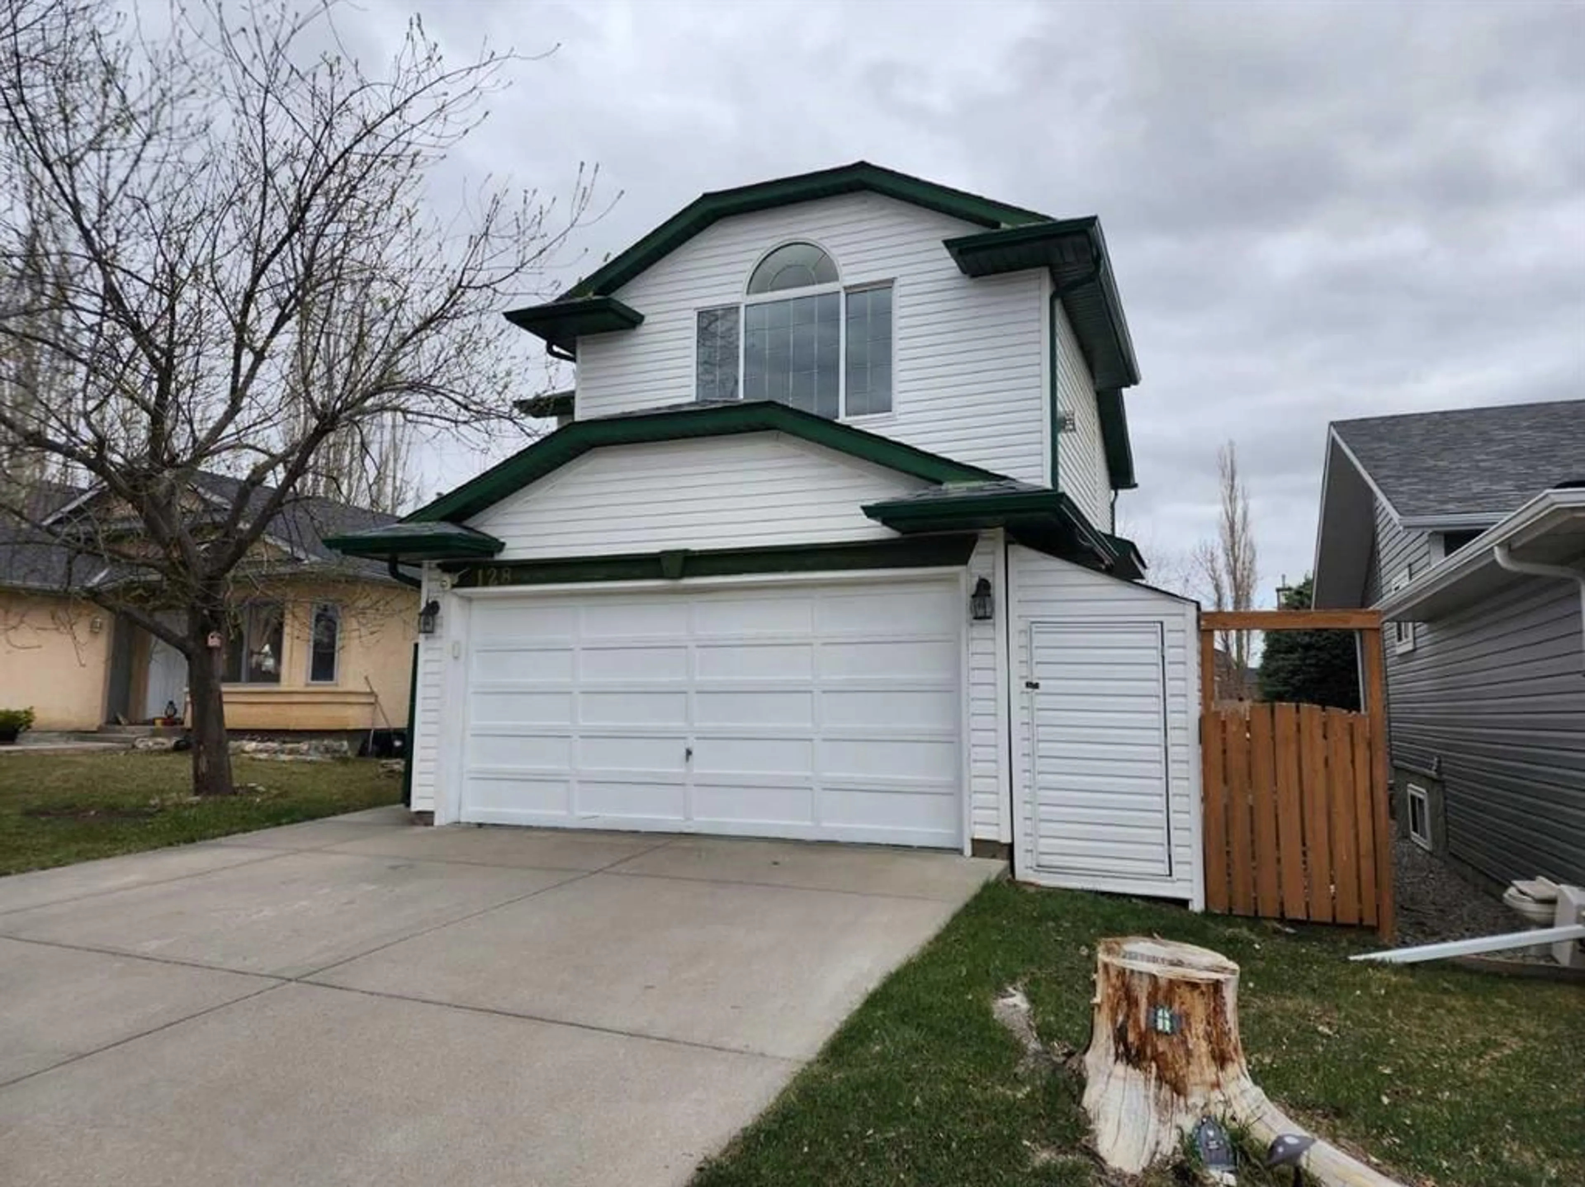
128 Harvest Park Rd, Calgary, Alberta T3K 4H9
Contact us about this property
Highlights
Estimated valueThis is the price Wahi expects this property to sell for.
The calculation is powered by our Instant Home Value Estimate, which uses current market and property price trends to estimate your home’s value with a 90% accuracy rate.Not available
Price/Sqft$361/sqft
Monthly cost
Open Calculator
Description
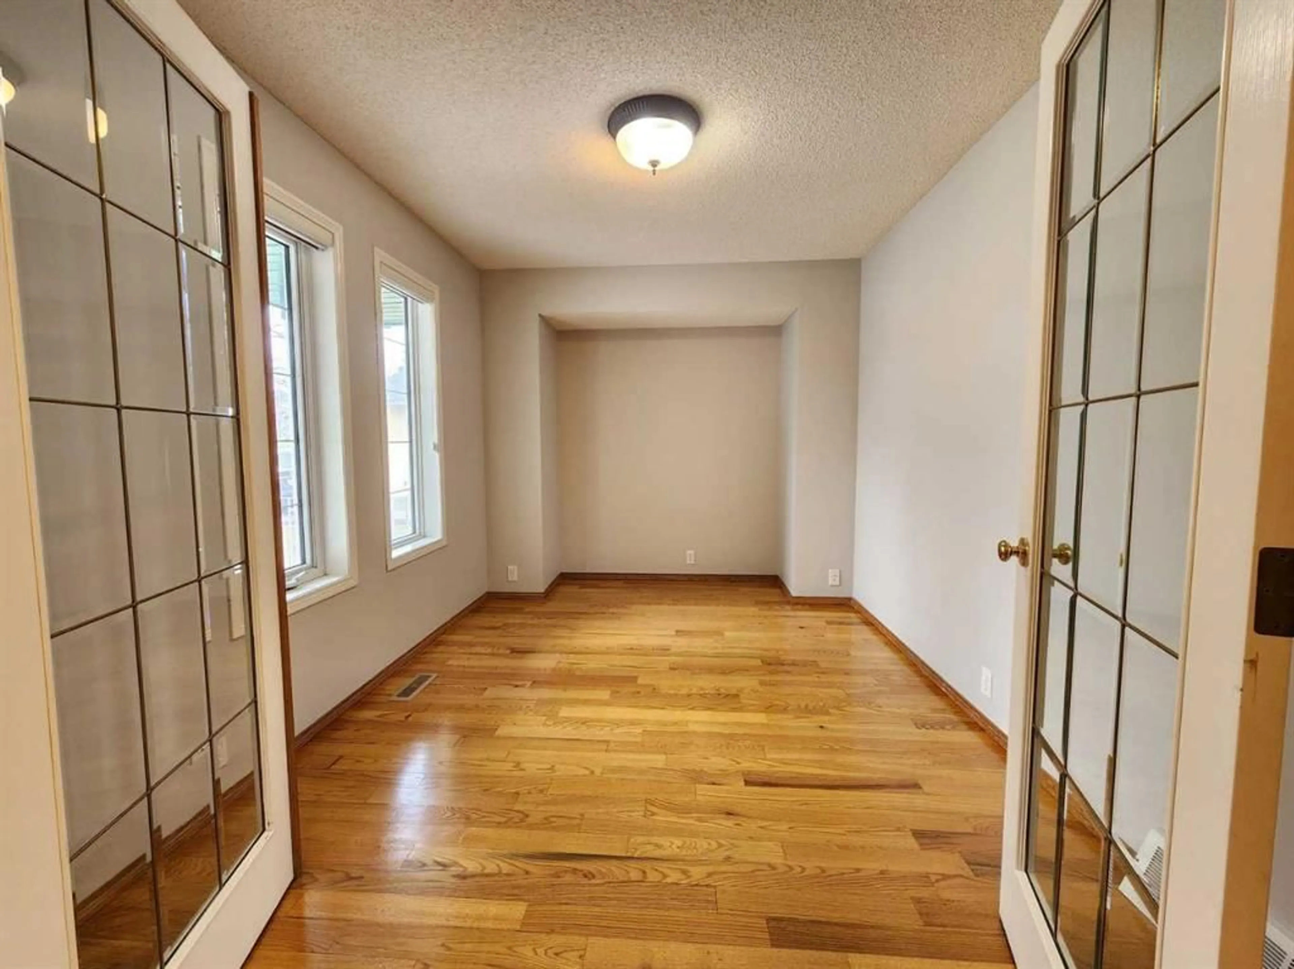
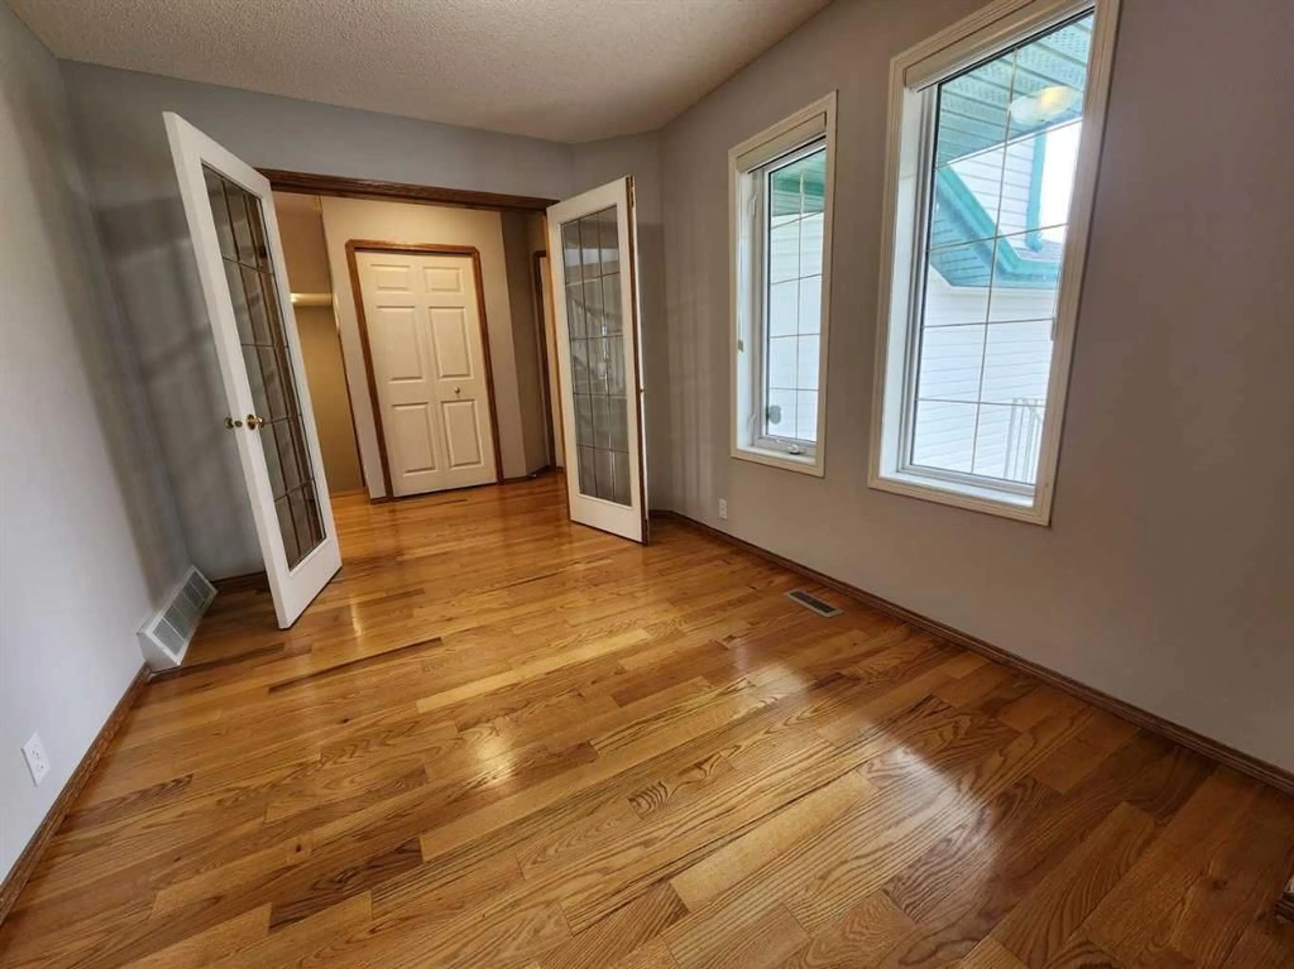
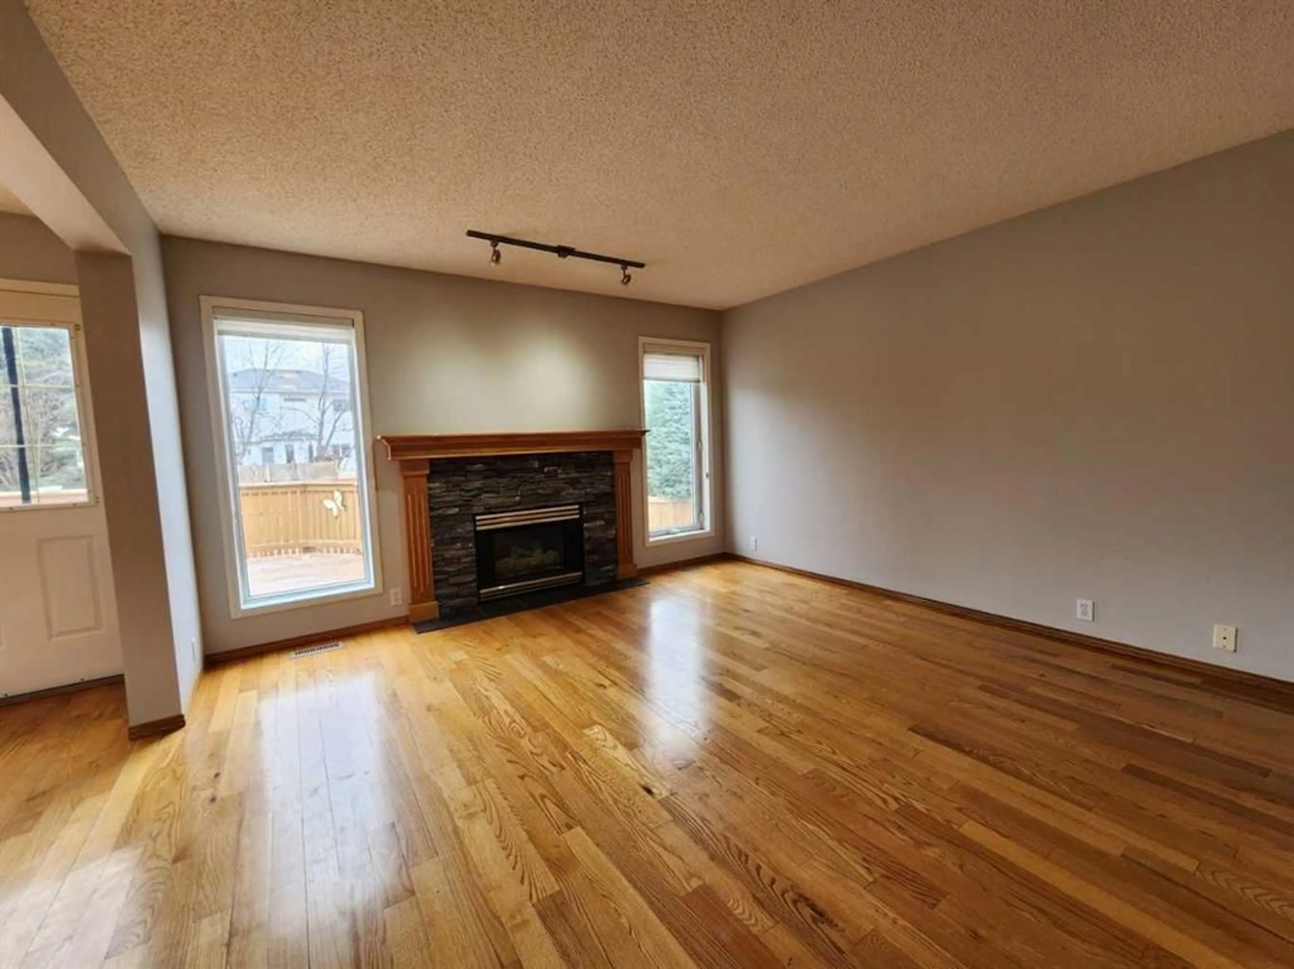
Welcome to your beautifully updated home in the well established community of Harvest Hills. Located at 128 Harvest Park Road NE, this stunning two-story single-family home perfectly blends a convenient location with functional family living. This property features 44' frontage, offering plenty of indoor and outdoor living space. With 3 bedrooms, living room, home office, bonus room, and another family room in the basement, this home provides exceedingly great value. The property is recently updated with new roof shingles and exterior siding. Inside, you will find a bright and contemporary atmosphere highlighted by new paint, plush new carpets, and upgraded lighting fixtures throughout. Gleaming hardwood floors flow seamlessly across the main level, which features a living room with the first of two cozy fireplaces and large windows throughout. A spacious home office sits private behind elegant double French doors, offering the perfect setup for remote work. From the dining space, you can step outside onto a huge 16' deck to enjoy summer gatherings in the backyard. The upper level serves as a true sanctuary for the family. It features a massive sun-soaked bonus room with dramatic vaulted ceilings and another cozy fireplace. Three generous bedrooms provide plenty of space for everyone, including a private master retreat. This primary bedroom boasts a relaxing four-piece ensuite equipped with a separate bathtub and walk-in shower. Downstairs, the fully finished basement offers a sprawling recreation room that is ideal for movie nights, a children's play area, or a home gym. The location of this property is truly unbeatable for everyday convenience. You are just steps away from the pond, walking distance to grocery stores, great school, and public transit. Enjoy peaceful outdoor walks by the nearby community pond, while appreciating quick and effortless commuting access to major roadways.
Property Details
Interior
Features
Main Floor
Entrance
5`4" x 4`1"Den
12`11" x 8`11"2pc Bathroom
5`3" x 5`8"Laundry
5`8" x 3`0"Exterior
Features
Parking
Garage spaces 2
Garage type -
Other parking spaces 2
Total parking spaces 4
Property History
 44
44

