126 Harvest Gold Pl, Calgary, Alberta T3K4Y2
Contact us about this property
Highlights
Estimated valueThis is the price Wahi expects this property to sell for.
The calculation is powered by our Instant Home Value Estimate, which uses current market and property price trends to estimate your home’s value with a 90% accuracy rate.Not available
Price/Sqft$313/sqft
Monthly cost
Open Calculator
Description
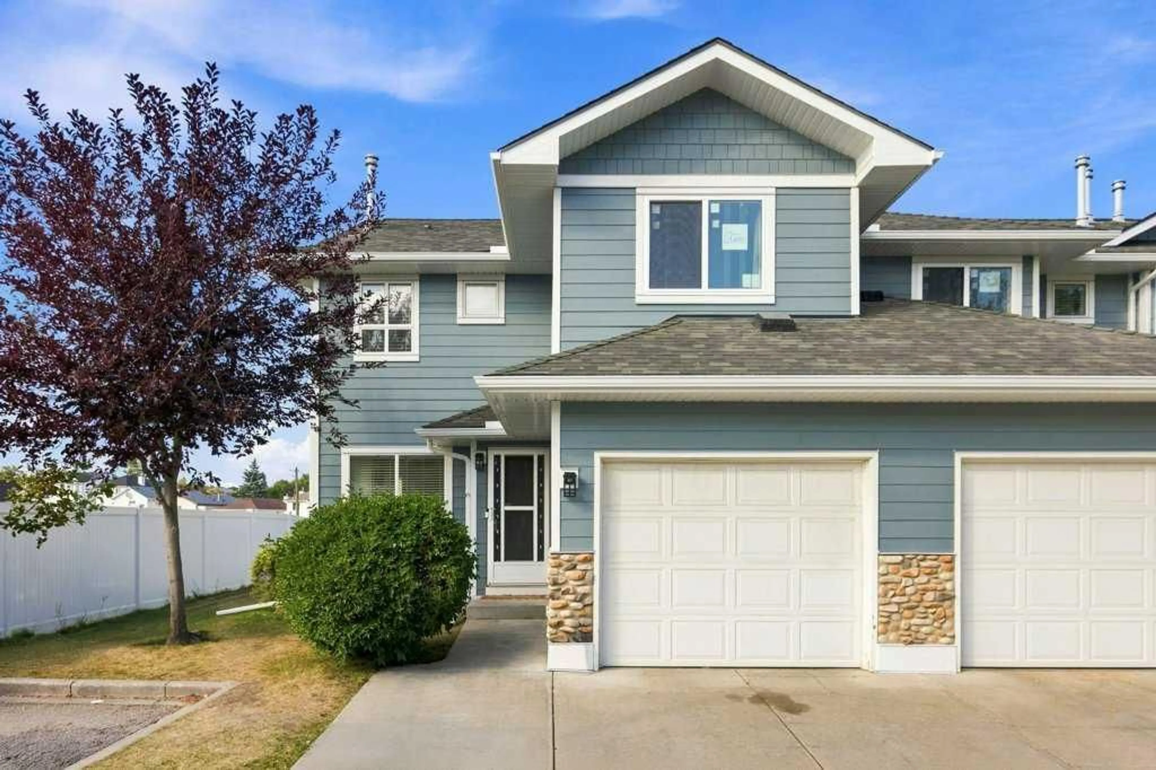
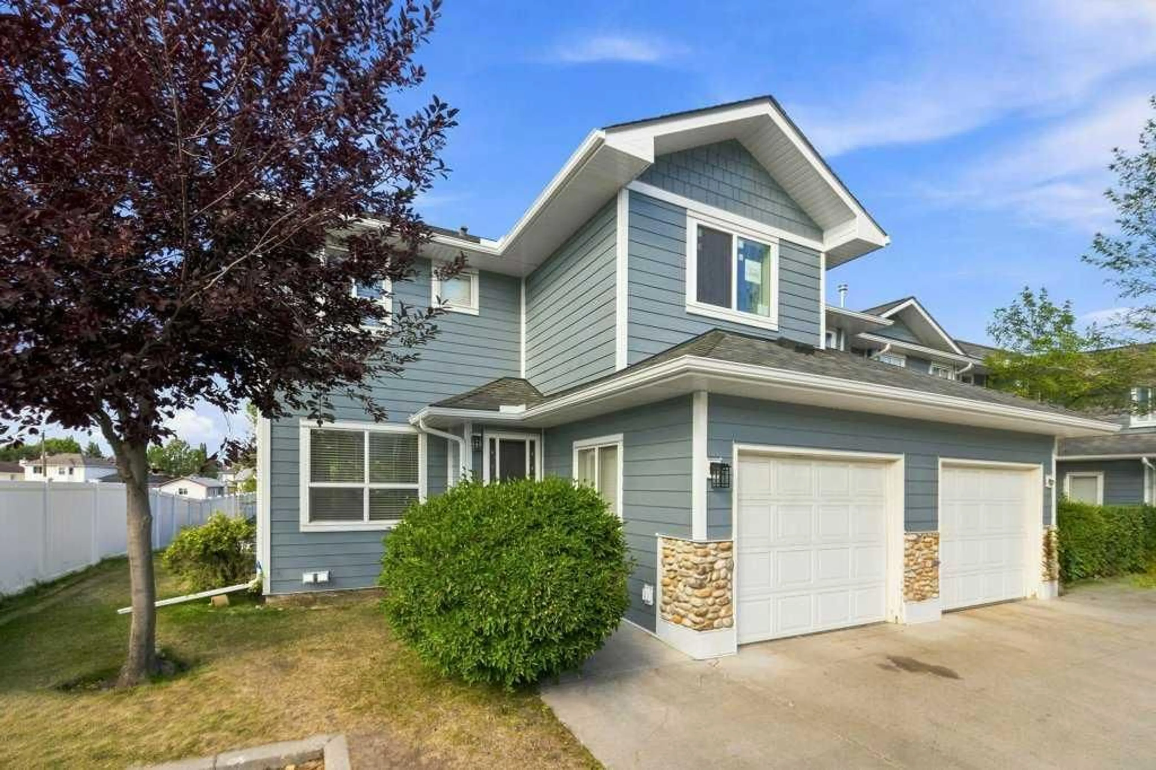
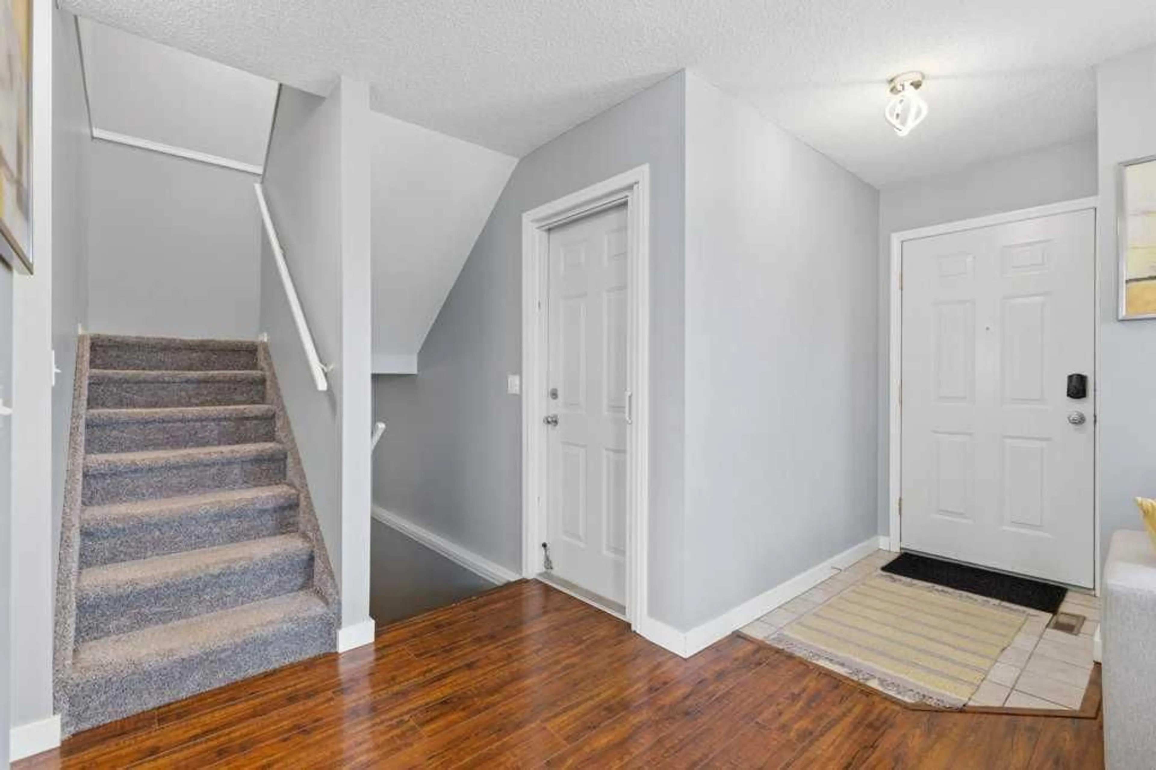
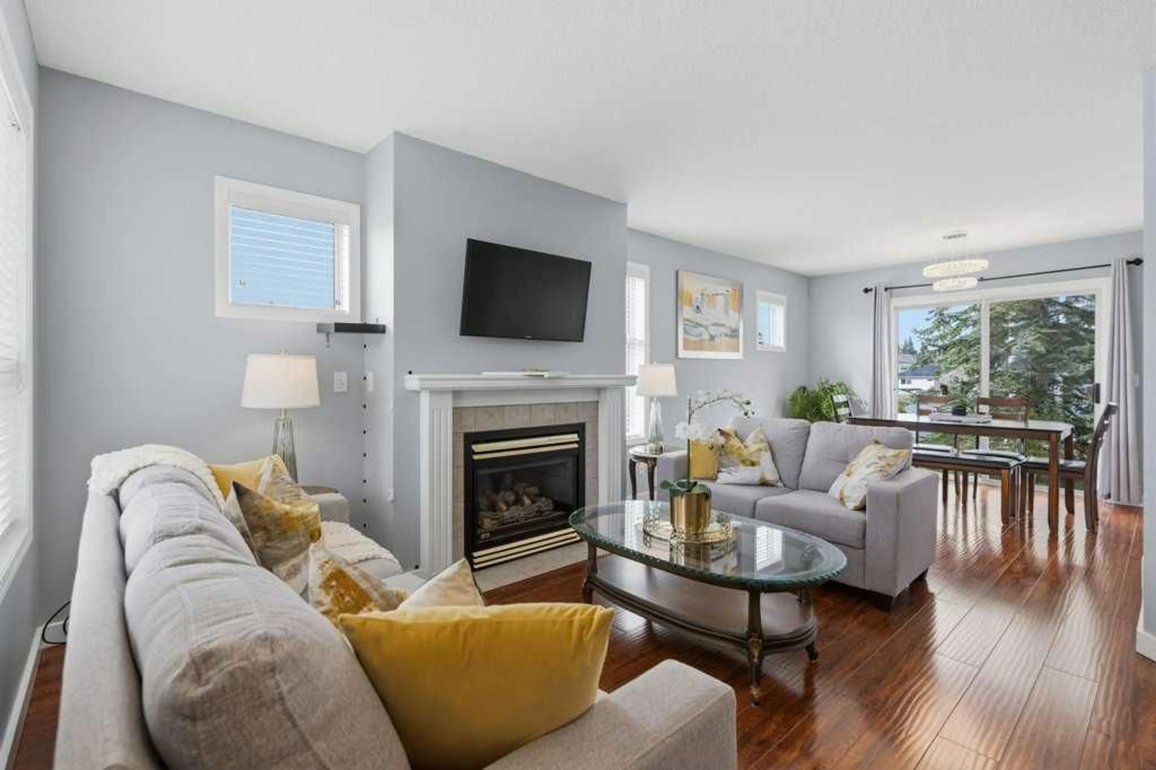
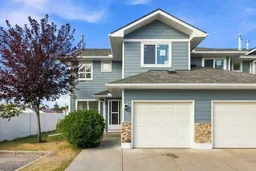
Discover this beautifully updated end-unit townhome in the established community of Harvest Hills, offering approximately 1,900 sq. ft. of developed living space, 4 bedrooms, 3.5 bathrooms, and an impressive combination of space, comfort, and convenience. Positioned on a quiet no-through street beside a playground, this well-maintained home enjoys the added privacy and natural light of an end unit. Recent improvements to the home include a new furnace (2024), several newly installed windows, a brand-new stove, upgraded lighting, and central air conditioning. Adding significant value, Harvest Hills Estates has recently completed an extensive exterior restoration and modernization project. Major improvements include replacement of the original exterior materials with hail-resistant Hardie Board siding and Smart Trim, along with new fascia, soffits, gutters, and downspouts throughout the complex. The project also includes the replacement of deck membranes and railings, exterior light fixtures and electrical outlets, together with additional exterior repairs and finishing work. These substantial improvements provide the community with a refreshed contemporary appearance and more durable exterior materials for years to come. Inside, the bright main level offers an open and welcoming layout with laminate flooring and a gas fireplace creating a comfortable focal point for the living area. The dining space opens through sliding doors to the spacious backyard and patio, providing an inviting setting for outdoor dining, relaxation, or pets. The kitchen is equipped with stainless steel appliances, excellent storage, and a generous pantry. A powder room and convenient interior access to the attached garage complete the main floor. Upstairs are three well-proportioned bedrooms, including a generous primary suite with a private 3-piece ensuite and windowed walk-in closet, along with a full 4-piece bathroom. The finished lower level adds valuable flexibility with a recreation room, den currently used as a fourth bedroom, 3-piece bathroom, laundry area, and ample utility and storage space. Additional conveniences include a single attached garage, driveway parking for two vehicles, and visitor parking directly out front. Enjoy a low-maintenance lifestyle with convenient access to T&T Supermarket, shopping, schools, parks and green spaces, cycling paths, public transit, and major roadways. With its generous living space, extensive interior updates, and major recently completed exterior upgrades throughout the complex, this distinctive Harvest Hills end unit offers exceptional value and is ready to welcome its next owner.
Property Details
Interior
Features
Basement Floor
Furnace/Utility Room
11`11" x 9`6"3pc Bathroom
8`1" x 4`3"Bedroom
11`0" x 13`5"Game Room
12`2" x 17`11"Exterior
Features
Parking
Garage spaces 3
Garage type -
Other parking spaces 0
Total parking spaces 3
Property History
 50
50

