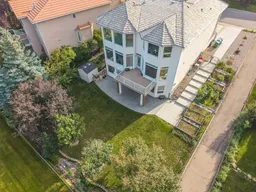
Open House Saturday, September 05 1:00-4:00. Welcome to this beautiful and immaculate Calbridge Estate Home in the prestigious Hamptons! Offering over 4,366 sq. ft. of developed living space, this impressive 5-bedroom walkout home has been meticulously maintained by the owners. The main floor features 9-ft and 18-ft ceilings, large west-facing windows, and a bright, open-concept layout. Gleaming oak hardwood floors welcome you into the spacious foyer, with a large den/office and formal dining area nearby. The Grand open-riser curved staircases creates an impressive focal point. The spacious living area features 18 feet high ceiling, a three-sided natural gas fireplace, perfect for relaxing and entertaining. The bright kitchen offers abundant cabinetry, generous counter space, and a large granite centre island. The kitchen opens directly onto an oversized deck, ideal for summer entertaining and enjoying the west-facing exposure. Upstairs, you’ll find four generously sized bedrooms, including a spacious primary retreat with a private ensuite and beautiful west-facing views and close to the Hamptons 10th hole The fully developed walkout level provides exceptional additional living space, featuring a fifth bedroom, 4-piece bathroom, recreation room, second office, and cozy natural gas fireplace—perfect for a growing family, guests, or a home office. Situated on a 738 sq. m. lot, the property features tiered landscaping, underground sprinklers, air conditioning, an additional driveway, a concrete walkway to the basement completed in 2024, Radon Mitigation System 2024. The Pine Shake roof was professionally inspected in 2024, and all window seals were inspected in 2024. No poly B. The Hamptons offers an exceptional family-friendly lifestyle with top rank elementary school and playground, full-size hockey rink, sports fields, tennis courts, junior skating rink, and extensive walking pathways. With quick access to Stoney Trail and major routes to downtown, this is an outstanding opportunity to own a spacious and meticulously maintained estate home in one of Calgary’s most desirable communities.
Inclusions: Central Air Conditioner,Dishwasher,Dryer,Electric Stove,Garage Control(s),Range Hood,Refrigerator,Washer,Window Coverings

 49Listing by pillar 9®

