141 days on Market

159 Greenwich Dr, Calgary, Alberta T3B6N9

Semi-Detached
3
3 + 1
~2054.00 sqft
$•••,•••
$779,900
Get pre-qualifiedPowered by nesto
Semi-Detached
3
3 + 1
~2054.00 sqft

Contact us about this property

Call

Highlights

Property Estimate

Days on market141 days

Estimated valueNot available

Price/Sqft$379/sqft

Monthly cost

Open Calculator

Description

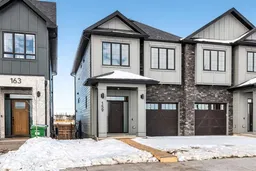
New Luxury home with a long list of upgrades! In Upper Greenwich. Stunning 3 bedroom home is the perfect blend of style and comfort. Tall ceilings and wide plank luxury flooring create a light airy vibe. The Chef inspired kitchen is a show stopper with warm woodgrain cabinets, soft close drawers & doors, Quartz counters, Stainless Steel "Kitchen Aide" Gas stove top, built-in convection oven, Built-in microwave, Refrigerator & Dishwasher. The main floor is a great space for entertaining friends on a night off, or just sitting back enjoying the glow of the gas fireplace, this space is made for real life. There are garden doors to the deck that has a gas-line for Bar-B-Q. Up the stairs you will notice the wide staircase with upgraded railings. Luxury appointments continue on the second floor starting with a Bonus room with space for guests, a Peloton corner or a quiet reading nook. The Primary suite is King sized, with a large walk-in closet, The luxurious En-suite is a private escape after a long day, soak away the stress of the day in a free standing soaker tub, or refresh in the walk-in shower. Dual sinks. The elegant features give it a SPA like feel. The second floor laundry add to your convenience. Your weekend? 45 minutes to the mountains. Walk to the Calgary Farmers’ Market for fresh ingredients, hit the pickleball courts, or follow the nearby paths to the Bow River for a run, paddle, or just a moment of stillness. Winsport and the Calgary Climbing Centre are practically in your backyard, keeping your active lifestyle within easy reach. This isn’t just a house – it’s a home designed for your pace, your goals, and your well-earned downtime.


Property Details

Style2 Storey,Attached-Side by Side
View-
Age of property2025
SqFt~2054.00 SqFt
Lot Size-
Parking Spaces3
MLS ®NumberA2288424
Community NameGreenwood/Greenbriar
Data SourcePILLAR 9
Listing byFirst Place Realty

Features

Heating: High Efficiency,Natural Gas
Cooling: Rough-In
Basement: Full,Unfinished,Other

Main Floor

2pc Bathroom

Dining Room

13`11" x 9`6"

Living Room

20`8" x 9`11"

Kitchen

12`11" x 11`1"


Features

Patio: Deck

Parking

Garage spaces 1

Garage type -

Other parking spaces 2

Total parking spaces 3


Property History

Feb 27, 2026
ListedActive
$779,900
141 days on market
history photo preview42
Listing by pillar 9®
Property listed by First Place Realty, Brokerage
Agent Banner Image
Interested in this property?Get in touch to get the inside scoop.

Market Data - Greenwood/Greenbriar

Geo Zone Map ThumbnailGreenwood/Greenbriar

Strong Seller's Market

View Market Data

Semi-Detached house - for the past 30 days

Buyer's market Seller's market

Avg. Days on Market

Past 30 days

85 days

Compared to

2025

0 day

New Listings

Past 30 days

0 listing

Compared to

2025

2 listings

Units sold

Past 30 days

2 units

Compared to

2025

0 unit

Median Sold Price

Past 30 days

$782,650

Compared to


Population and Demographics

Overview

Total population 780
Average household income $112,428

Age (%)

0 to 19
16%
20 to 34
18%
35 to 49
18%
50 to 64
25%
65 and plus
23%

Household composition (%)

Single family
54%
Single person
38%
Multi person
8%
Multi family
0%

Mother tongue (%)

English
91%
Others
4%
French
2%
Tagalog (Pilipino, Filipino)
1%
German
1%

House tenancy (%)

Owners
81%
Renters
19%

What’s nearby?Essentials within 5 km

Local Logic

Transportation Scores

Estimated Budget