112 Greenwich Dr, Calgary, Alberta T3B 6N8
Contact us about this property
Highlights
Estimated valueThis is the price Wahi expects this property to sell for.
The calculation is powered by our Instant Home Value Estimate, which uses current market and property price trends to estimate your home’s value with a 90% accuracy rate.Not available
Price/Sqft$381/sqft
Monthly cost
Open Calculator
Description
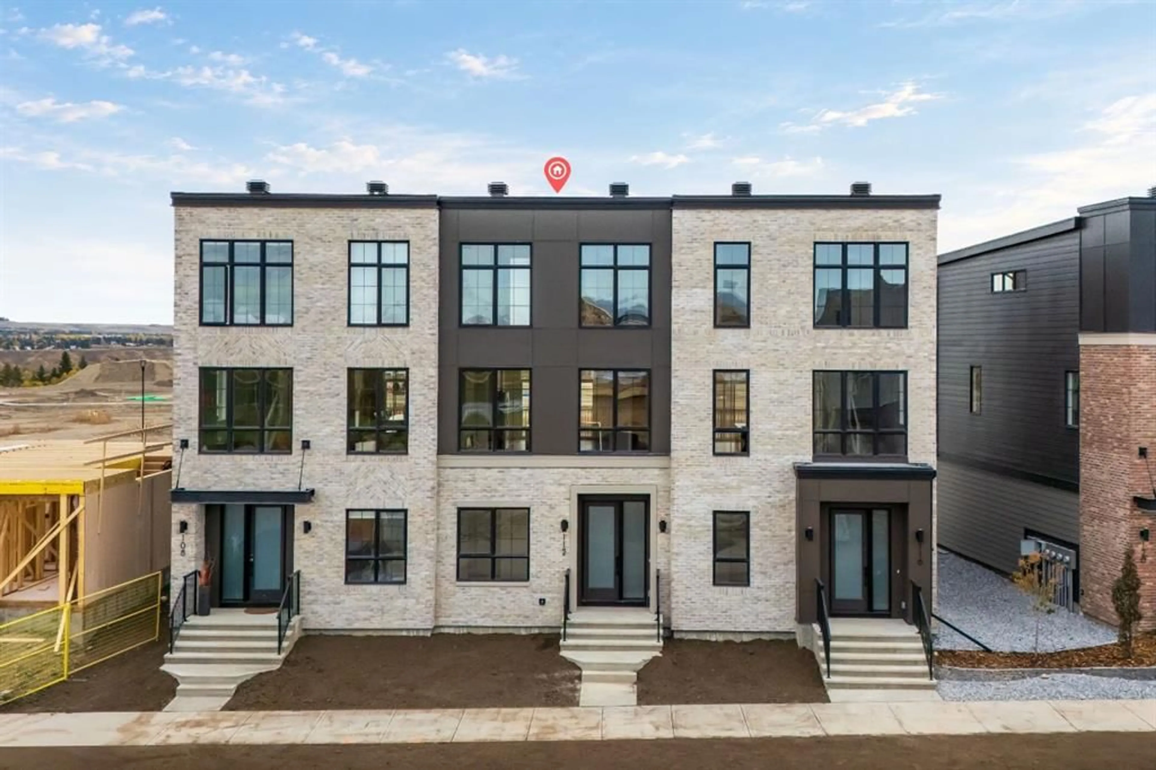
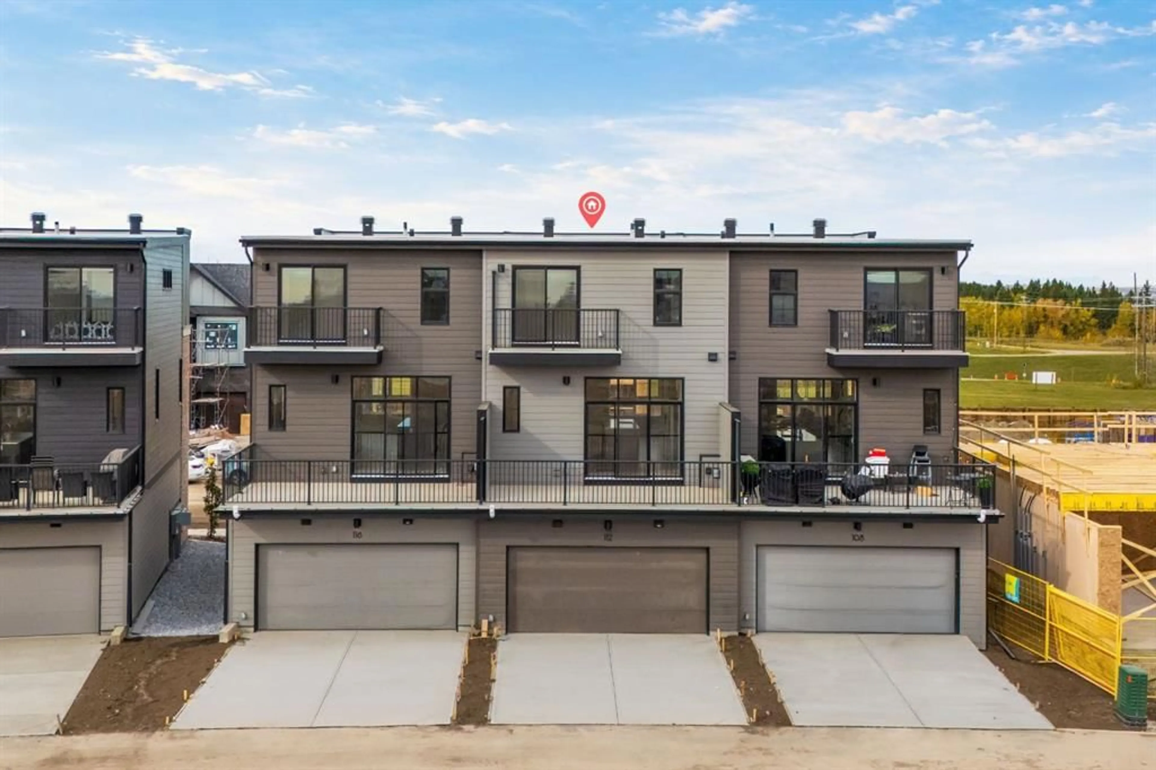
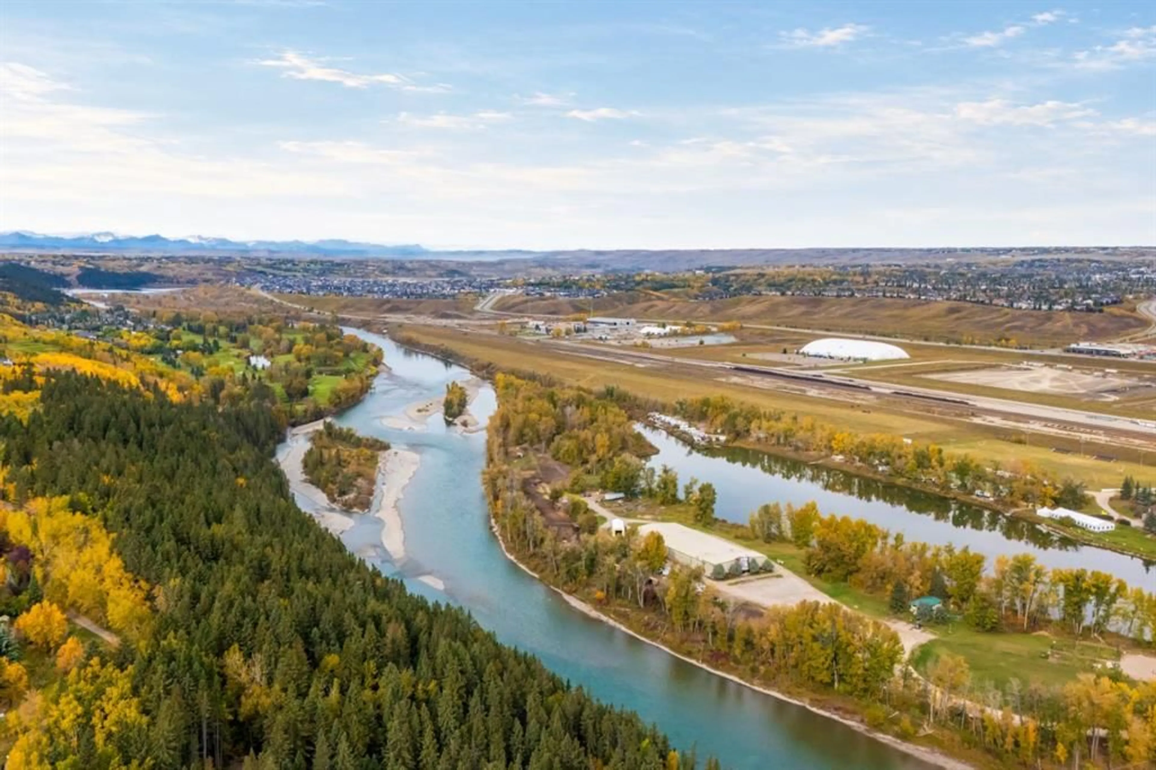
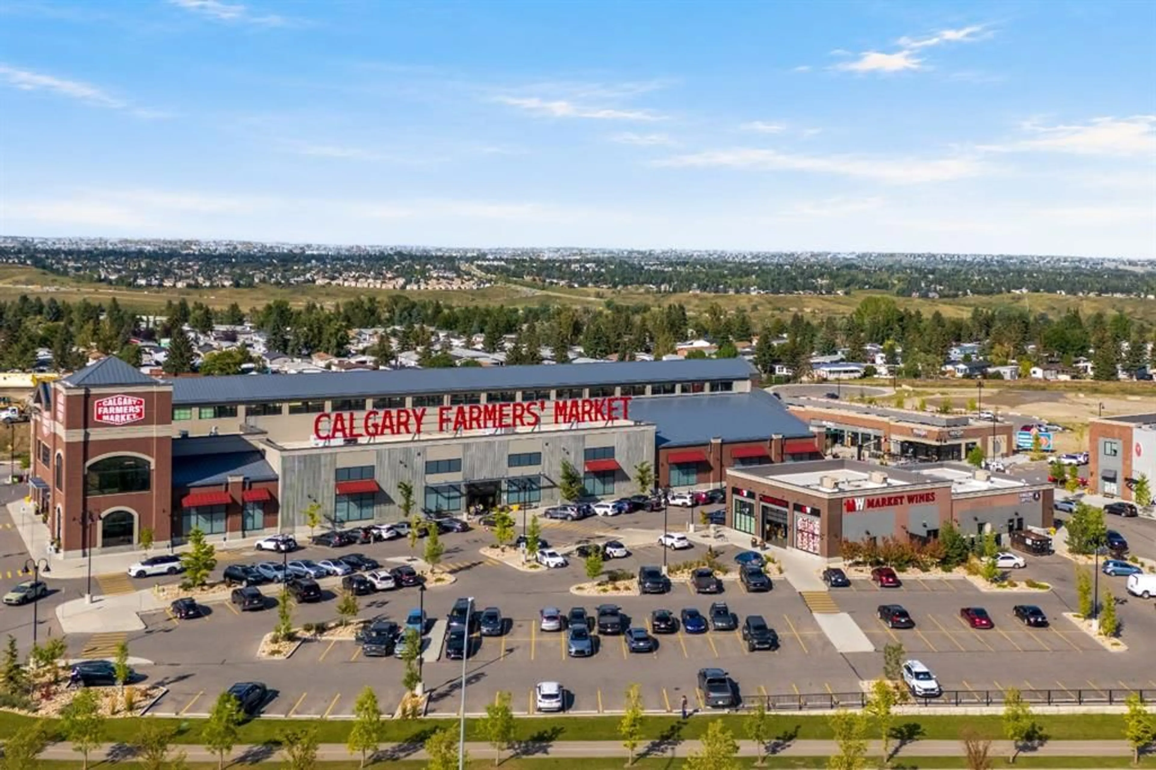
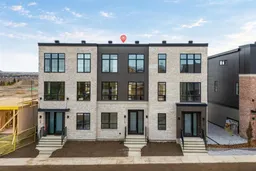
Welcome to this brand-new Classic Townhome in Greenwich, offering nearly 2,000 sq. ft. of thoughtfully designed living space and a distinctive exterior elevation with timeless brick detailing. With a rare main-floor bedroom and full bathroom, dual primary suites, and upgraded finishes throughout, this home offers a unique combination of space, style, and flexibility. The bright and open main level is designed for everyday living and entertaining. The kitchen features upgraded cabinetry, countertops, backsplash, and appliances, with plenty of prep and storage space and an easy flow into the dining and living areas. An electric fireplace with a full-height surround creates a beautiful focal point, while access to the private deck extends the living space outdoors. The main-floor bedroom and full bathroom provide valuable flexibility for overnight guests, a private home office, or additional living space. Upstairs, the dual primary suite layout gives each bedroom its own comfortable retreat and works well for a variety of lifestyles. An upgraded tiled shower adds a polished finish, while the laundry area includes a dedicated sink and countertop over the washer and dryer. Air conditioning rough-in is also included for future convenience. Greenwich is one of west Calgary’s most distinctive communities, known for its European-inspired character and walkable design. The community is centred around its signature canal, with scenic pathways and a promenade alongside the water. Calgary Farmers’ Market West is right in the neighbourhood, with shops, restaurants, recreation, and everyday amenities close by. WinSport, Trinity Hills, and the Bow River pathway system are also nearby, with convenient access to downtown and an easy connection west toward the Rocky Mountains.
Property Details
Interior
Features
Main Floor
4pc Bathroom
10`7" x 5`5"Bedroom
10`8" x 9`10"Foyer
8`1" x 7`6"Furnace/Utility Room
3`4" x 7`10"Exterior
Features
Parking
Garage spaces 2
Garage type -
Other parking spaces 2
Total parking spaces 4
Property History
 50
50

