pillar/IMG-A2337777_1.jpg
8 hours on Market

4504 Greenview Dr, Calgary, Alberta T2E 5R6

Detached
3 + 3
2
~1076.40 sqft
$499,900
Get pre-qualifiedPowered by nesto
Detached
3 + 3
2
~1076.40 sqft

Contact us about this property

Call

Highlights

Property Estimate

Days on market8 hours

Estimated valueNot available

Price/Sqft$464/sqft

Monthly cost

Open Calculator

Description

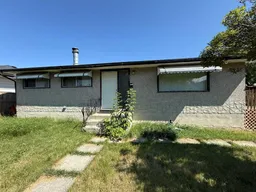
LARGE CORNER LOT 6,500 SQFT with BACK ALLEY | FACING PARK | ATTENTION RENOVATOR, BUILDER | 6 BEDS 2 FULL BATH | IILLEGAL SUITE, SEPARATE ENTRANCE | Unlock the potential of this solid, well-located property in Greenview—an area known for strong rental demand, easy access to major routes, and consistent long-term returns. Whether you’re expanding your portfolio or searching for your next value-add project, 4504 Greenview Dr NE offers the kind of fundamentals investors look for: a functional layout, a large lot, and a location that keeps vacancies low. Inside, the home features a practical main-floor layout with a bright living area, dedicated dining space, and a kitchen ready for modernization or cosmetic upgrades. The upper level provides 3 bedrooms and a full bathroom—ideal for families, roommates, or long-term tenants. The lower level adds even more flexibility with additional space for future development. The lot itself is a standout: generous, usable, and positioned in a quiet pocket of Greenview with quick access to McKnight Blvd, Deerfoot Trail, public transit, schools, parks, and shopping. Tenants appreciate the convenience, and investors appreciate the stability. Whether you’re looking to renovate and increase rents, hold for long-term appreciation, or explore future redevelopment potential, this property checks the boxes for a smart investment. Home and Appliances are sold as-is, where-is


Property Details

StyleBungalow
View-
Age of property1961
SqFt~1076.40 SqFt
Lot Size-
Parking Spaces4
MLS ®NumberA2337777
Community NameGreenview
Data SourcePILLAR 9
Listing byCIR Realty

Features

Heating: Forced Air
Basement: Full,Finished,Other

Main Floor

Bedroom

9`6" x 9`10"

Bedroom

10`2" x 10`6"

4pc Bathroom

9`3" x 4`11"

Bedroom - Primary

15`10" x 9`0"


Features

Patio: Deck,Front Porch

Parking

Garage spaces -

Garage type -

Total parking spaces 4


Property History

Aug 15, 2026
ListedActive
$499,900
8 hours on market
history photo preview14
Listing by pillar 9®
Property listed by CIR Realty, Brokerage
Agent Banner Image
Interested in this property?Get in touch to get the inside scoop.

Market Data - Greenview

Geo Zone Map ThumbnailGreenview

Seller's Market

View Market Data

Detached house - for the past 30 days

Buyer's market Seller's market

Avg. Days on Market

Past 30 days

11 days

Compared to

2025

22 days

2024

3 days

New Listings

Past 30 days

3 listings

Compared to

2025

0 listing

2024

2 listings

Units sold

Past 30 days

1 unit

Compared to

2025

1 unit

2024

1 unit

Median Sold Price

Past 30 days

$565,000

Compared to

2025

$600,000

2024

$520,000


Population and Demographics

Overview

Total population 577
Average household income $104,153

Age (%)

0 to 19
15%
20 to 34
27%
35 to 49
22%
50 to 64
21%
65 and plus
15%

Household composition (%)

Single person
46%
Single family
43%
Multi person
11%
Multi family
0%

Mother tongue (%)

English
79%
Spanish
4%
Yue (Cantonese)
3%
French
2%
Arabic
2%
Tagalog (Pilipino, Filipino)
2%
Mandarin
2%
Tigrigna
2%
Others
1%

House tenancy (%)

Renters
53%
Owners
47%

What’s nearby?Essentials within 5 km

Local Logic

Transportation Scores

Estimated Budget