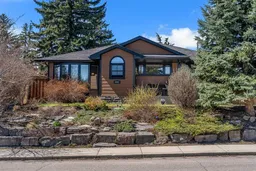
Welcome to this beautifully renovated bungalow offering over 2,500 sq ft nestled in the heart of Glendale, on an impressive nearly 8,000 sq ft lot that delivers space, privacy, and endless opportunity. Fully transformed in 2012 with premium finishes and meticulous attention to detail, this home is the perfect blend of timeless character and modern luxury.
From the moment you step inside, the quality is unmistakable. Rich engineered hickory hardwood, designer lighting, custom shaker cabinetry with soft-close drawers, and thoughtfully curated window coverings speak to the level of investment poured into every corner.
The gourmet kitchen is a true chef's paradise — outfitted with premium Viking appliances including a professional range, refrigerator, and hood fan, complemented by a Miele dishwasher, built-in microwave, wine fridge, garburator, and generous pantry. Stunning quartz countertops and custom cabinetry make it as beautiful as it is functional. A well-appointed mudroom with built-in storage completes the space.
The dining room is a showpiece unto itself — anchored by a gas fireplace, custom built-ins, and a breathtaking brick-clad feature wall. An elegant Moro chandelier crowns the space while framing views of the spectacular backyard beyond. Built-in Bose speakers, inside and out, ensure the perfect soundtrack for every occasion.
The main floor hosts two generous bedrooms, including a primary suite with a king-sized layout and expansive walk-in closet with custom built-ins. The spa-inspired ensuite features heated floors, a steam shower, granite countertops, dedicated makeup cabinet, and linen closet — every detail designed with comfort and elegance in mind.
The fully developed lower level offers a large rec room with fireplace, custom built-in bookshelves, and media cabinet — ideal for movie nights or relaxed entertaining — alongside a private bedroom, full bathroom, dedicated laundry, and generous storage.
Outside, an extraordinary backyard oasis sets this property apart. Beautifully landscaped and designed for year-round enjoyment, the space features a composite deck and elegant pergola, dedicated gas fireplace, gas line for BBQ, roughed-in gas line for a pizza oven, and an in-ground irrigation system.
Additional highlights include a new hot water tank (2024), updated electrical (2016), central air conditioning, furnace with humidifier, washer and dryer, updated dining and living room windows, and central vacuum. The current owners have also invested approximately $20,000 in recent maintenance and efficiency upgrades, including new attic insulation, providing added value, improved comfort, and peace of mind for the next owner.
Homes of this caliber, on lots this size, in a community as desirable as Glendale rarely come to market. This is a rare opportunity not to be missed.
Inclusions: Dishwasher,Dryer,Garage Control(s),Garburator,Gas Range,Microwave,Range Hood,Refrigerator,Washer,Window Coverings,Wine Refrigerator

 49Listing by pillar 9®

