Open: Sun, 12PM to 3PM
pillar/IMG-A2340532_1.jpg
7 days on Market

1916 Green Ridge Rd, Calgary, Alberta T3E4B1

Detached
3 + 1
2
~1002.90 sqft
$759,900
Get pre-qualifiedPowered by nesto
Detached
3 + 1
2
~1002.90 sqft

Contact us about this property

Call

Highlights

Property Estimate

Days on market7 days

Estimated valueNot available

Price/Sqft$757/sqft

Monthly cost

Open Calculator

Description

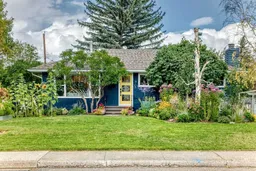
***OPEN HOUSE SUNDAY SEPT 27 12-3PM*** Glendale!! A perfect neighbourhood for families! The home: Beautiful, extensively upgraded and exceptionally well-kept, this Keith Built bungalow offers 4 bedrooms, 2 full bathrooms and 1,659 sq. ft. of finished living space. The bright, open main floor features large windows, original hardwood floors and a 2022 renovated kitchen with a large island and plenty of storage. Three bedrooms are located on the main floor, all with built-in closet organizers, along with a beautifully renovated bathroom. Downstairs adds a comfortable family room with a wood-burning fireplace and gas starter, fourth bedroom, full bathroom, flex space, laundry and excellent storage **MAJOR IMPROVEMENTS INCLUDE the kitchen, bathrooms, appliances, hot-water tank, front door, interior and exterior paint, landscaping and irrigation for the planters & shrubs. The huge, private and fully fenced backyard is a standout, with mature trees and lilacs, perennial gardens, raised planter beds, a large deck and plenty of room for kids, pets and entertaining. There is also a single detached garage, shed and driveway parking for multiple vehicles. Glendale offers mature trees, quiet curved streets, four nearby schools and outstanding recreation, including Turtle Hill, an outdoor rink, tennis, pickleball, ball diamonds, sports fields and two indoor arenas at Optimist Athletic Park. The C-Train is about two blocks away, downtown is a quick 15 min jaunt, and everyday shopping and amenities are very close by. Huge lot at 6650SF (65x100). *Basement bedroom does not meet current egress code requirements. You will love this home!


Upcoming Open House

Sep 27Sun12:00 PM - 3:00 PM

Property Details

StyleBungalow
View-
Age of property1954
SqFt~1002.90 SqFt
Lot Size-
Parking Spaces4
MLS ®NumberA2340532
Community NameGlendale
Data SourcePILLAR 9
Listing byKIC Realty

Features

Heating: Forced Air,Natural Gas
Basement: Full,Finished,None

Main Floor

Entrance

10`8" x 8`0"

Living Room

12`3" x 11`8"

Eat in Kitchen

12`10" x 7`8"

Dining Room

7`5" x 5`7"


Features

Patio: Patio

Parking

Garage spaces 1

Garage type -

Other parking spaces 3

Total parking spaces 4


Property History

Sep 16, 2026
ListedActive
$759,900
7 days on market
history photo preview50
Listing by pillar 9®
Property listed by KIC Realty, Brokerage
Agent Banner Image
Interested in this property?Get in touch to get the inside scoop.

Market Data - Glendale

Geo Zone Map ThumbnailGlendale

Seller's Market

View Market Data

Detached house - for the past 30 days

Buyer's market Seller's market

Avg. Days on Market

Past 30 days

31 days

Compared to

2025

34 days

2024

14 days

2023

8 days

New Listings

Past 30 days

6 listings

Compared to

2025

6 listings

2024

5 listings

2023

4 listings

Units sold

Past 30 days

3 units

Compared to

2025

5 units

2024

4 units

2023

3 units

Median Sold Price

Past 30 days

$720,000

Compared to

2025

$791,000

2024

$753,750

2023

$720,000


Population and Demographics

Overview

Total population 3714
Average household income $156,276

Age (%)

0 to 19
22%
20 to 34
21%
35 to 49
23%
50 to 64
20%
65 and plus
15%

Household composition (%)

Single family
62%
Single person
31%
Multi person
6%
Multi family
0%

Mother tongue (%)

English
83%
Others
4%
Tagalog (Pilipino, Filipino)
3%
Arabic
2%
Spanish
2%
Yue (Cantonese)
1%
French
1%
Korean
1%

House tenancy (%)

Owners
62%
Renters
38%

What’s nearby?Essentials within 5 km

Local Logic

Transportation Scores

Estimated Budget