pillar/IMG-A2326987_1.jpg
5 days on Market

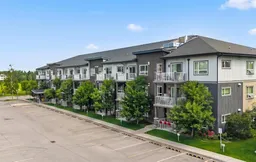
5305 32 Ave #4311, Calgary, Alberta T3E 8A2

In the same building:
-
Condo
2
2
~761.00 sqft
$299,900
Get pre-qualifiedPowered by nesto
Condo
2
2
~761.00 sqft

Contact us about this property

Call

Highlights

Property Estimate

Days on market5 days

Estimated valueNot available

Price/Sqft$394/sqft

Monthly cost

Open Calculator

Description

Welcome to this beautifully designed top floor residence in the established community of Glenbrook, where contemporary style meets exceptional convenience. Offering 2 bedrooms, 2 bathrooms, and the rare advantage of 2 titled parking stalls, this newer built condominium is an outstanding opportunity for buyers. Thoughtfully designed with 9 foot ceilings and an open concept layout, the home is full of natural light from its west-facing balcony, creating a warm and inviting atmosphere. The elegant kitchen is finished with quartz countertops, a generous breakfast island, ample cabinetry, and new stainless steel appliances (2025). The spacious primary retreat offers privacy and comfort. Walk through closet. In suite laundry and abundant storage add to the home’s appeal. Pet-friendly and ideally positioned beside an off-leash dog park, this residence offers the perfect balance of urban convenience and outdoor enjoyment. Situated just moments from Glenbrook Plaza, London Place West, Westhills and Signal Hill shopping centres, Mount Royal University, transit, and the West LRT, you’ll enjoy exceptional access to some of Calgary’s best amenities. With nearby parks, playgrounds, and excellent schools, this sought-after location continues to be a favourite for those looking to enjoy both connection and community. An amazing offering in one of Calgary’s most convenient neighbourhoods. Call for your showing today!


Property Details

StyleApartment-Single Level Unit
View-
Age of property2015
SqFt~761.00 SqFt
Lot Size-
Parking Spaces2
MLS ®NumberA2326987
Community NameGlenbrook
Data SourcePILLAR 9
Listing byRE/MAX First

Features

Heating: Baseboard,Hot Water

Main Floor

4pc Ensuite bath

Kitchen

8`7" x 13`5"

Dining Room

8`10" x 12`2"

Bedroom - Primary

8`11" x 13`0"


Features

Patio: Balcony(s)
Balcony: Balcony(s)

Parking

Garage spaces -

Garage type -

Total parking spaces 2


3Story
Amenities

Elevator(s), Gazebo, Visitor Parking

Inclusions
Hydro
Water
Parking
Cable
Heat

Property History

Jul 16, 2026
ListedActive
$299,900
5 days on market
history photo preview50
Listing by pillar 9®
Property listed by RE/MAX First, Brokerage
Agent Banner Image
Interested in this property?Get in touch to get the inside scoop.

Population and Demographics

Overview

Total population 5875
Average household income $133,710

Age (%)

0 to 19
22%
20 to 34
21%
35 to 49
24%
50 to 64
19%
65 and plus
15%

Household composition (%)

Single family
62%
Single person
31%
Multi person
6%
Multi family
0%

Mother tongue (%)

English
81%
Others
4%
Tagalog (Pilipino, Filipino)
4%
Arabic
3%
Spanish
2%
French
2%
Dutch
1%

House tenancy (%)

Owners
62%
Renters
38%

What’s nearby?Essentials within 5 km

Local Logic

Transportation Scores

Estimated Budget