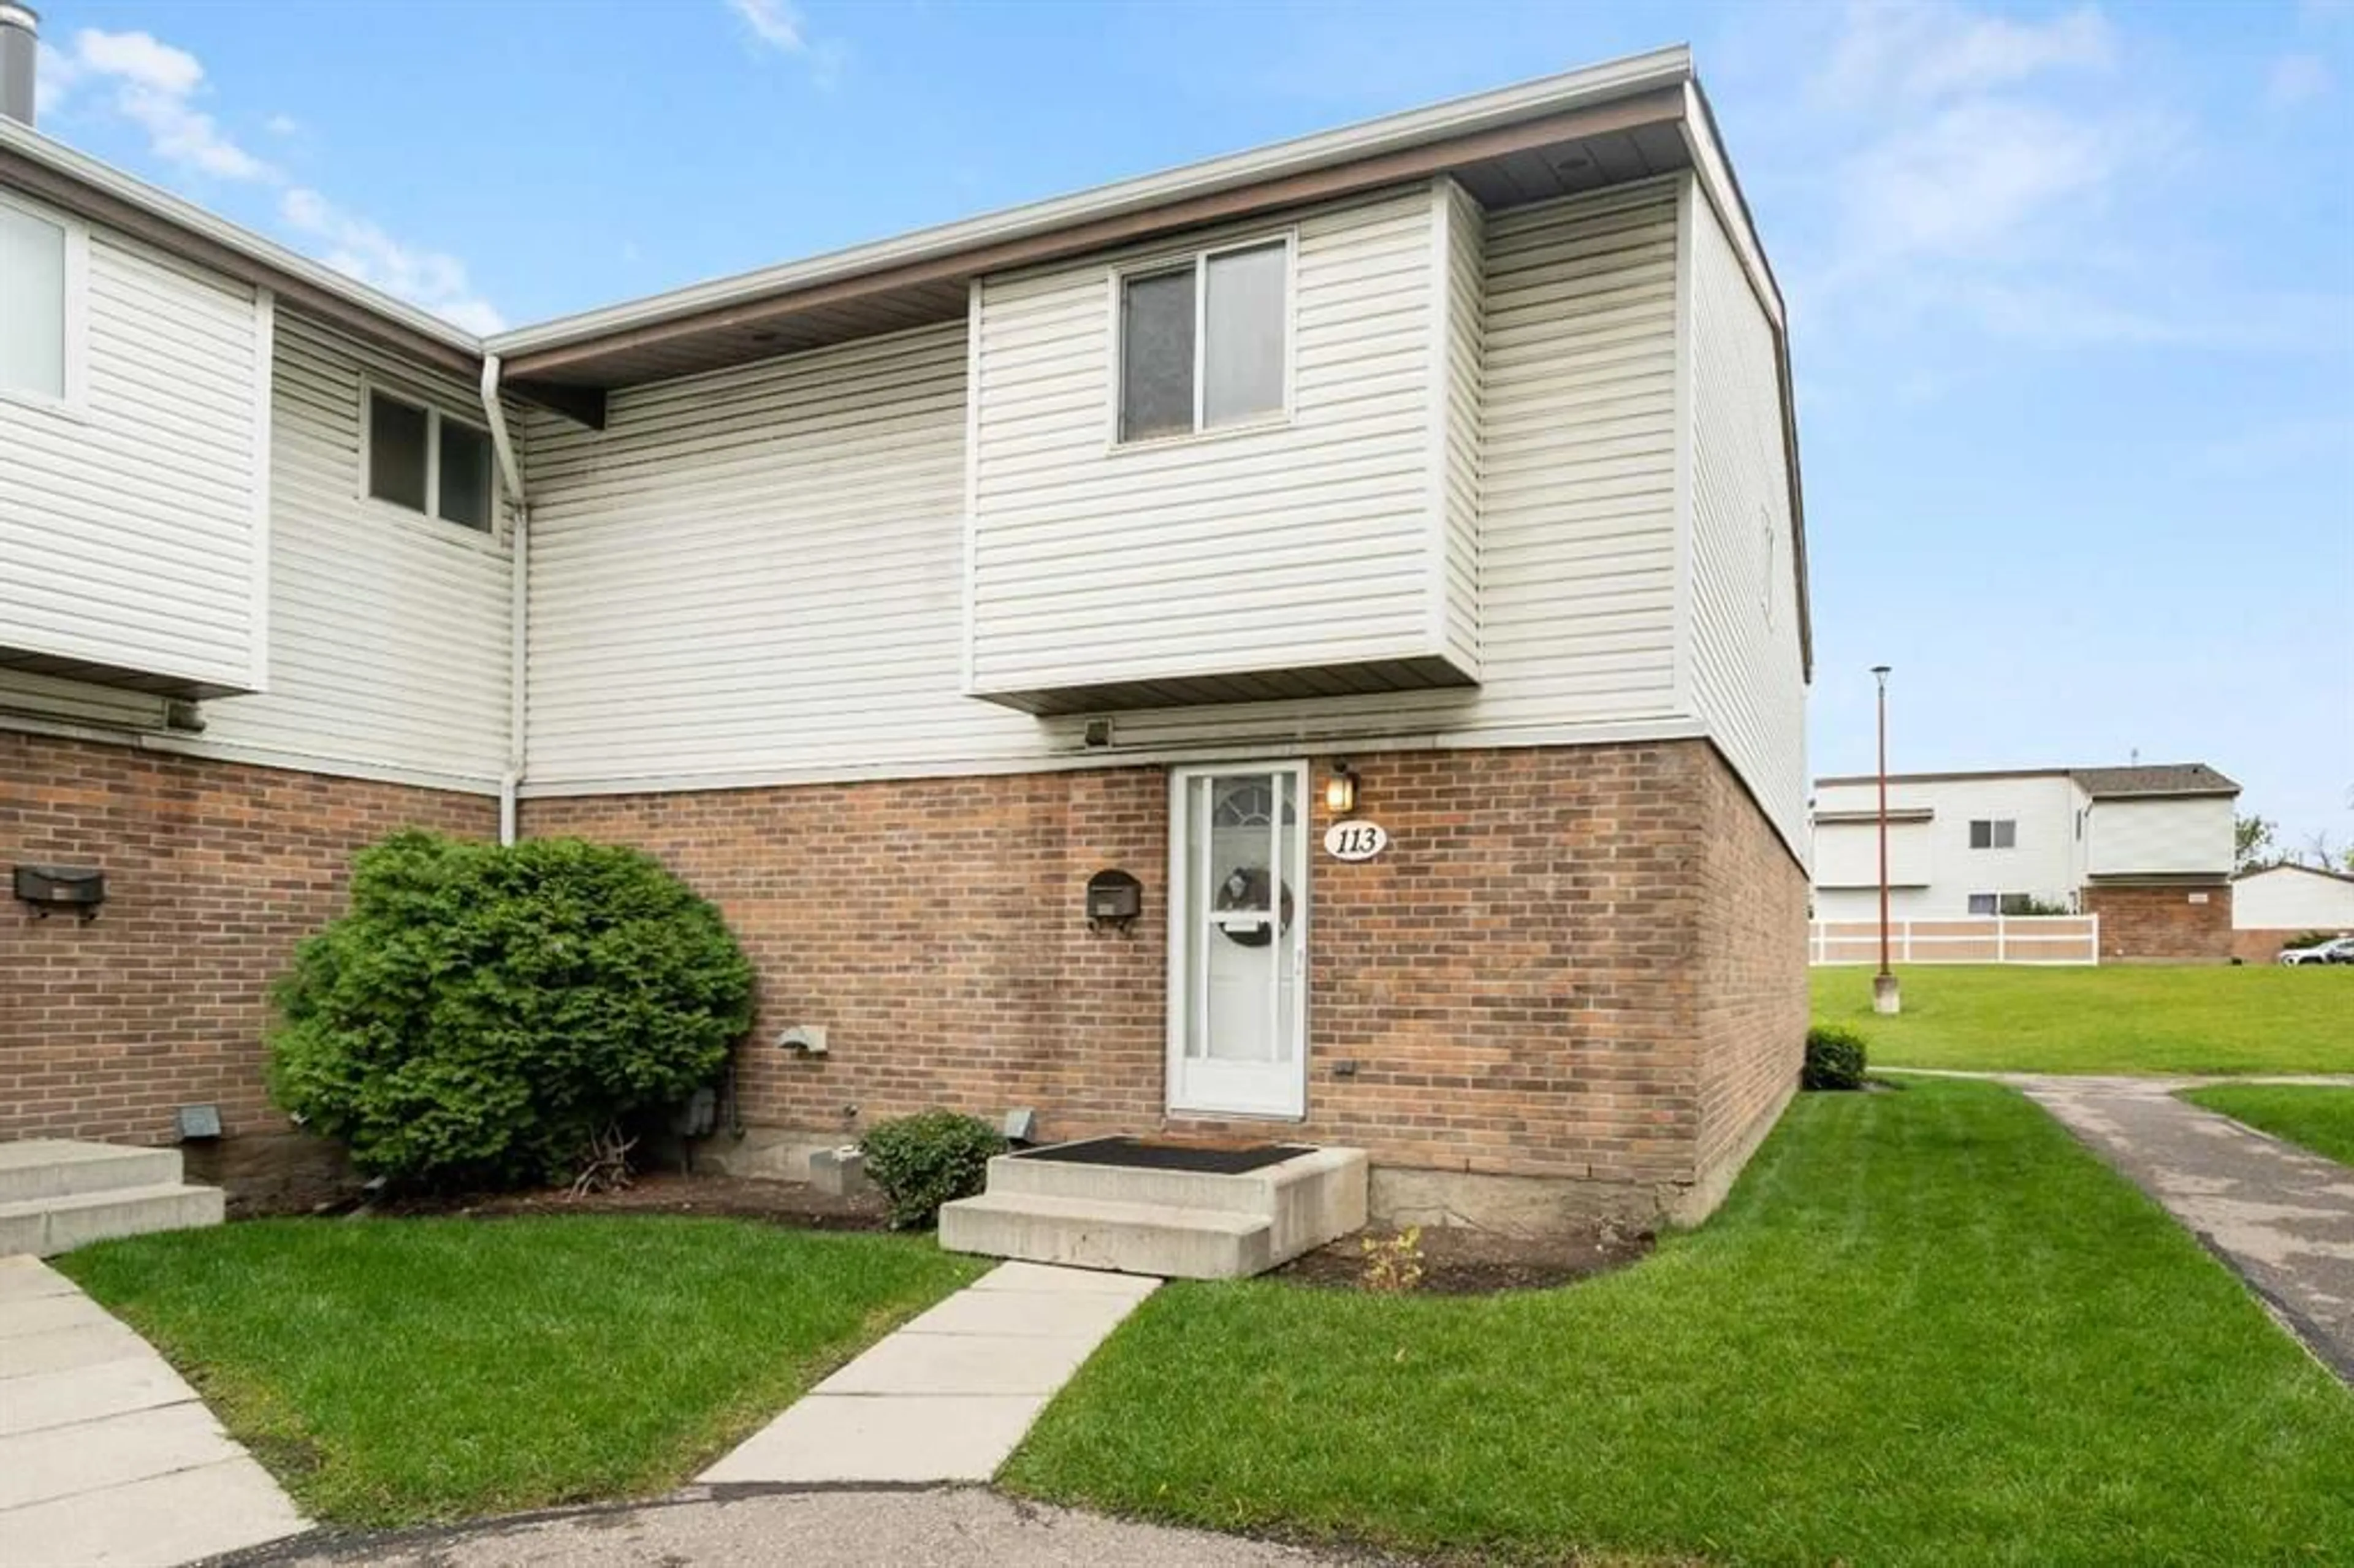
5103 35 Ave #113, Calgary, Alberta T3E 6L9
Contact us about this property
Highlights
Estimated valueThis is the price Wahi expects this property to sell for.
The calculation is powered by our Instant Home Value Estimate, which uses current market and property price trends to estimate your home’s value with a 90% accuracy rate.Not available
Price/Sqft$322/sqft
Monthly cost
Open Calculator
Description
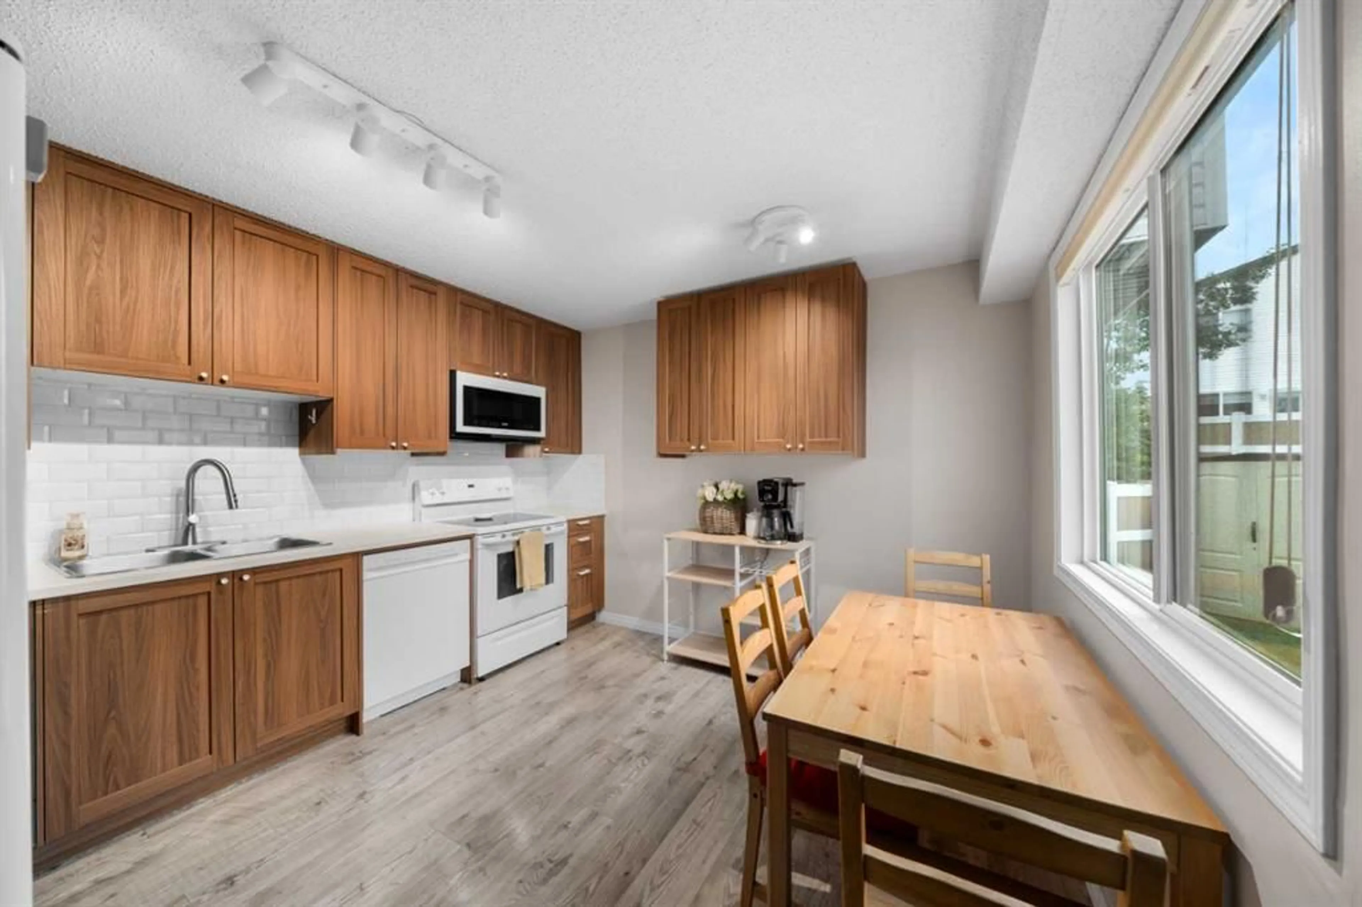
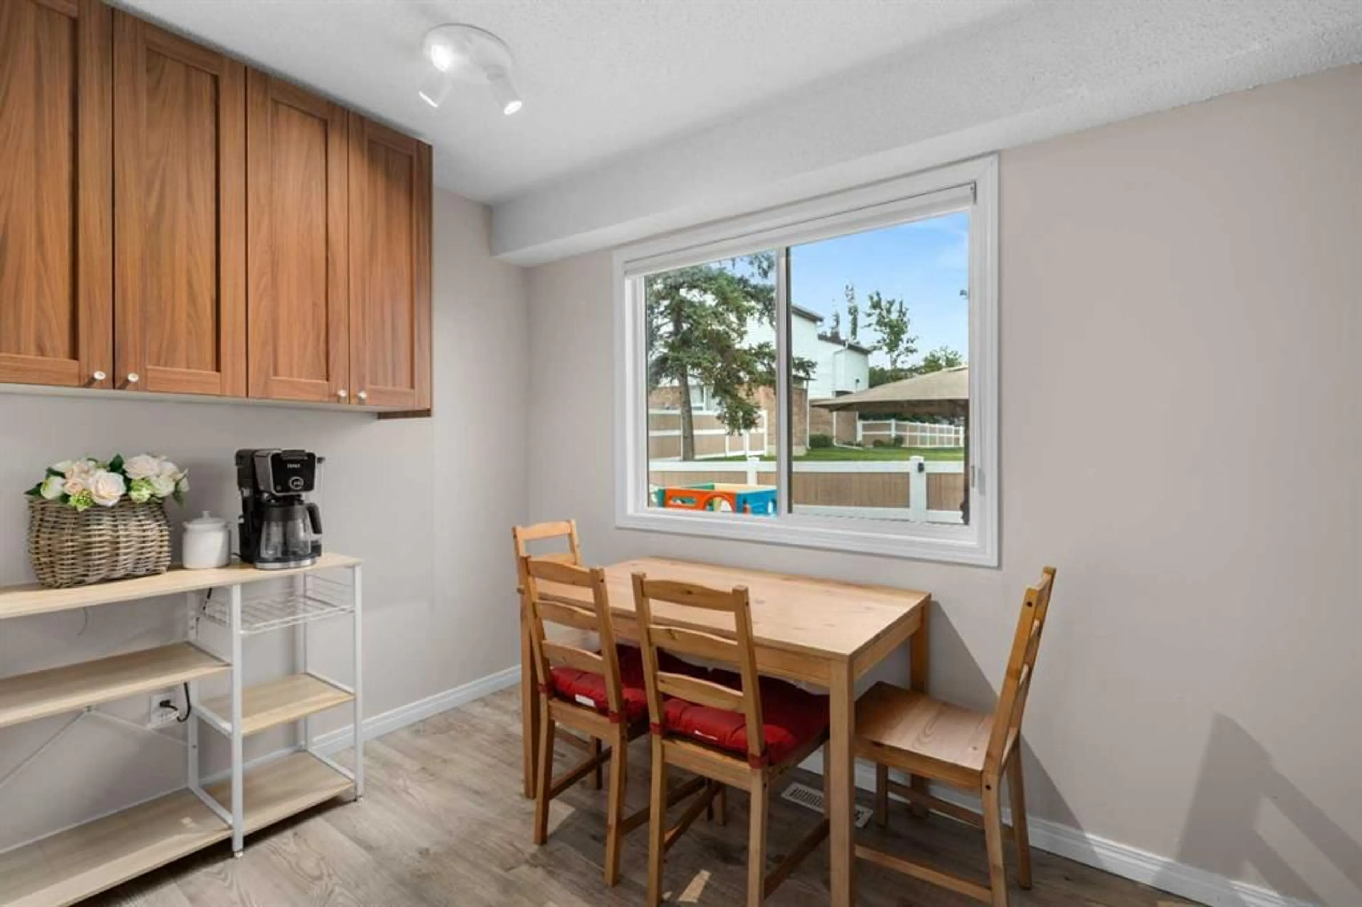
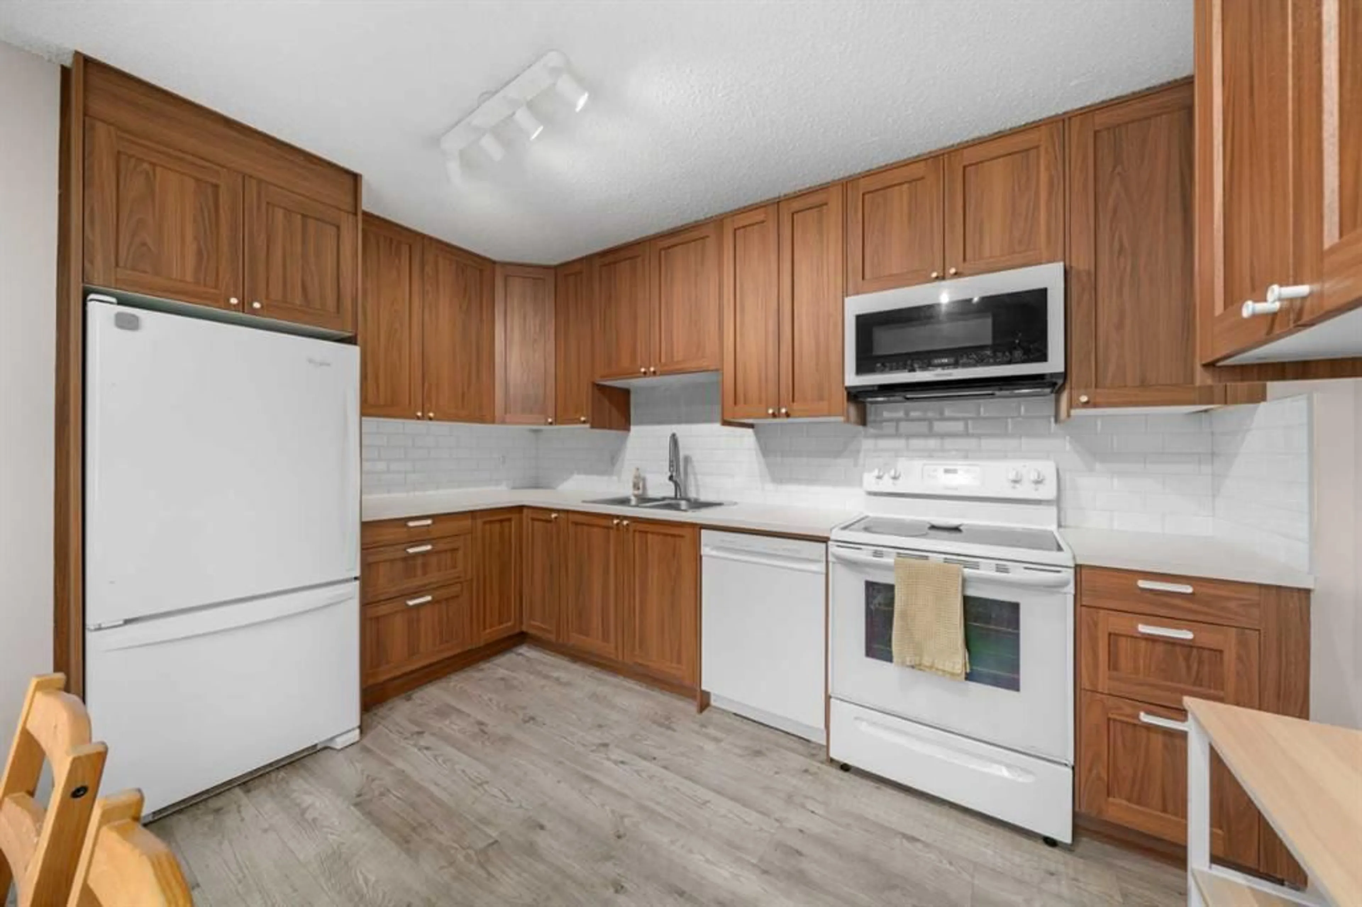
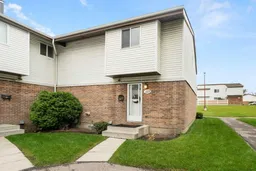
This is one of those townhomes that just feels good the second you walk in. Set in Glenbrook, the location is hard to beat, close to inner-city Calgary, schools, transit, major routes, parks, shops and everyday amenities, while still feeling tucked away and residential. This end unit is especially well located within the complex, with a private fenced backyard, patio space, nearby green space and a bit more breathing room than you usually get in a townhouse. Inside, the home has a warm, comfortable feel with a recently updated kitchen, fresh paint in a number of areas and 1,130 sq. ft. of well-kept living space. There are three bedrooms upstairs, a full bath and a main-floor powder room, with thoughtful updates and maintenance throughout. The huge unfinished basement adds a ton of storage now, with plenty of potential for future development if you want more living space down the road. It has that solid 1970s townhouse charm and layout, but with the important updates already handled. The complex is well managed, condo fees are reasonable, and pets are permitted with board approval. A great location, a great backyard and a home that feels genuinely comfortable. Just a really easy property to love.
Property Details
Interior
Features
Main Floor
2pc Bathroom
3`3" x 6`2"Kitchen
12`5" x 11`3"Living Room
11`4" x 18`2"Exterior
Features
Parking
Garage spaces -
Garage type -
Total parking spaces 1
Property History
 23
23

