3809 45 St #52, Calgary, Alberta T3E 3H4
Contact us about this property
Highlights
Estimated valueThis is the price Wahi expects this property to sell for.
The calculation is powered by our Instant Home Value Estimate, which uses current market and property price trends to estimate your home’s value with a 90% accuracy rate.Not available
Price/Sqft$250/sqft
Monthly cost
Open Calculator
Description
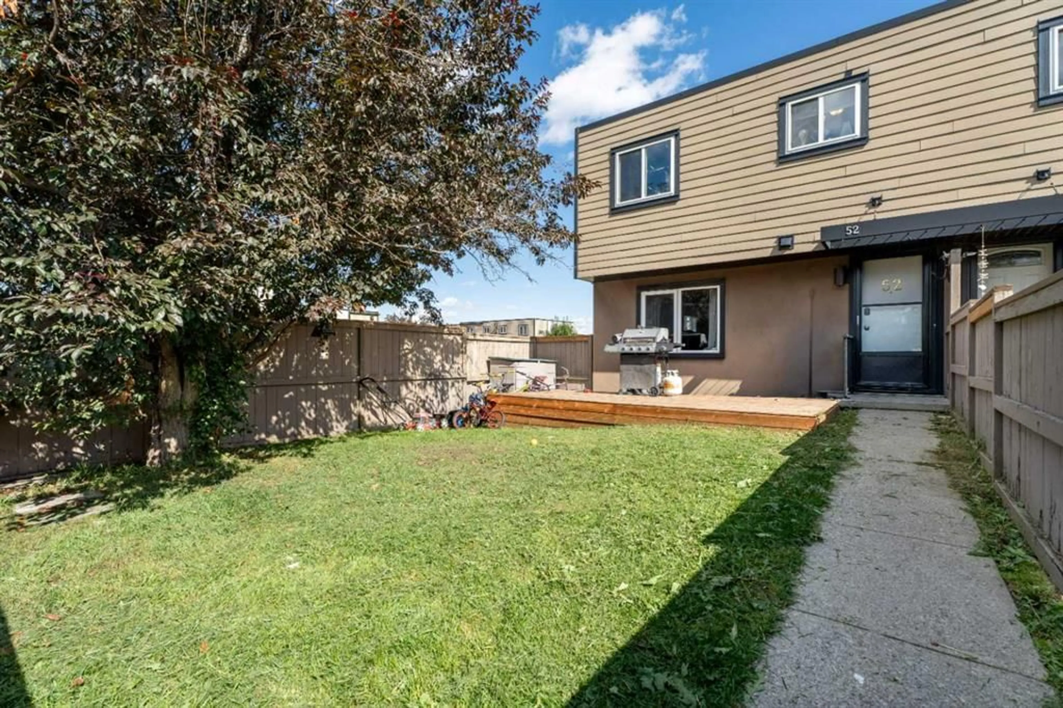
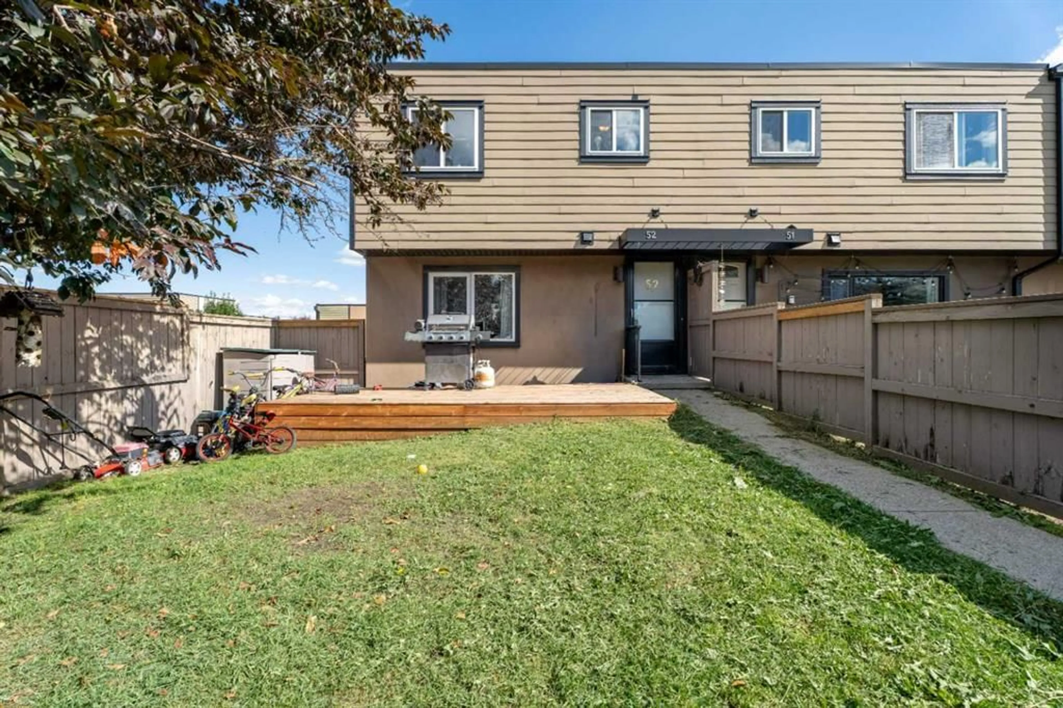
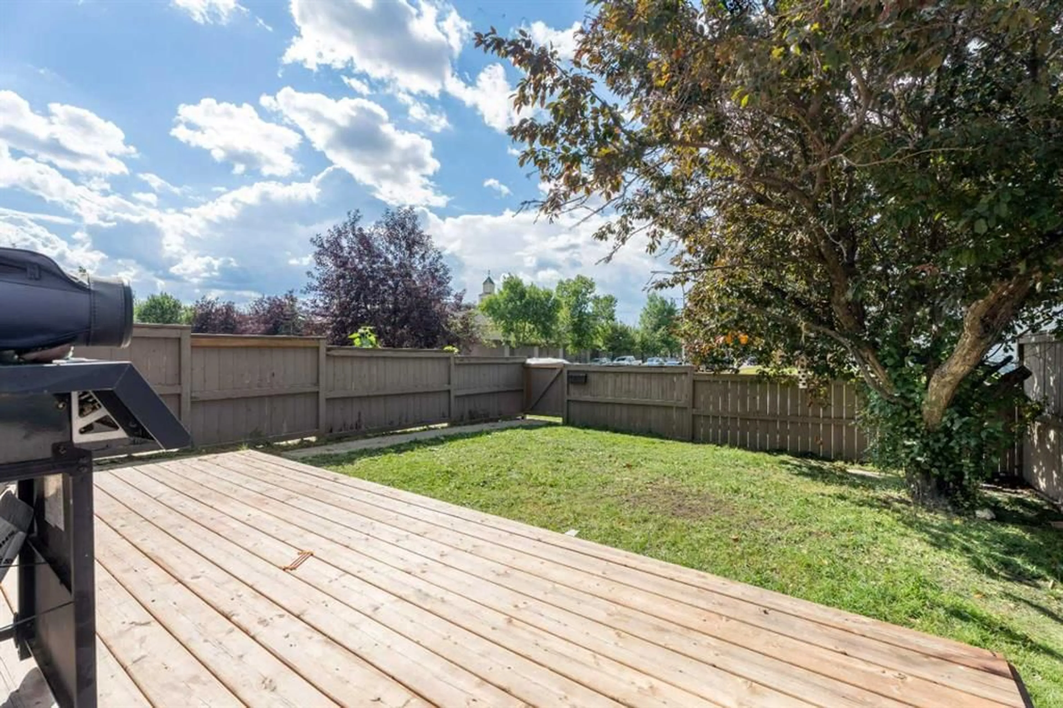
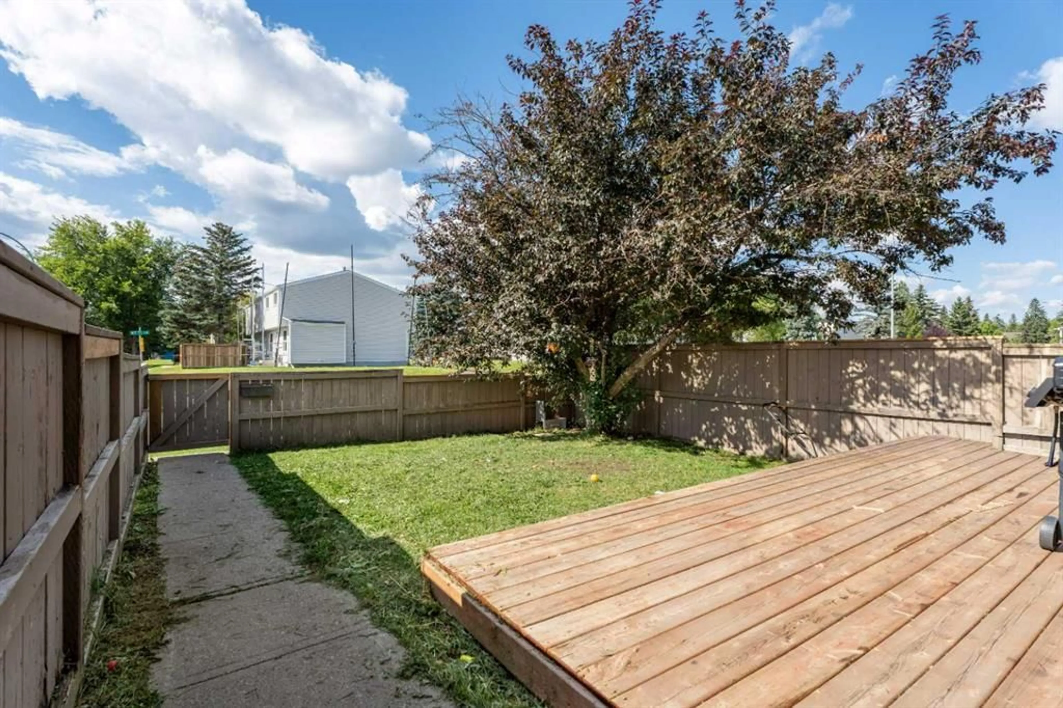
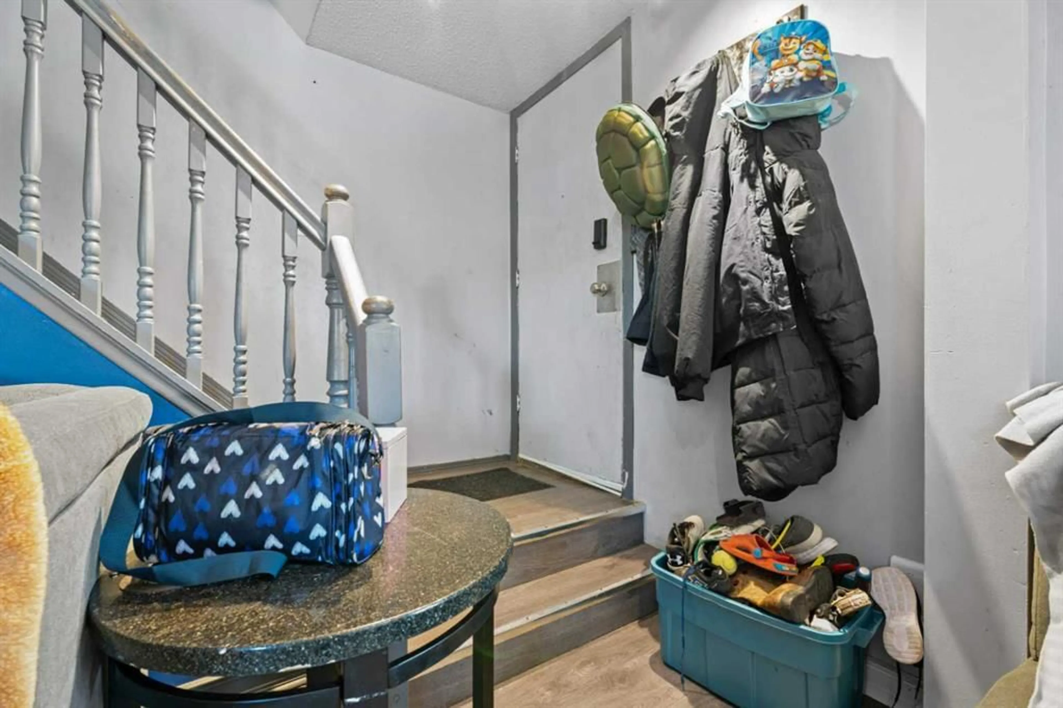
Opportunity knocks with this spacious 3-bedroom corner-unit townhouse offering plenty of potential for an investor, renovator, home flipper, or buyer looking for an affordable family home they can make their own. Currently the lowest-priced townhouse in the complex, the home is cosmetically in need of some TLC but offers a great foundation, a functional layout and nearly 1,000 sq. ft. of above-grade living space. The main floor features a bright living area and a functional kitchen with plenty of cabinet and storage space. Upstairs you'll find three good-sized bedrooms along with additional storage, while the convenience of in-suite laundry adds to the home's practicality. Being a corner unit is a definite bonus, particularly outside, where you'll enjoy a large west-facing yard with plenty of afternoon and evening sunshine — a great space for kids, pets, gardening or relaxing outdoors. The complex is pet friendly, and the home includes an assigned parking stall conveniently located close to the unit. Another great value is that heat is included in the condo fees, helping keep monthly household expenses more predictable. The location offers excellent convenience for students, families and commuters alike. Mount Royal University is just a short distance away, with French-language schooling and daycare options nearby. Transit is easily accessible, and quick connections to several major routes make it simple to reach downtown and other parts of the city. If you're willing to roll up your sleeves and add some cosmetic updates, this is a chance to build equity and create a home that suits your own style. With three bedrooms, a large sunny yard, corner-unit location and one of the most affordable price points in the complex, there's a lot of value and potential here.
Property Details
Interior
Features
Main Floor
Dining Room
10`4" x 8`0"Kitchen
10`4" x 10`4"Living Room
15`2" x 11`10"Exterior
Features
Parking
Garage spaces -
Garage type -
Total parking spaces 1
Property History
 20
20

