3 days on Market

3809 45 St #17, Calgary, Alberta T3E 3H4

Townhouse
3
1
~938.73 sqft
$268,800
Get pre-qualifiedPowered by nesto
Townhouse
3
1
~938.73 sqft

Contact us about this property

Call

Highlights

Property Estimate

Days on market3 days

Estimated valueNot available

Price/Sqft$286/sqft

Monthly cost

Open Calculator

Description

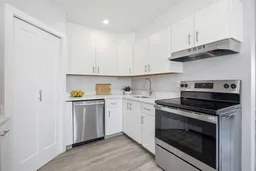
Welcome to #17 3809 45 St SW, a fantastic corner end unit that stands out. This property has been thoughtfully updated with nearly $70,000 in recent renovations, making it a rare, move-in-ready find at a great price point. Whether you are a first-time buyer or looking for a solid investment, this home offers incredible value without the need for any extra work. The interior is super clean and features beautiful new flooring and high-quality tile work throughout. The kitchen is bright and functional, updated with new countertops, refaced cabinets, recessed lighting, and stainless steel appliances. A new washer and dryer combo machine is also included for added convenience. The full bathroom has been completely redone, offering a fresh and modern feel. As a corner unit, you get the added benefit of extra privacy and a private fenced front yard, perfect for pets or enjoying your own outdoor space. The layout includes three comfortable bedrooms and smart storage solutions, including a dedicated area under the stairs. New window blinds and updated lighting throughout make the space feel bright and welcoming. The location is absolutely primo for anyone wanting easy access to the city. You are minutes away from Stoney Trail and have a quick commute to Downtown. Everything you need is within reach, with a huge shopping center within walking distance, plus nearby parks and walking trails for your enjoyment. Parking is a breeze with a dedicated stall right near the unit and plenty of street parking available for your visitors. This is a top-tier home for its price range that truly shows pride of ownership. Schedule your showing today to see why this is the perfect place to call home.


Property Details

Style2 Storey
View-
Age of property1971
SqFt~938.73 SqFt
Lot Size-
Parking Spaces1
MLS ®NumberA2313962
Community NameGlenbrook
Data SourcePILLAR 9
Listing byTREC The Real Estate Company

Features

Heating: Baseboard,Hot Water

Main Floor

Kitchen

8`3" x 9`9"

Dining Room

9`2" x 10`4"

Living Room

14`7" x 11`4"


Features

Patio: Other
Balcony: Other

Parking

Garage spaces -

Garage type -

Total parking spaces 1


Property History

May 22, 2026
ListedActive
$268,800
3 days on market
history photo preview41
Listing by pillar 9®
Property listed by TREC The Real Estate Company, Brokerage
Agent Banner Image
Interested in this property?Get in touch to get the inside scoop.

Market Data - Glenbrook

Geo Zone Map ThumbnailGlenbrook

Strong Seller's Market

View Market Data

Townhouse - for the past 30 days

Buyer's market Seller's market

Avg. Days on Market

Past 30 days

22 days

Compared to

2025

39 days

2024

17 days

2023

31 days

New Listings

Past 30 days

8 listings

Compared to

2025

4 listings

2024

7 listings

2023

2 listings

Units sold

Past 30 days

6 units

Compared to

2025

2 units

2024

5 units

2023

3 units

Median Sold Price

Past 30 days

$285,000

Compared to

2025

$311,250

2024

$330,000

2023

$374,500


Population and Demographics

Overview

Total population 5875
Average household income $133,710

Age (%)

0 to 19
22%
20 to 34
21%
35 to 49
24%
50 to 64
19%
65 and plus
15%

Household composition (%)

Single family
62%
Single person
31%
Multi person
6%
Multi family
0%

Mother tongue (%)

English
81%
Others
4%
Tagalog (Pilipino, Filipino)
4%
Arabic
3%
Spanish
2%
French
2%
Dutch
1%

House tenancy (%)

Owners
62%
Renters
38%

What’s nearby?Essentials within 5 km

Local Logic

Transportation Scores

Estimated Budget