2826 43 St, Calgary, Alberta T3E 3N7
Contact us about this property
Highlights
Estimated valueThis is the price Wahi expects this property to sell for.
The calculation is powered by our Instant Home Value Estimate, which uses current market and property price trends to estimate your home’s value with a 90% accuracy rate.Not available
Price/Sqft$695/sqft
Monthly cost
Open Calculator
Description
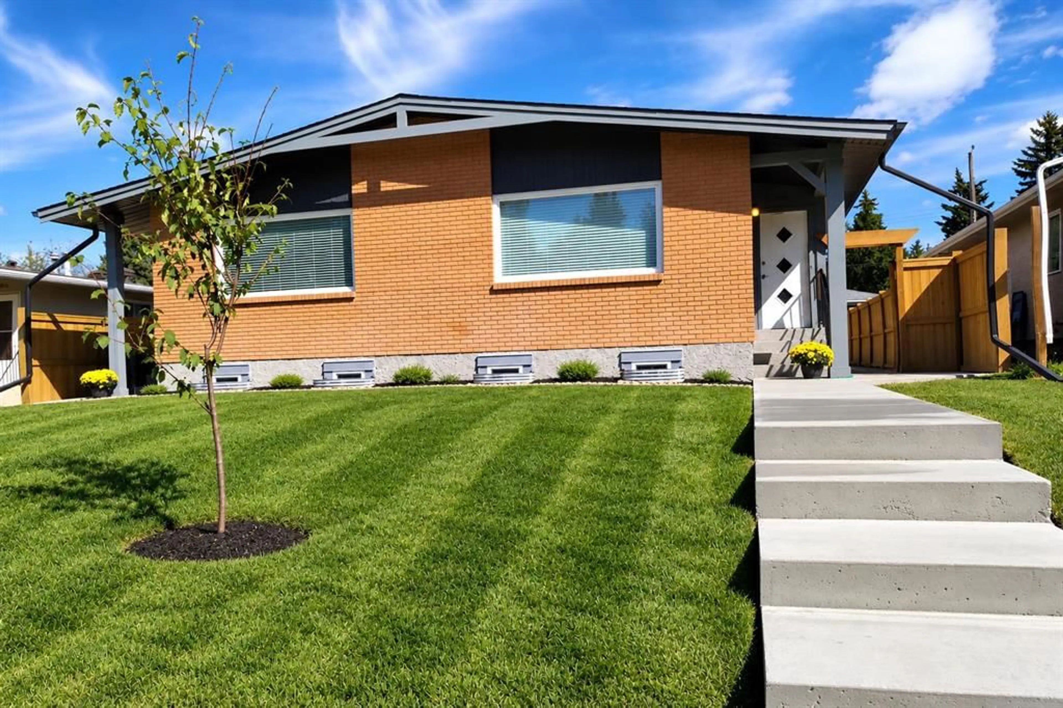
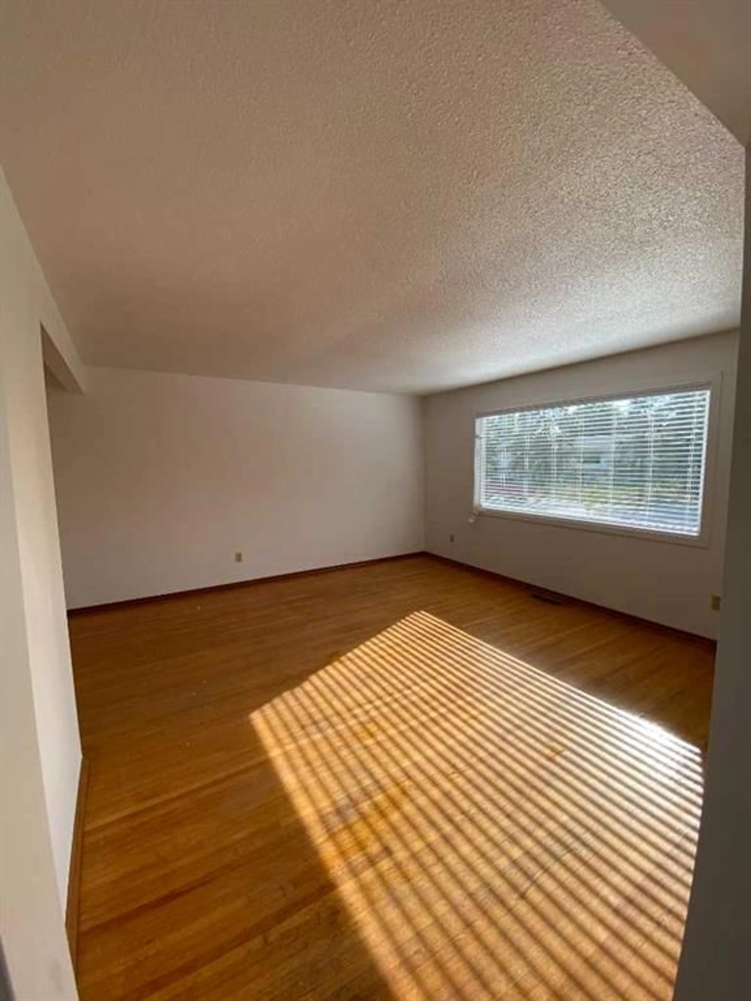
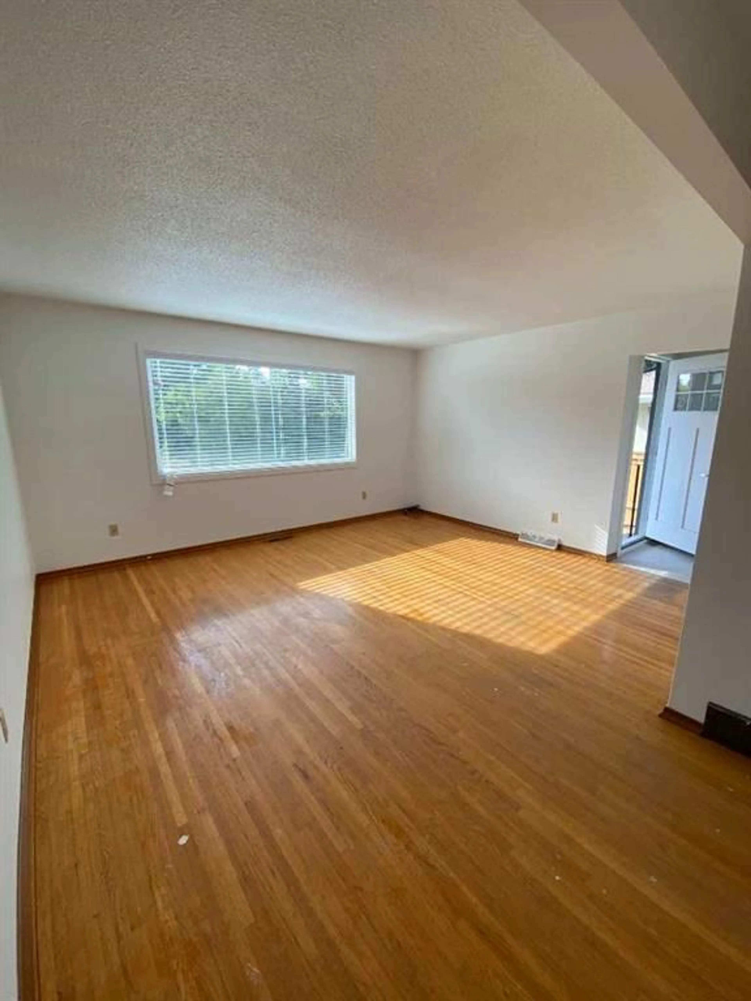
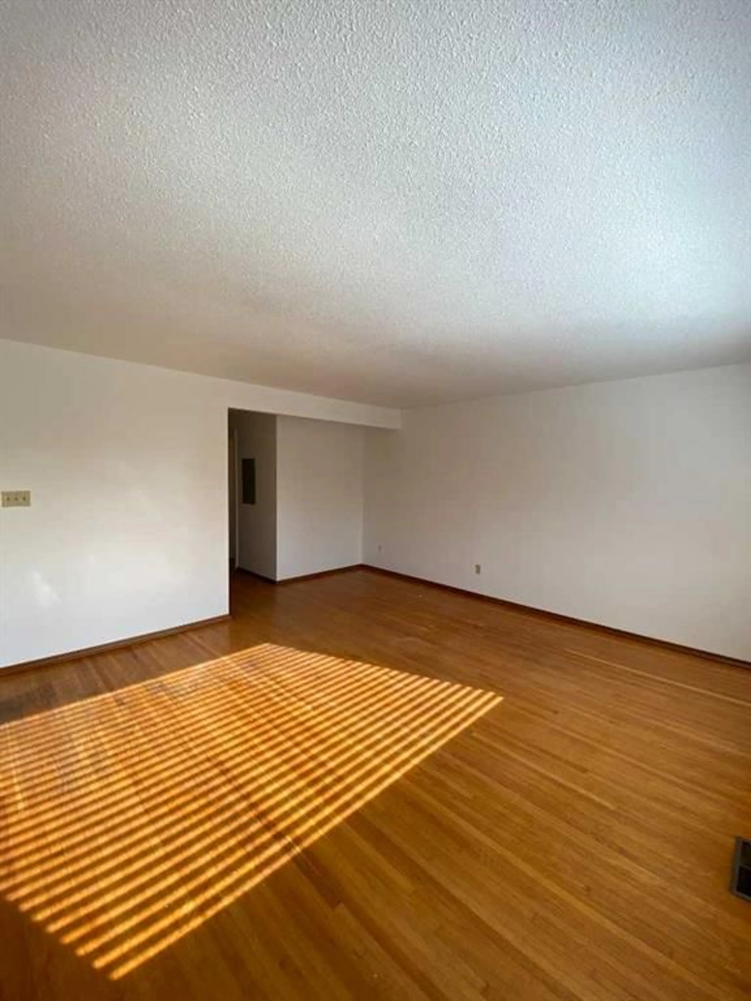
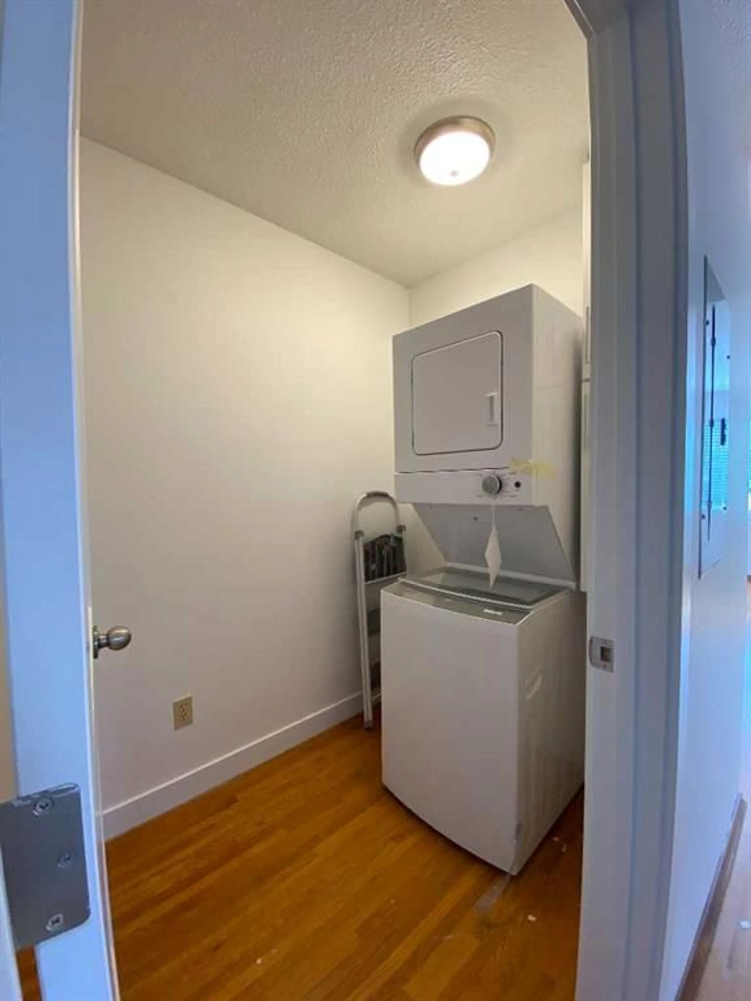
Welcome to 2826 43 Street SW. This full side-by-side duplex offers four self-contained living spaces, making it an ideal opportunity for investors or owner-occupants looking to maximize rental income. Each side features 900 sq. ft. above grade, with 2 bedrooms, 1 full bathroom, and hardwood or LVP flooring throughout the upper level. Renovations to the upper units include stainless appliances (including dishwashers), tile, counters, and paint. The fully developed legal basement suites, built in 2020, each offer an additional 2 bedrooms and 1 full bathroom. All units have full laundry rooms. Building improvements include new legal egress basement windows and weeping tile for added drainage protection. Additional updates include a roof approximately 6 years old, new fencing and sidewalks. Enjoy fenced backyards and two-car off-street parking. Situated on a quiet street in the desirable community of Glenbrook, this property offers an excellent opportunity to generate rental income from four separate living spaces or live in one unit while renting the others. All tenants are interested in staying and several have been there for 4-6 years.
Property Details
Interior
Features
Main Floor
4pc Bathroom
4`11" x 7`4"Bedroom
8`9" x 12`2"Kitchen
10`7" x 13`8"Living Room
15`3" x 16`2"Exterior
Parking
Garage spaces -
Garage type -
Total parking spaces 4
Property History
 36
36

