pillar/IMG-A2342604_1.jpg
Re-listed 23 hours ago

4810 40 Ave #11, Calgary, Alberta T3E 1E5

Townhouse
2
1
~948.00 sqft
$•••,•••
$339,900
Get pre-qualifiedPowered by nesto
Townhouse
2
1
~948.00 sqft

Contact us about this property

Call

Highlights

Property Estimate

Days on market23 hours

Total days on market
85 days

Estimated valueNot available

Price/Sqft$358/sqft

Monthly cost

Open Calculator

Description

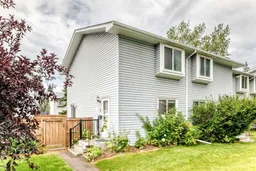
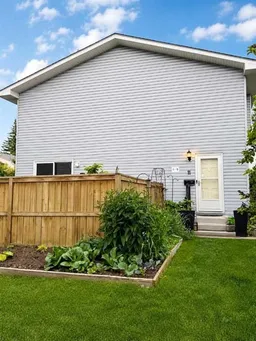
END UNIT | PRIVATE SOUTH-FACING BACKYARD | 2 BEDROOMS | PET-FRIENDLY COMPLEX! Here’s a fantastic opportunity to own a bright and well-maintained townhouse in an incredibly convenient southwest Calgary location. Being an END UNIT means added privacy and plenty of natural light, while the private SOUTH-FACING backyard gives you your own outdoor space to BBQ, relax and enjoy those sunny Calgary days. Inside, the main floor offers an inviting and functional layout with durable laminate flooring throughout. The bright EAST-FACING kitchen is great for morning light and features modern cabinetry, countertops and lighting, and is adjacaent to a dedicated and large dining area with stylish light fixture, while the spacious living room opens directly through sliding patio doors to the backyard — a great setup for everyday living and entertaining. Upstairs you'll find TWO GENEROUS BEDROOMS with large windows, including a spacious primary bedroom with a WALK-IN CLOSET. The 4-piece bathroom is complete with a deep SOAKER TUB, perfect for unwinding at the end of the day. Other highlights include a HIGH-EFFICIENCY FURNACE, hot water tank and the added bonus of being located in a well-managed, PET-FRIENDLY and low condo fee complex. And what a location! You're approximately 10 MINUTES TO DOWNTOWN and within walking distance of Westhills Towne Centre, giving you easy access to shopping, restaurants, theatres and everyday amenities. The beautiful Weaselhead Natural Area and its extensive walking and biking pathways are also close by. If you've been looking for an affordable 2-bedroom townhouse with a private yard, great natural light and an excellent southwest location, this could be the one.


Property Details

Style2 Storey
View-
Age of property1970
SqFt~948.00 SqFt
Lot Size-
Parking Spaces1
MLS ®NumberA2342604
Community NameGlamorgan
Data SourcePILLAR 9
Listing byRE/MAX House of Real Estate

Features

Heating: Forced Air
Basement: Full,Unfinished,None

Basement Floor

Game Room

29`8" x 14`3"

Laundry

6`10" x 5`6"

Furnace/Utility Room

8`11" x 7`9"


Features

Patio: Patio
Balcony: Patio

Parking

Garage spaces -

Garage type -

Total parking spaces 1


Property History

Login required
Price changeActive
$•••,•••
Login required
Re-listed
$•••,•••
23 hours on market
history photo preview33
Listing by pillar 9®
Property listed by RE/MAX House of Real Estate, Brokerage
Agent Banner Image
Interested in this property?Get in touch to get the inside scoop.

Market Data - Glamorgan

Geo Zone Map ThumbnailGlamorgan

Strong Seller's Market

View Market Data

Townhouse - for the past 30 days

Buyer's market Seller's market

Avg. Days on Market

Past 30 days

55 days

Compared to

2025

45 days

2024

31 days

2023

25 days

New Listings

Past 30 days

2 listings

Compared to

2025

3 listings

2024

6 listings

2023

7 listings

Units sold

Past 30 days

4 units

Compared to

2025

9 units

2024

7 units

2023

6 units

Median Sold Price

Past 30 days

$294,500

Compared to

2025

$435,000

2024

$371,000

2023

$454,000


Population and Demographics

Overview

Total population 5724
Average household income $116,667

Age (%)

0 to 19
20%
20 to 34
21%
35 to 49
22%
50 to 64
20%
65 and plus
17%

Household composition (%)

Single family
55%
Single person
38%
Multi person
7%
Multi family
0%

Mother tongue (%)

English
84%
Others
5%
Tagalog (Pilipino, Filipino)
3%
Arabic
3%
Spanish
2%
French
1%

House tenancy (%)

Owners
55%
Renters
45%

What’s nearby?Essentials within 5 km

Local Logic

Transportation Scores

Estimated Budget