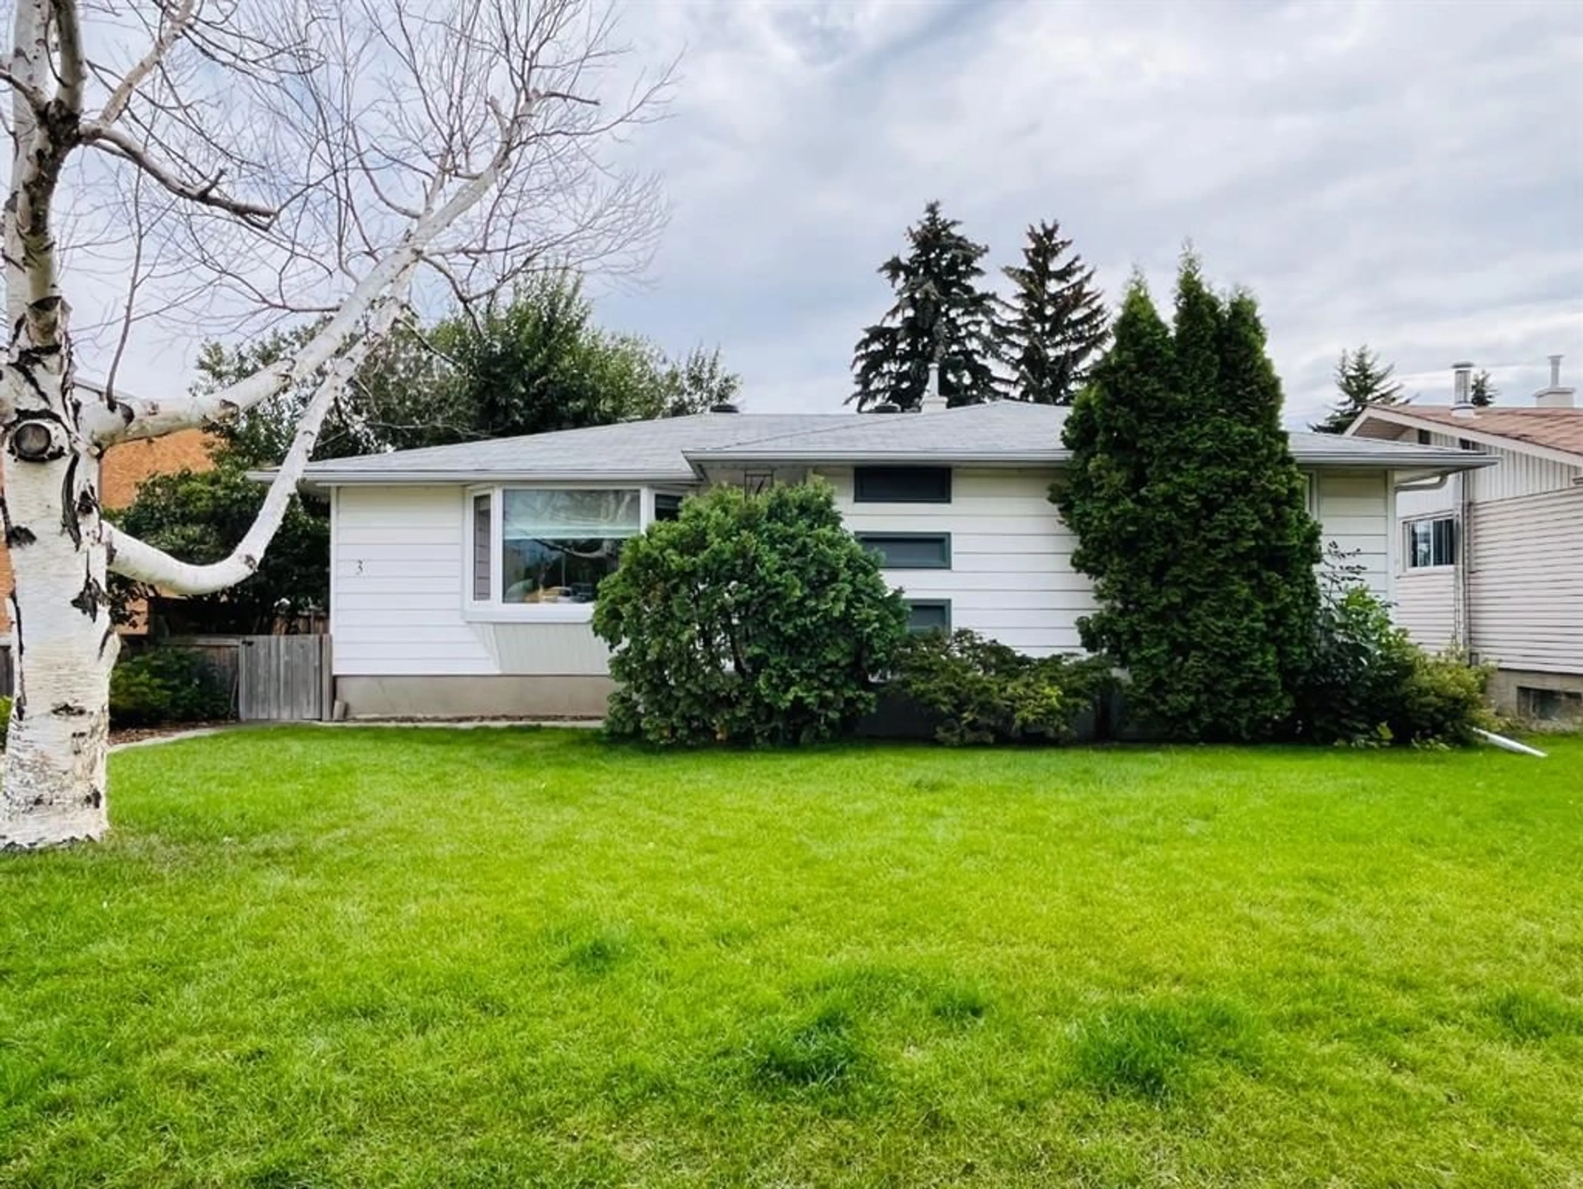
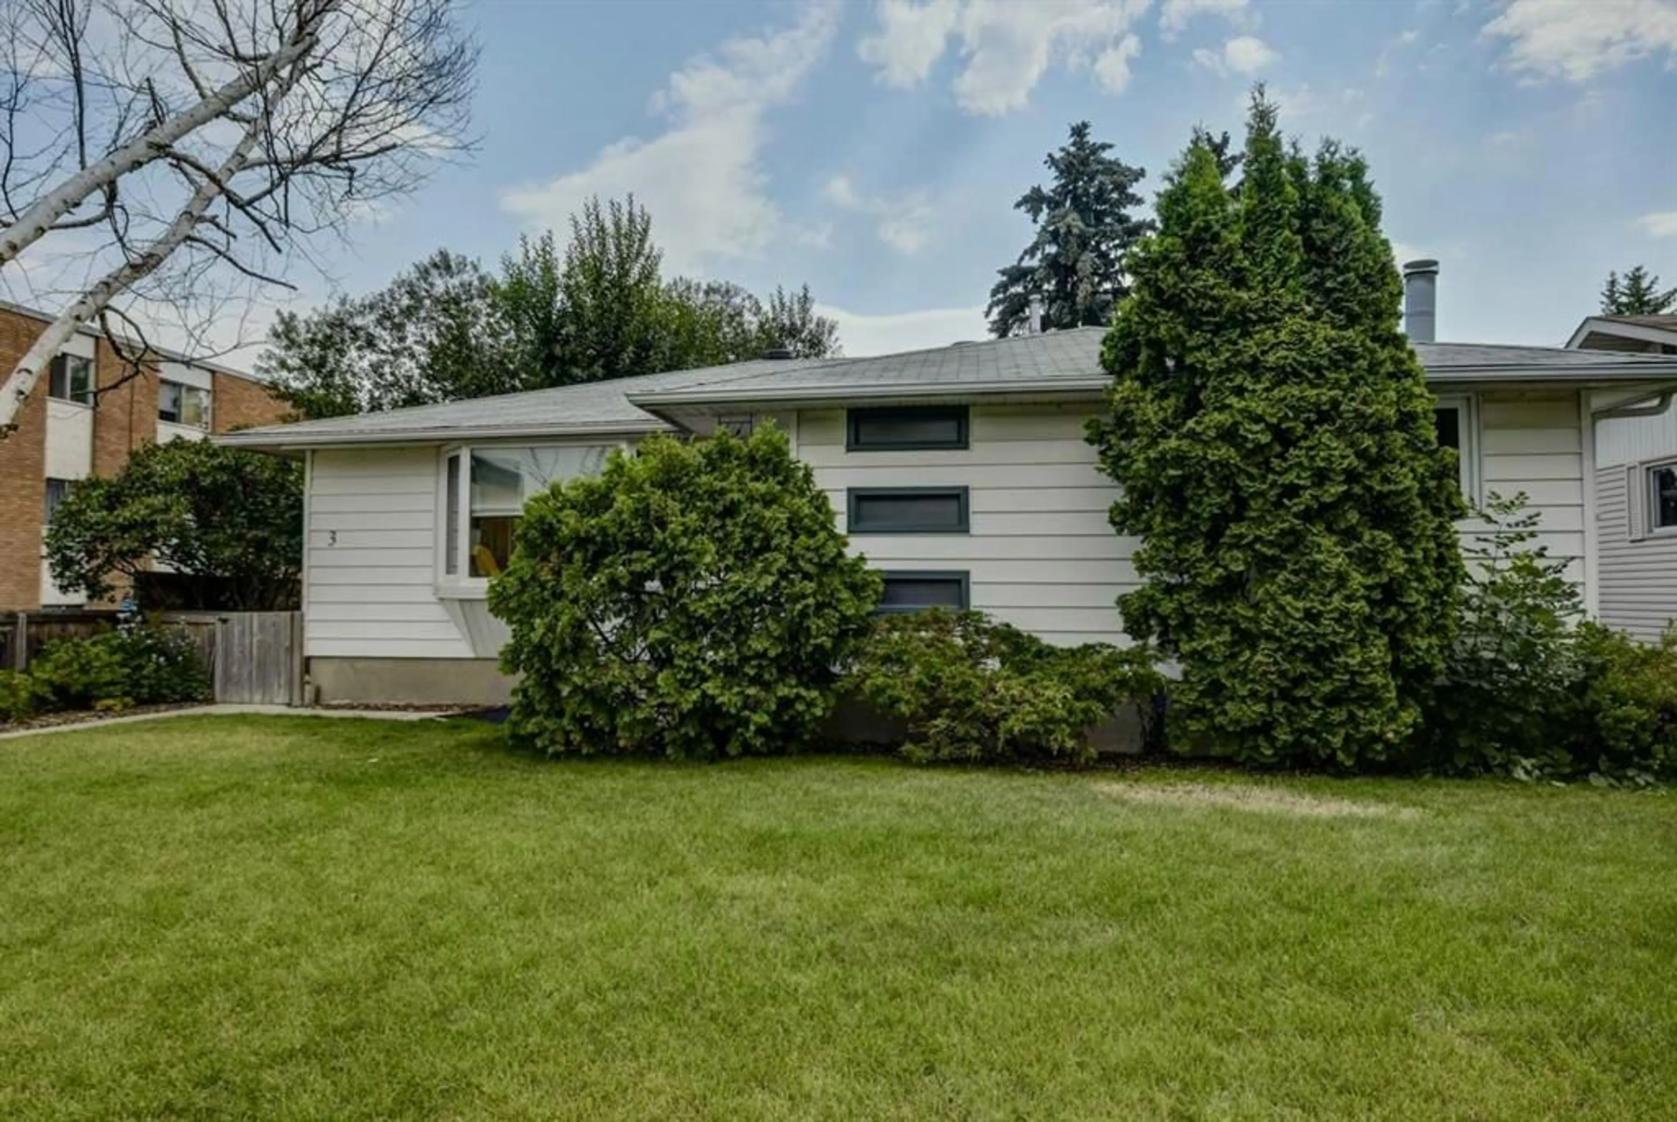
3 Glenway Dr, Calgary, Alberta T3E 4T7
Contact us about this property
Highlights
Estimated valueThis is the price Wahi expects this property to sell for.
The calculation is powered by our Instant Home Value Estimate, which uses current market and property price trends to estimate your home’s value with a 90% accuracy rate.Not available
Price/Sqft$618/sqft
Monthly cost
Open Calculator
Description
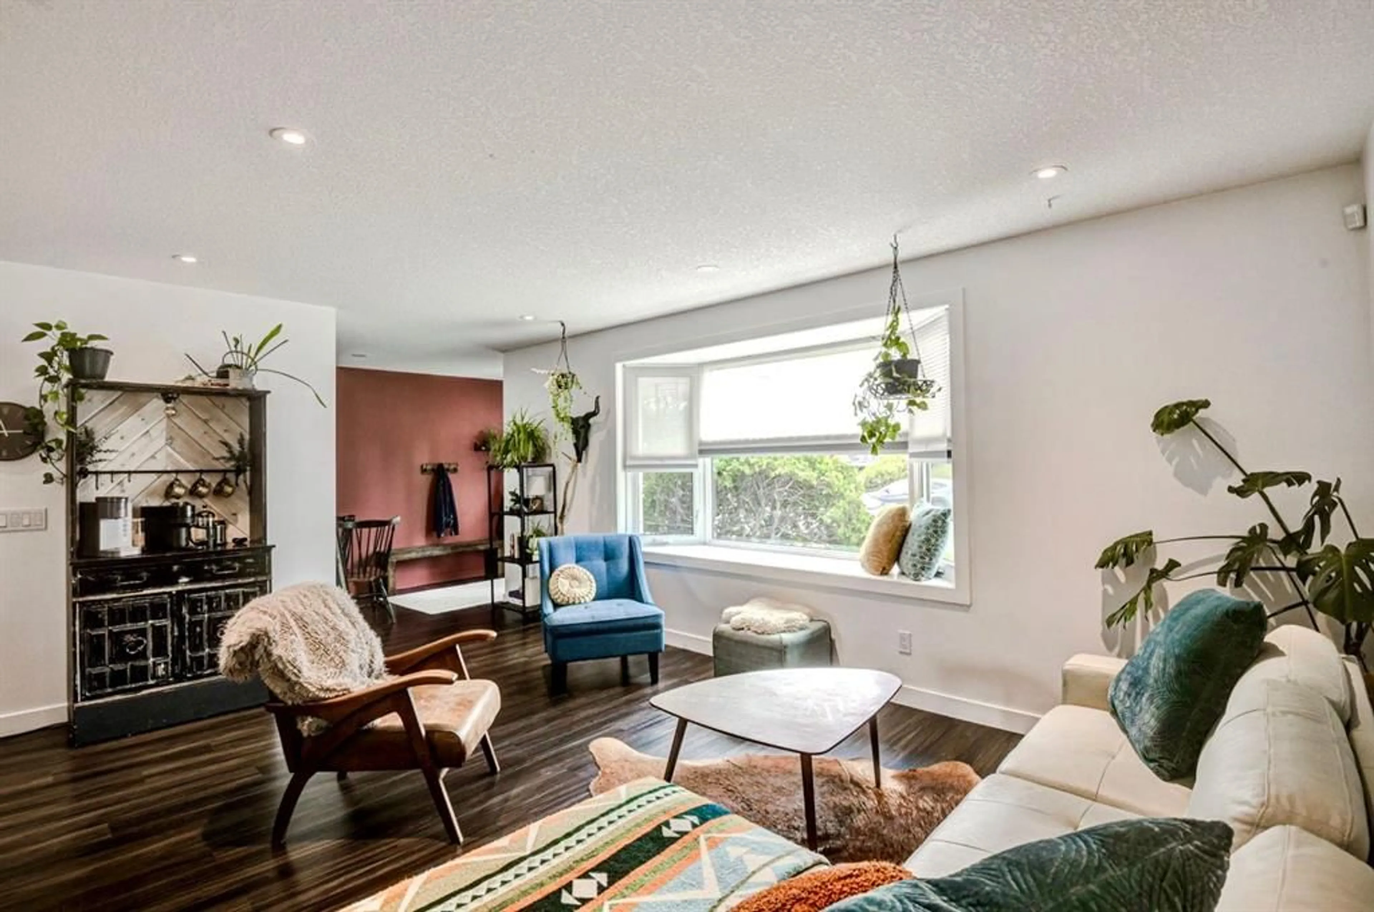
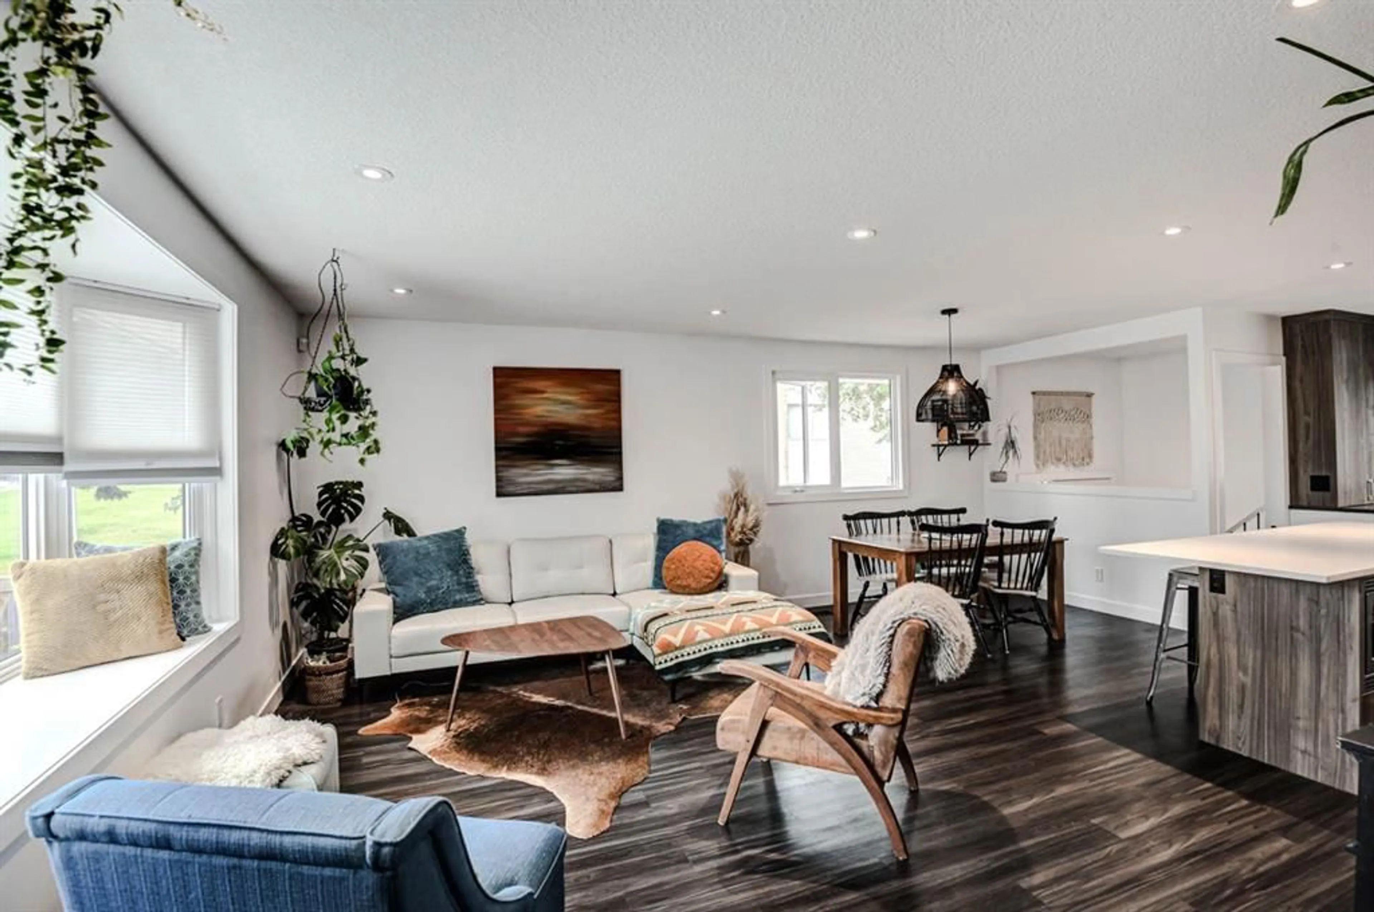
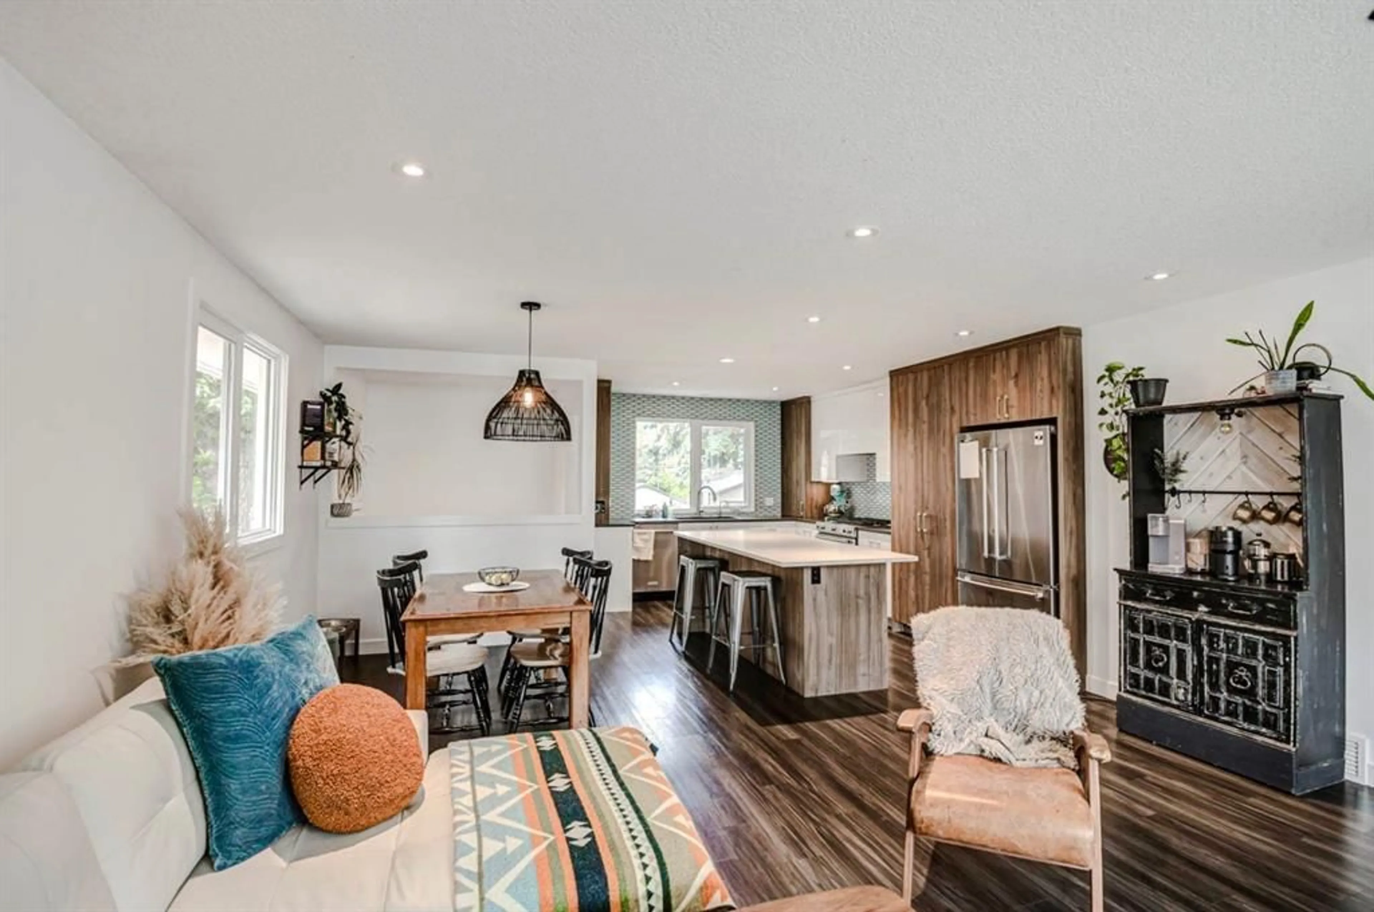
If you’ve been searching for a home with character, warmth and a little bit of swagger, you have just found it. With over 2,000 sq. ft. of thoughtfully renovated living space, this home strikes that elusive balance between mid-century soul and modern-day comfort. The original character hasn’t been erased—it’s been celebrated, refreshed and given a modern twist. Step inside through the generous entryway and you’re immediately drawn into a bright, open main floor filled with natural light. At the heart of the home is a stunning kitchen designed to be both beautiful and functional with pull out soft close drawers, complete with on demand hot water and a gas range for the chef who loves to cook—and entertain. The living room is full of personality, featuring built-in seating tucked into the north-facing window that invites you to settle in with a coffee, a good book, or a glass of wine. The generously proportioned primary bedroom offers plenty of room to breathe with a unique built in Bio-flame ethanol fireplace, along with an ensuite that is anything but ordinary. For those that like steam showers look no further, plus the funky tile is a must-see—a playful nod to the home’s mid-century roots and one of those details that makes this house feel like itself. The ensuite also offers in floor heating to keep the toes warm. The second bedroom is currently being used as an office. A convenient two-piece bathroom completes the main floor. Downstairs, the possibilities continue. A large flex room offers space for a home office, gym, creative space or whatever life calls for, while separate storage keeps everything organized. Two additional bedrooms provide flexibility for family or guests, and the large family room—with its gas fireplace—is made for movie nights, lounging and gathering. Then there’s the backyard. South-facing and generously sized, it offers plenty of room for gardens, games, pets and summer gatherings. Gather around the gas fire pit with friends, watch the kids play, or simply enjoy a little more sunshine at the end of the day. And for those who need serious garage space, this home delivers in a big way: two double detached garages. One features double doors and a gas furnace, while the second has one large door and offers exciting potential to transform into a studio, workshop, creative space or something entirely your own. This is a home that truly brings a lot to the table: move-in ready, roughed in Air Conditioning as a bonus and full of personality all on a huge 7147sq.ft. lot. Close to schools, shopping and transit, with quick access to downtown and Sarcee Trail. If you’ve grown tired of touring the same predictable renovations—white walls, generic finishes and homes that all seem to look alike—come see what happens when a renovation leaves room for soul. This one has it. And it might just be the home you’ve been waiting for.
Property Details
Interior
Features
Basement Floor
Family Room
18`6" x 15`7"Bedroom
14`6" x 8`10"Bedroom
18`11" x 10`7"Flex Space
11`8" x 8`8"Exterior
Features
Parking
Garage spaces 3
Garage type -
Other parking spaces 0
Total parking spaces 3
Property History
 50
50

