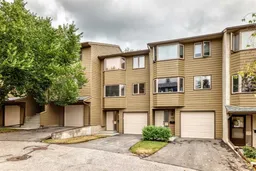
164 Glamis Terr, Calgary, Alberta t3e 6v3
Contact us about this property
Highlights
Estimated valueThis is the price Wahi expects this property to sell for.
The calculation is powered by our Instant Home Value Estimate, which uses current market and property price trends to estimate your home’s value with a 90% accuracy rate.Not available
Price/Sqft$301/sqft
Monthly cost
Open Calculator
Description
Welcome to this spacious 4-level split townhouse, ideally situated in the established southwest community of Glamorgan. Offering 3 bedrooms, 2.5 bathrooms, an attached single garage and a fully enclosed southeast-facing backyard, this home combines a unique multi-level layout with plenty of space and potential. Step inside to the entry level, where you'll find convenient access to the attached garage, in-unit laundry and coat closet. Head up to the impressive second-level living room, where soaring ceilings create a bright, open and airy atmosphere. A fireplace anchors the space, while direct access to the fully enclosed southeast-facing backyard extends the living area outdoors and provides a private place to relax, entertain or enjoy the sunshine. The next level overlooks the living room below and features a formal dining area, convenient 2-piece bathroom and spacious eat-in kitchen, creating a functional layout with plenty of room for everyday living and entertaining. Upstairs, you'll find three bedrooms, including a generous primary bedroom with its own 3-piece ensuite, along with a 4-piece main bathroom. Rounding out the home is an unfinished lower level housing the mechanical area and providing plenty of additional storage space. With its distinctive multi-level design, soaring ceilings, private southeast-facing backyard and attached garage, this home offers a fantastic opportunity to bring your own style and ideas to the space. Conveniently located near parks, schools, shopping, transit and major routes, this is a great opportunity to make a spacious Glamorgan townhouse your own.
Property Details
Interior
Features
Third Floor
2pc Bathroom
4`7" x 4`10"Eat in Kitchen
17`4" x 10`5"Dining Room
10`2" x 9`10"Exterior
Parking
Garage spaces 1
Garage type -
Other parking spaces 0
Total parking spaces 1
Property History
26