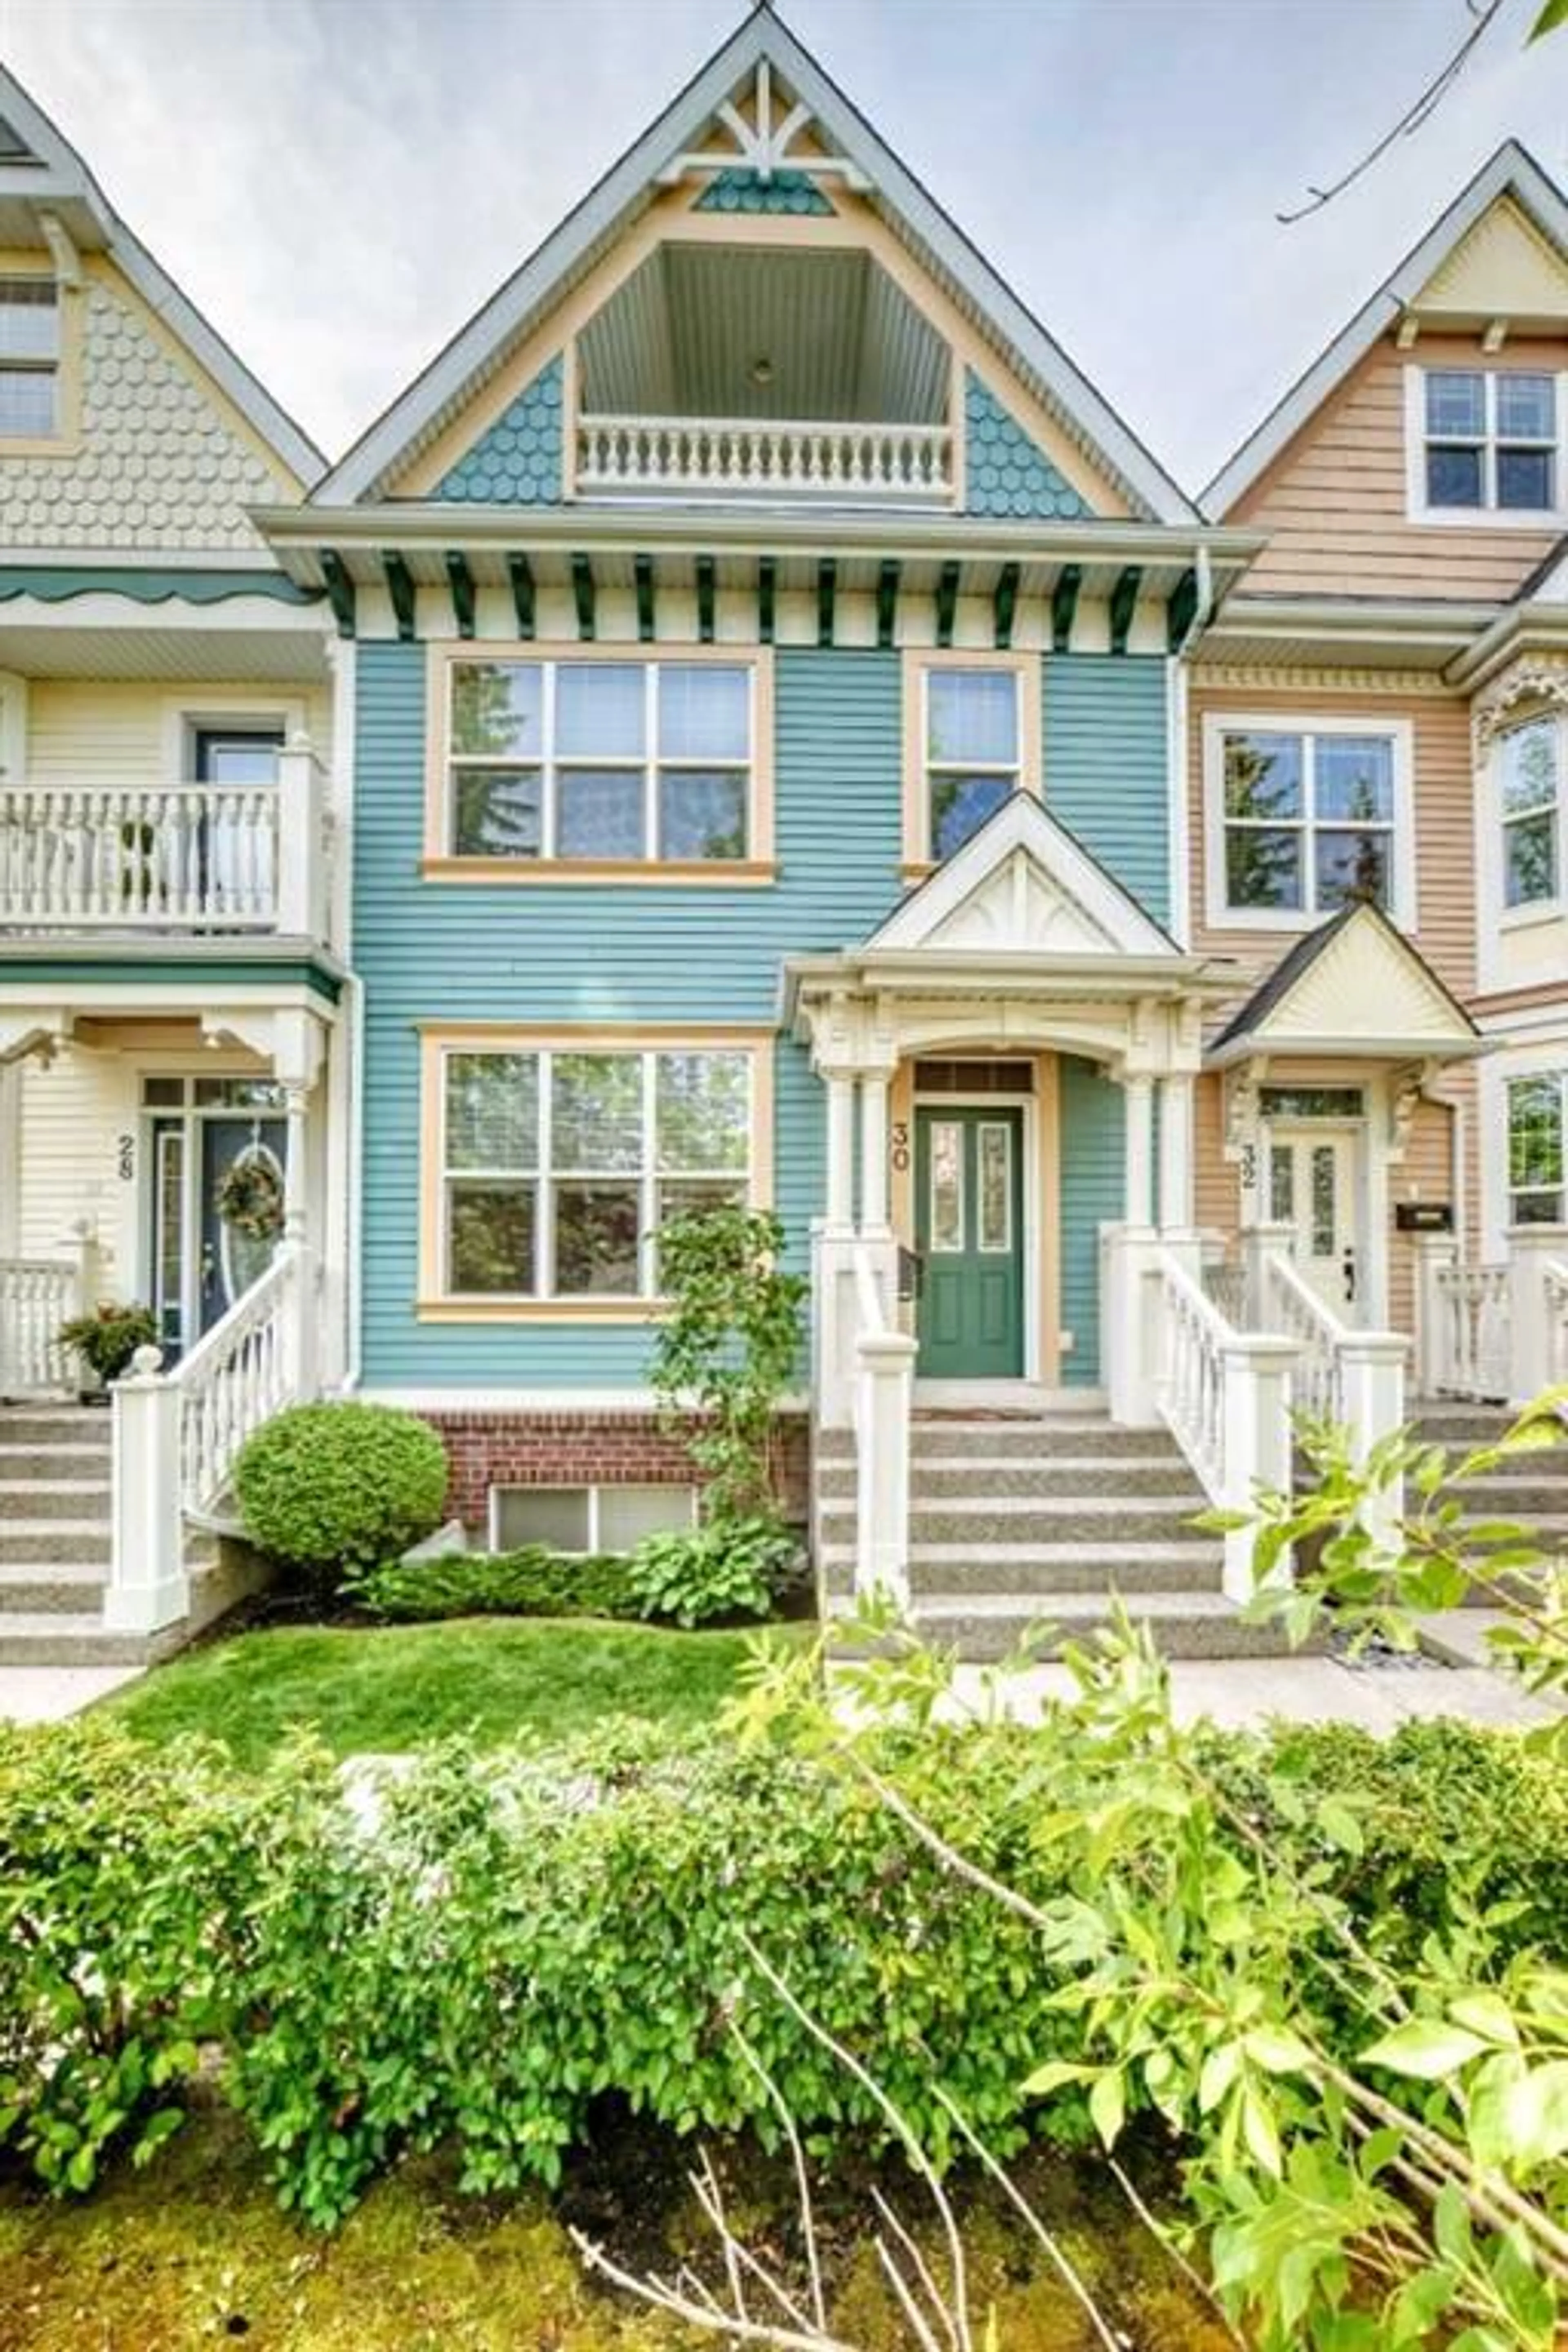
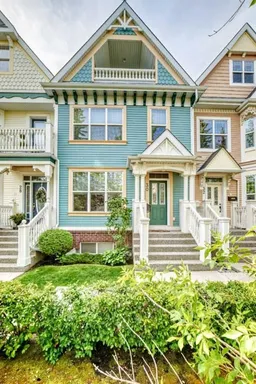
30 Versailles Gate, Calgary, Alberta T2T 6N5
Contact us about this property
Highlights
Estimated valueThis is the price Wahi expects this property to sell for.
The calculation is powered by our Instant Home Value Estimate, which uses current market and property price trends to estimate your home’s value with a 90% accuracy rate.Not available
Price/Sqft$377/sqft
Monthly cost
Open Calculator
Description
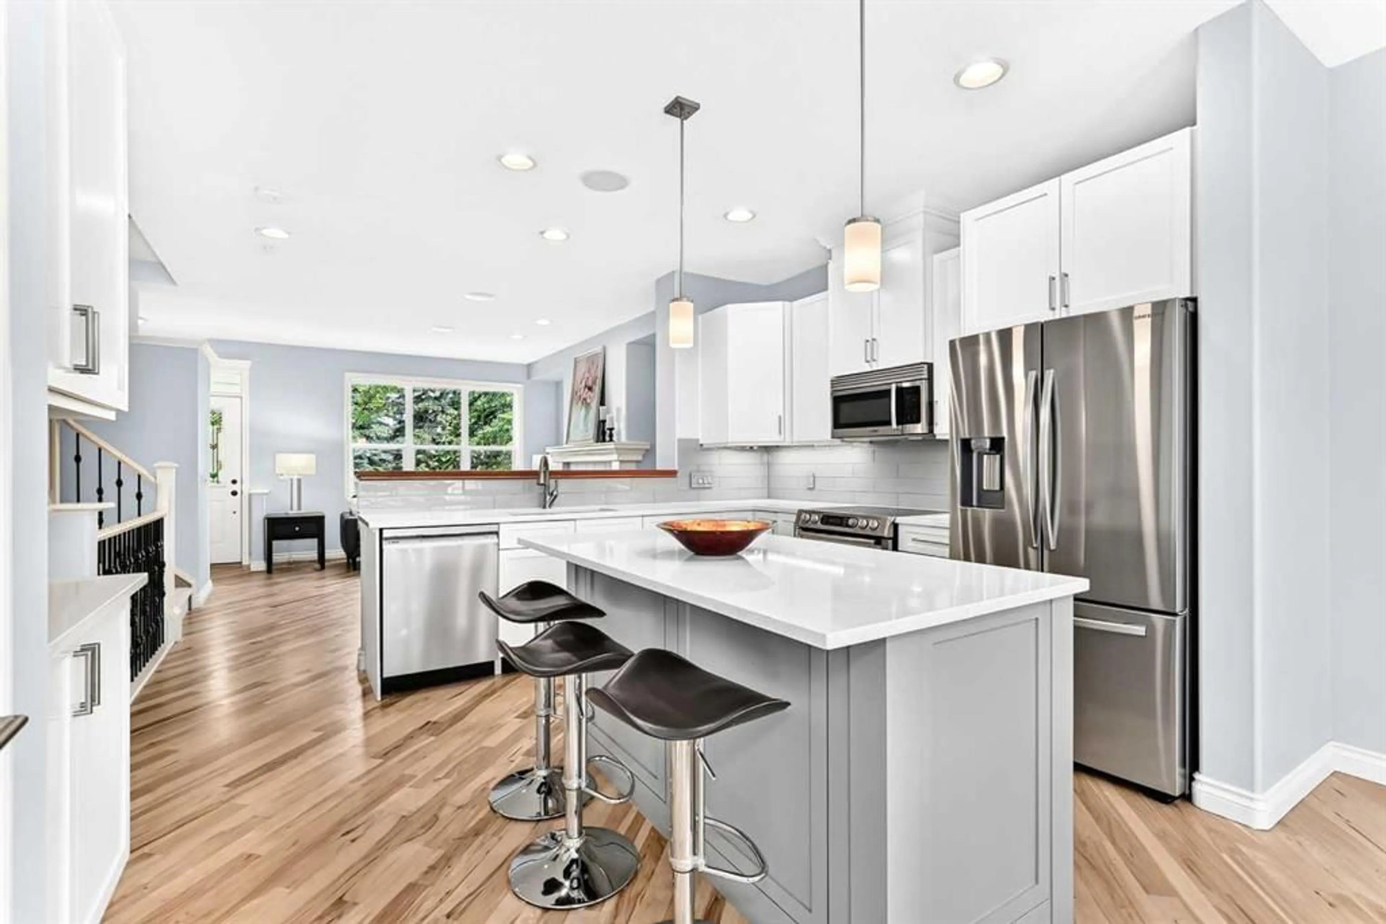
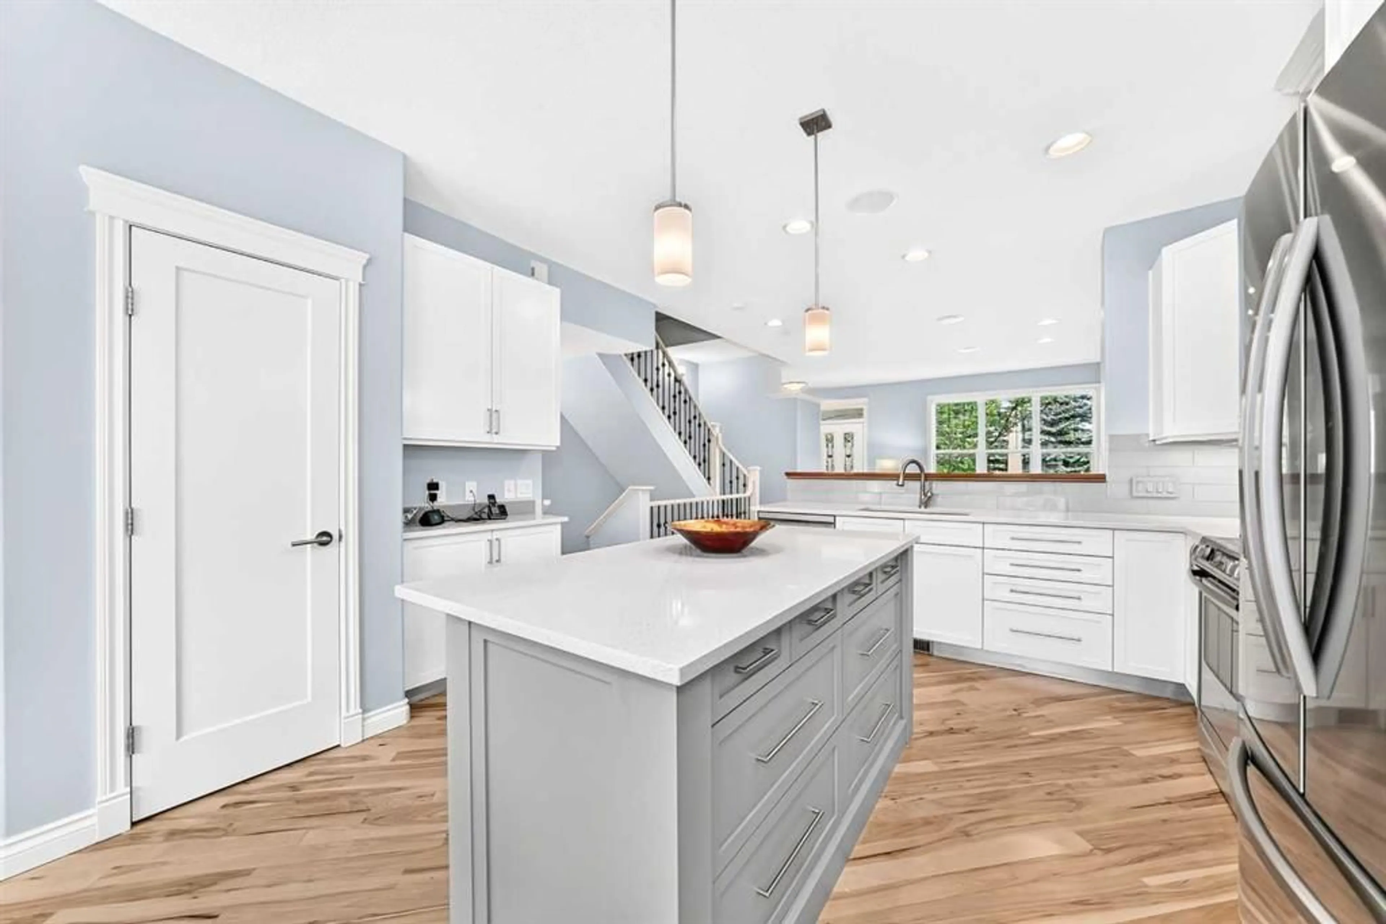
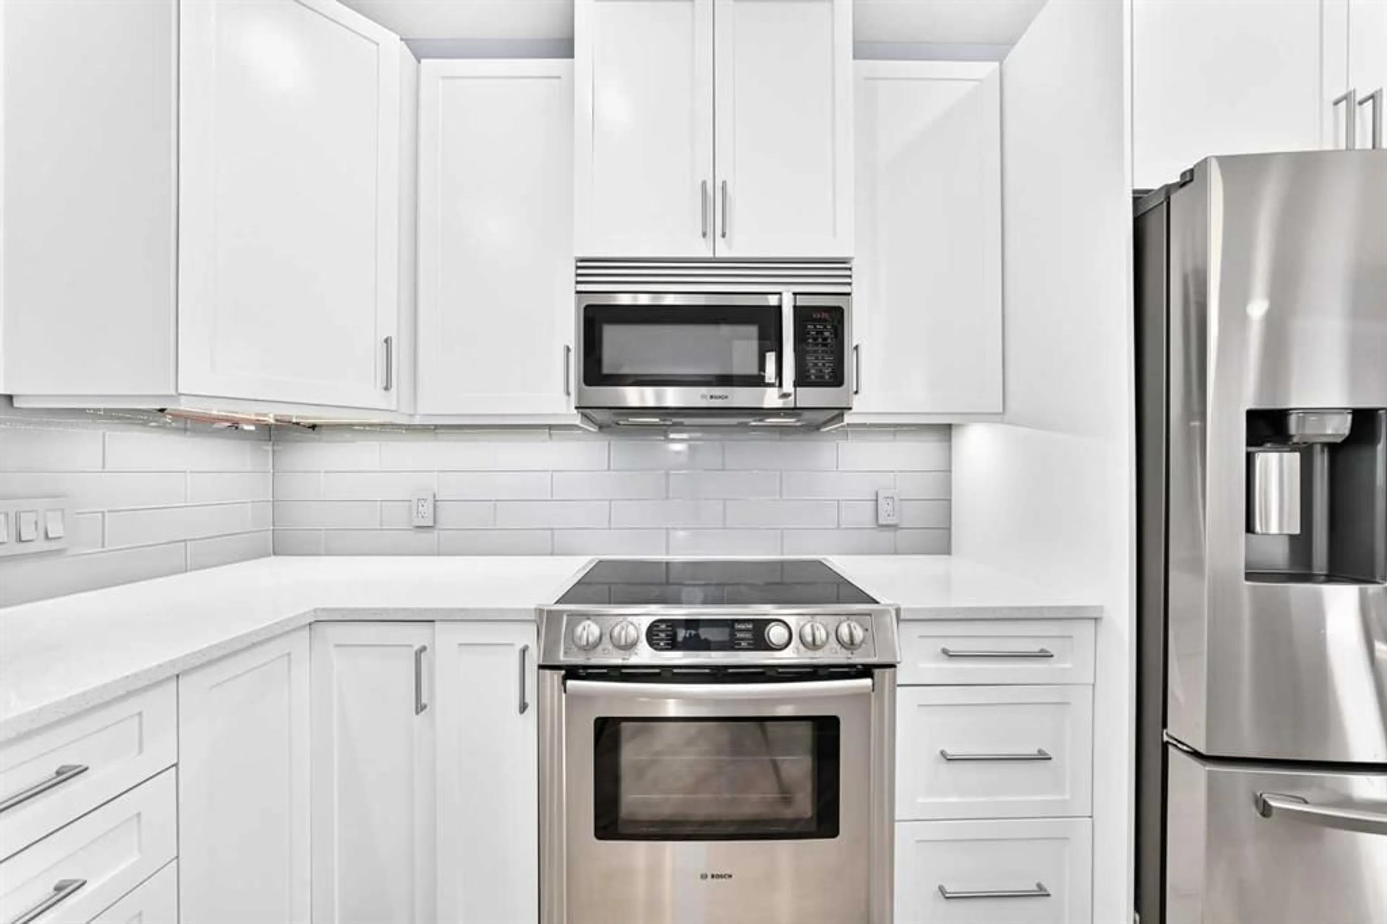
Welcome to the prestigious Garrison Woods in the luxurious "Versailles" complex. This unit is situated in a desirable inside court location offering a tranquil living environment. This beautifully appointed home offers a multi-level floor plan, contemporary finishes, and versatile living spaces. The main floor features a welcoming living room with a gas fireplace and hickory hardwood floors throughout. A well appointed kitchen offers timeless white cabinetry, quartz counters, an island, a dedicated dining area and a conveniently located powder room. Ascend the stairs to the second floor to a spacious bonus room with built in cabinetry, a gas fireplace, a spacious bedroom and a full bathroom. The uppermost level features a private primary bedroom retreat complete with a Juliet balcony, a walk-in closet, and a luxurious ensuite bathroom with a jetted tub. The basement is fully developed providing additional living space, including a family room, a full bathroom, flex room and mechanical room. Enjoy the convenience of a double detached garage with polyaspartic epoxy floors, and a storage loft. This unit features a private backyard with perennials and a garden plot. This home includes central air conditioning for year round comfort. Recent upgrades include a new hot water tank, new Electrolux washing machine, and a new Samsung range. This inner city home offers great access to downtown, wonderful restaurants and trendy shopping areas.
Property Details
Interior
Features
Main Floor
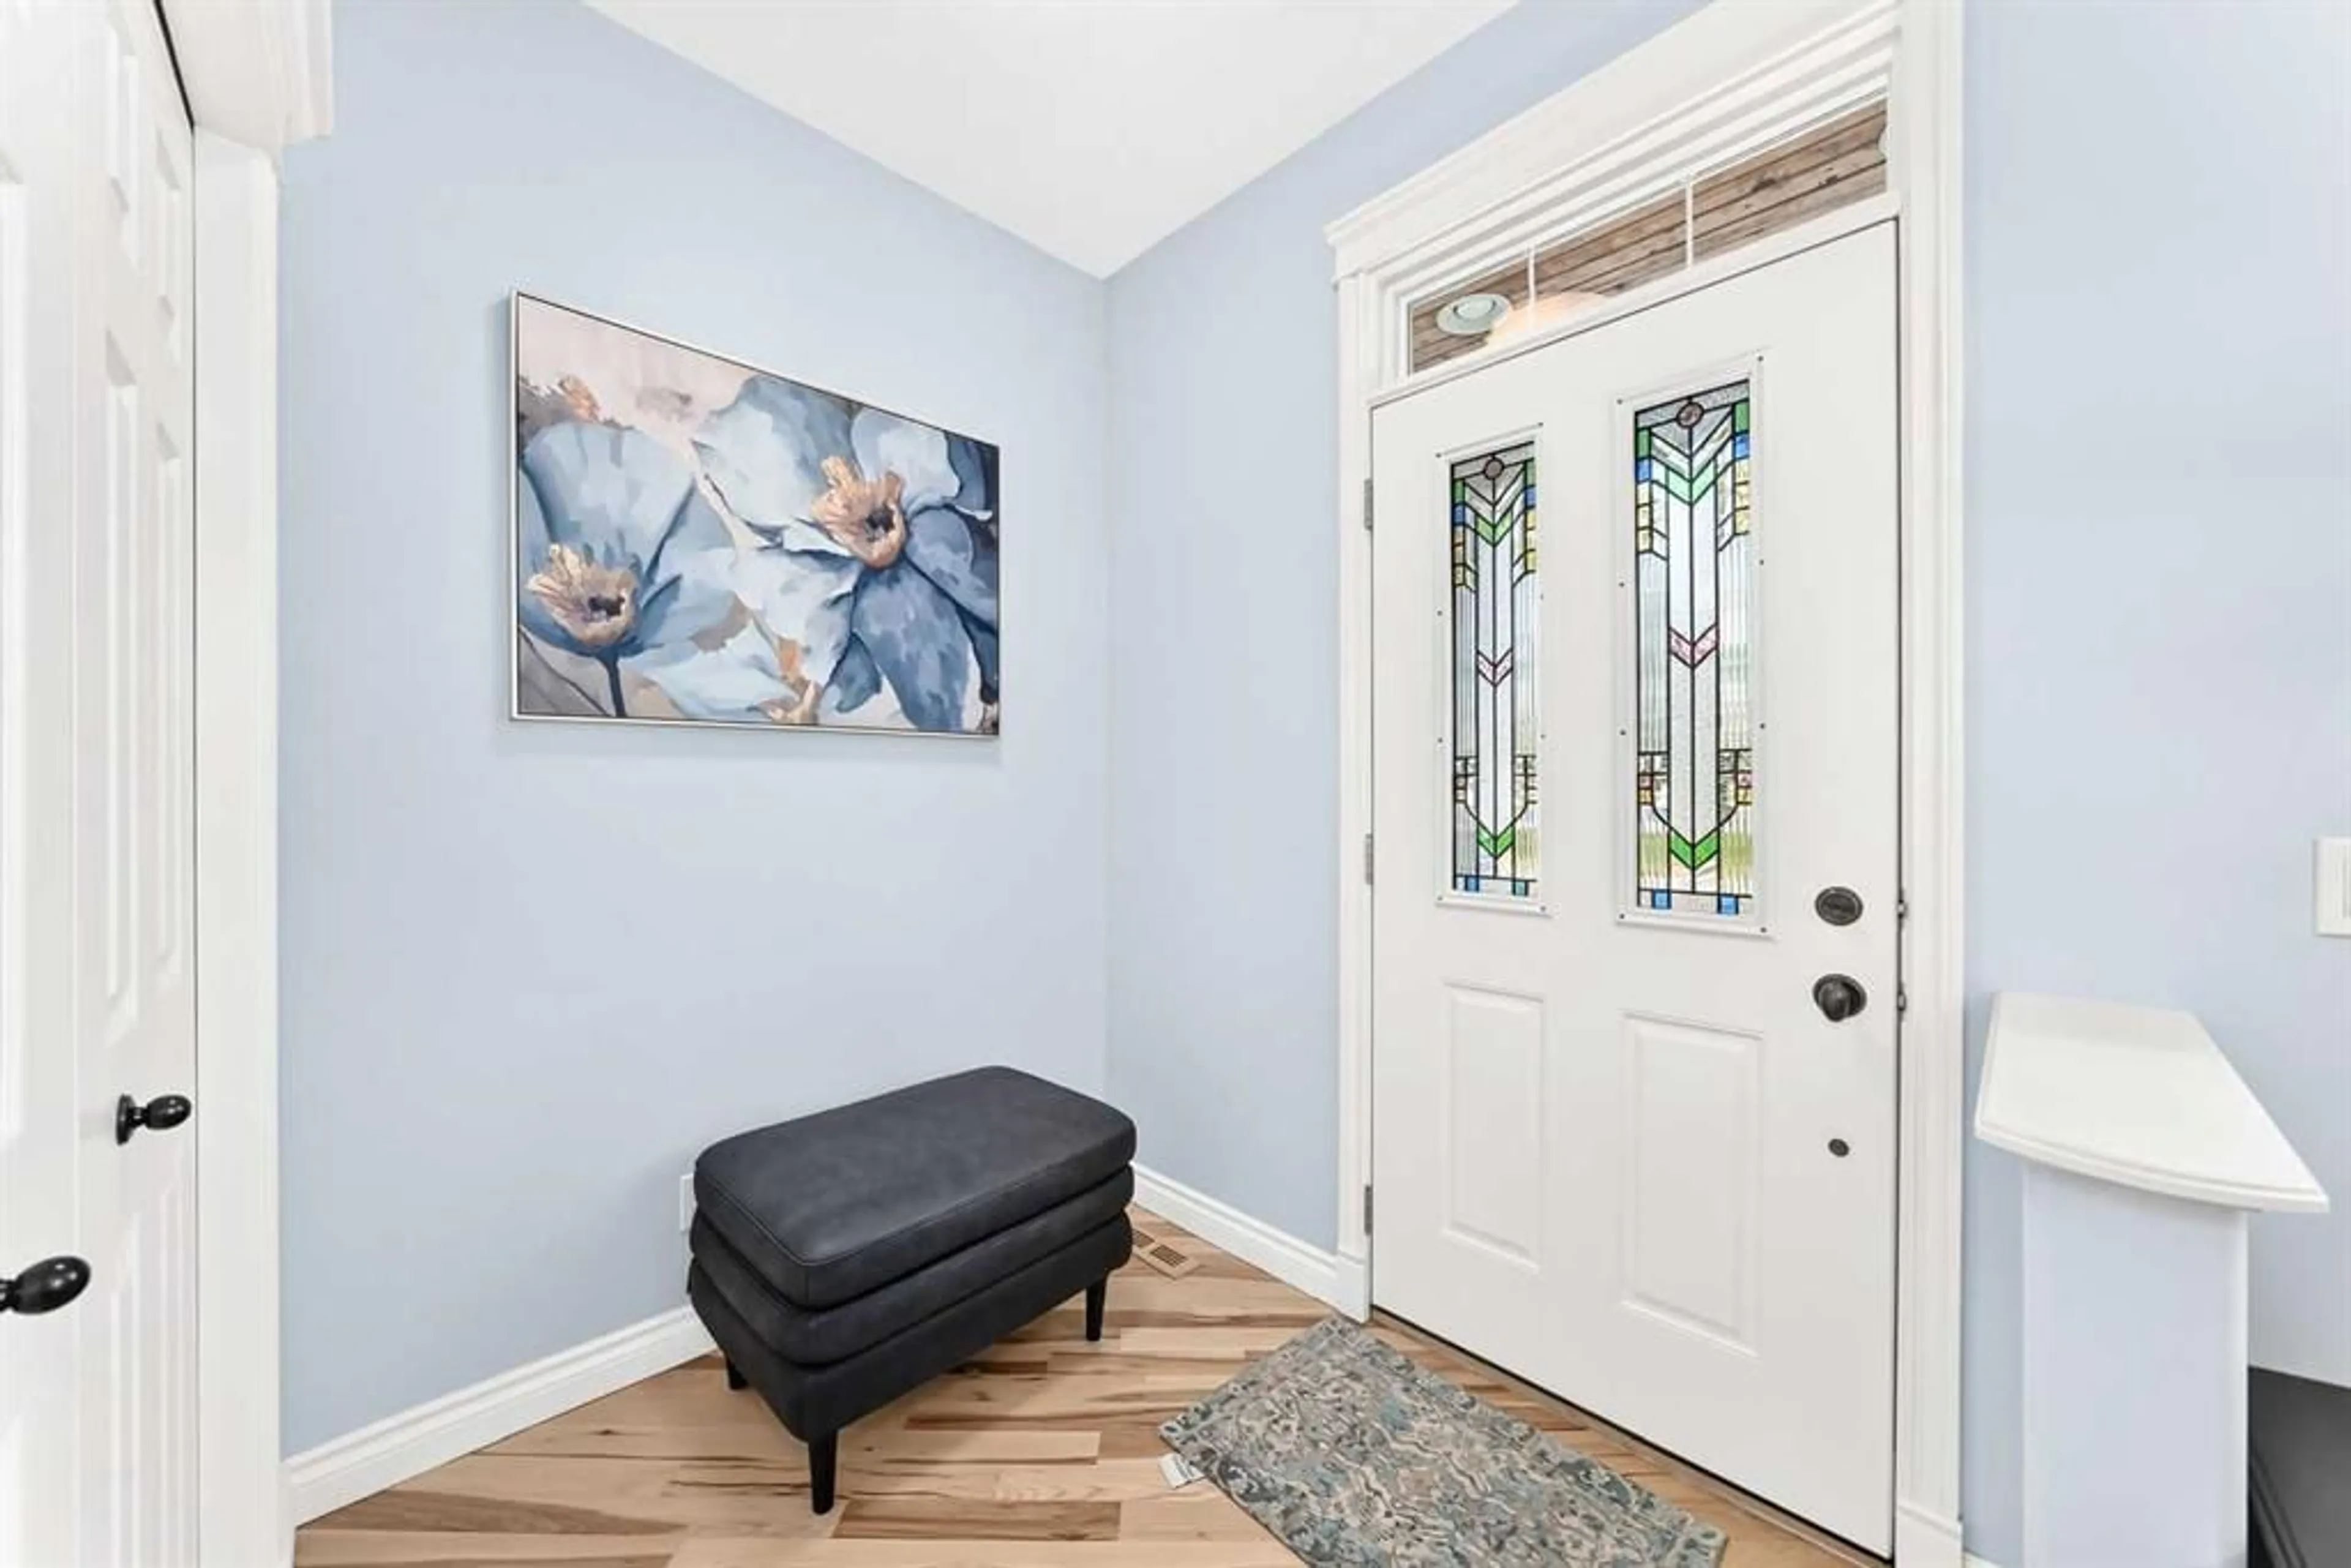
Entrance
6`6" x 5`8"Living Room
13`8" x 15`11"Kitchen With Eating Area
11`6" x 13`7"Dining Room
13`0" x 8`7"Exterior
Parking
Garage spaces 2
Garage type -
Other parking spaces 0
Total parking spaces 2
Property History
 43


