2275 Flanders Ave, Calgary, Alberta T2T 5K9
Contact us about this property
Highlights
Estimated valueThis is the price Wahi expects this property to sell for.
The calculation is powered by our Instant Home Value Estimate, which uses current market and property price trends to estimate your home’s value with a 90% accuracy rate.Not available
Price/Sqft$650/sqft
Monthly cost
Open Calculator
Description
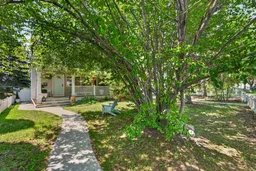
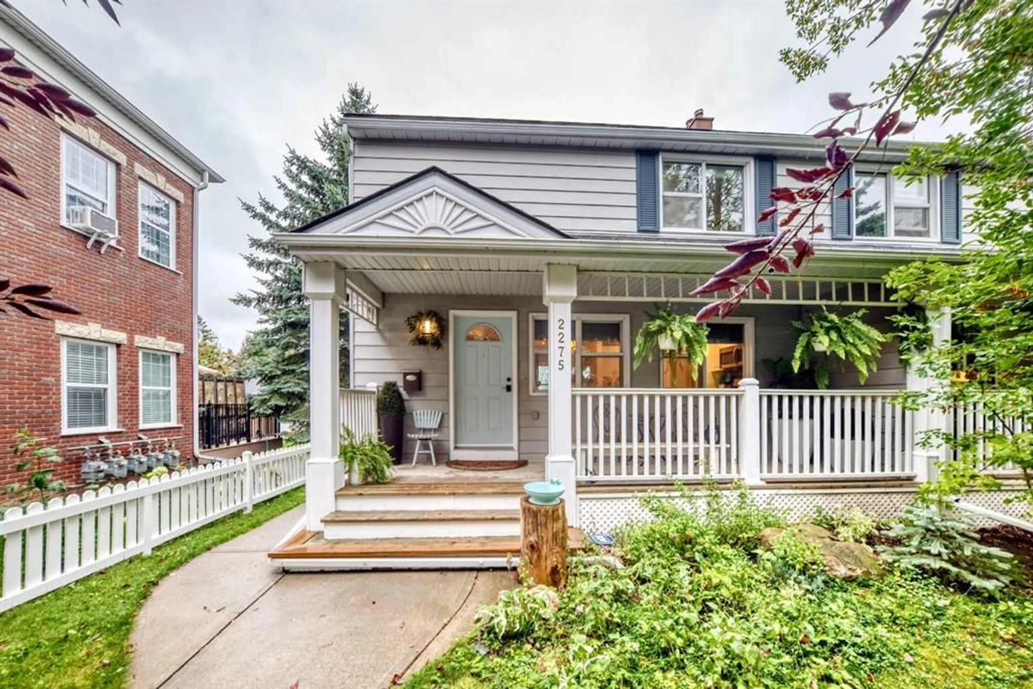
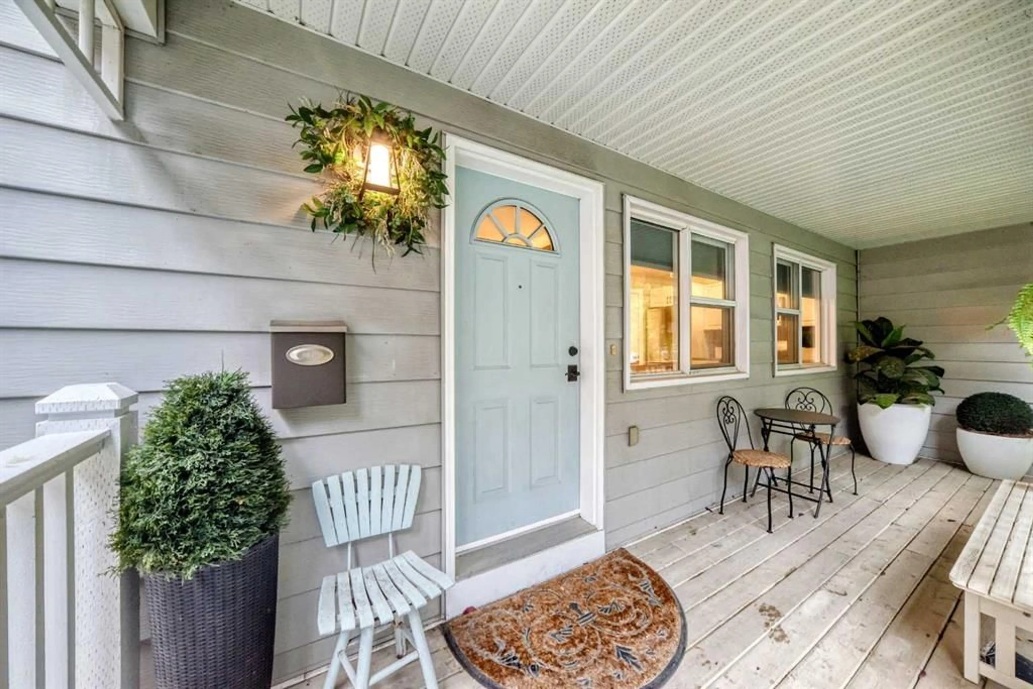
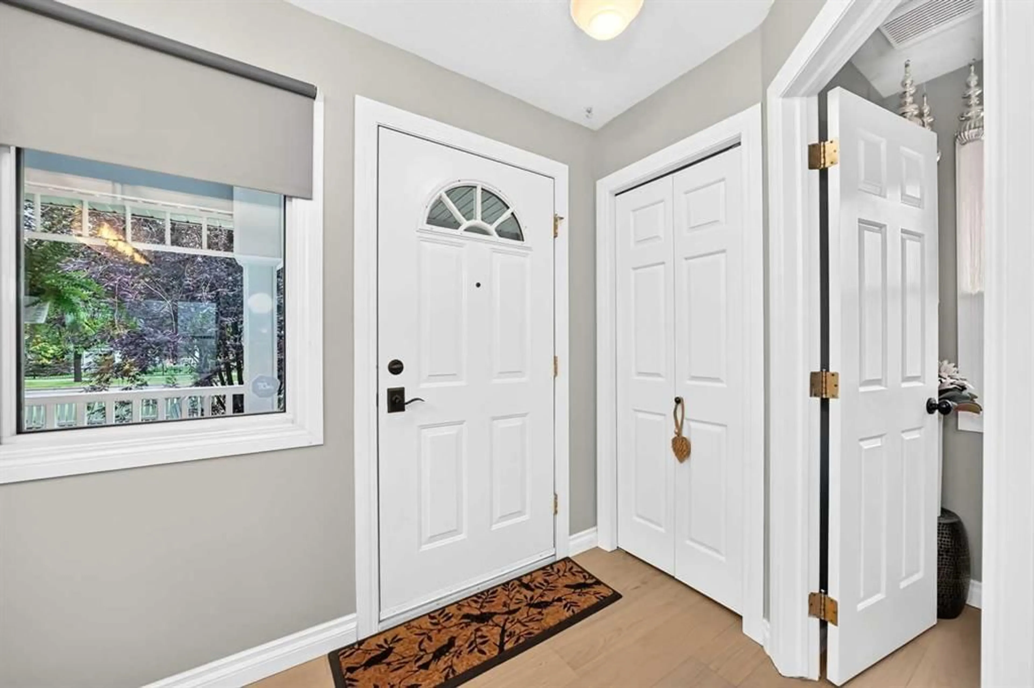
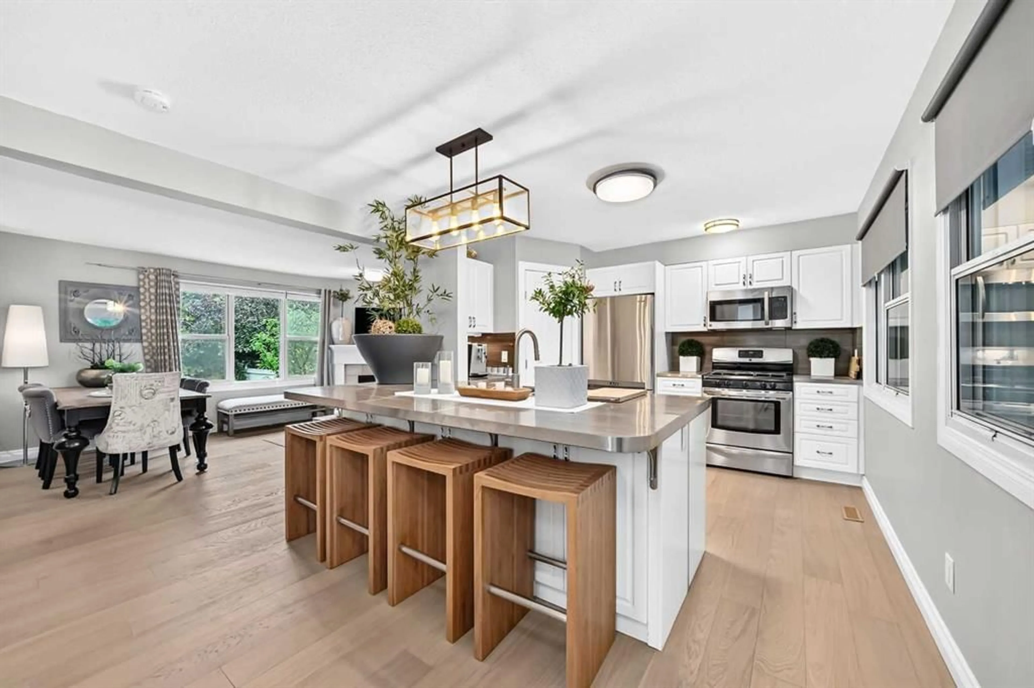
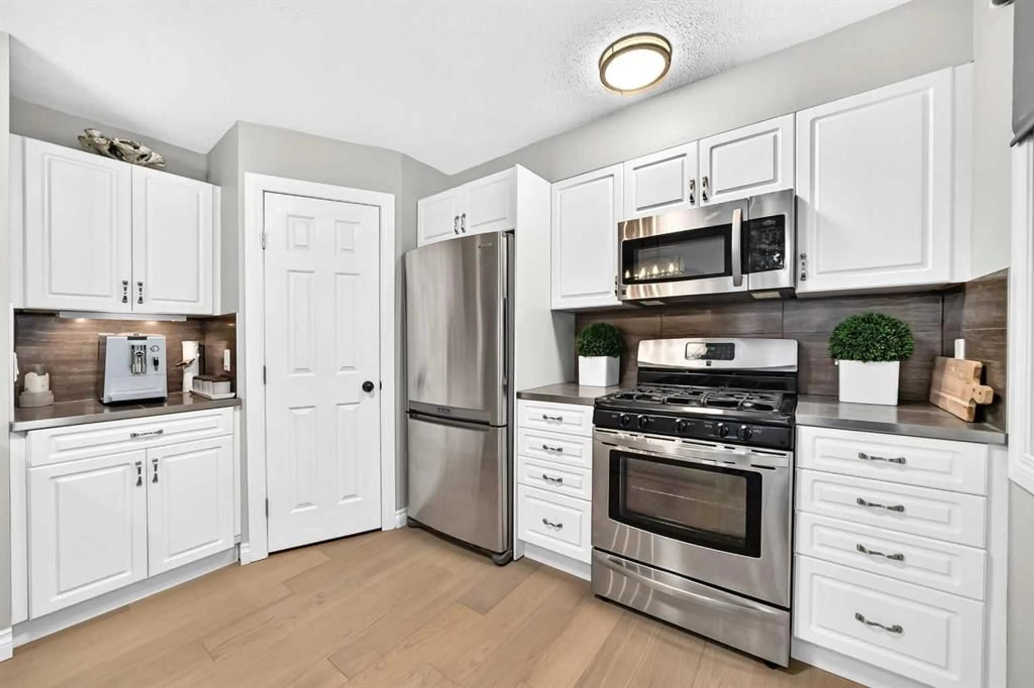
Updated half duplex in the heart of highly sought-after Garrison Woods! This is one of the rare 3-bedroom units offering a separate-entry lower-level suite (illegal). The previous basement tenant has recently vacated, with the lower level now featuring fresh paint and new carpet. Vacant possession is available. Enjoy an incredible location within walking distance to the many amenities of Marda Loop and Garrison Woods, with Flanders Park directly across the street. The property features a mature, beautifully landscaped yard with a welcoming front porch and rear deck surrounded by mature trees and greenspace. Recent landscaping additions include trees, shrubs, perennials and river rock. With no condo fees, a large backyard and a double detached garage, this home offers exceptional value and flexibility. The interior has seen numerous recent updates, including hardwood flooring, newer basement tile and an updated stove. A major renovation completed in 2019 included significant updates to the kitchen and bathrooms. The main floor is filled with natural light and features a stylish kitchen finished in warm neutral tones, complete with a large island offering ample seating, pantry and stainless steel appliances. The adjoining dining area flows into a spacious living room featuring a cozy gas fireplace, along with a convenient 2-piece bathroom. Two full sets of laundry are provided, with one located upstairs and one in the lower level. The lower-level suite provides excellent flexibility and can serve as a mortgage helper or be utilized as a family room, home gym, recreation space or whatever best suits your needs. Upstairs, you’ll find three generously sized bedrooms and a full bathroom. This well-maintained home is ideally located close to transit, schools, parks, shopping, restaurants and all the amenities Marda Loop and Garrison Woods have to offer. Book your private viewing today!
Property Details
Interior
Features
Main Floor
Pantry
4`3" x 2`9"Laundry
3`1" x 2`10"Living Room
11`6" x 11`7"Dining Room
11`5" x 7`5"Exterior
Features
Parking
Garage spaces 2
Garage type -
Other parking spaces 0
Total parking spaces 2
Property History
 50
50