Open: Today, 12PM to 1PM
pillar/IMG-A2335196_1.jpg
1 day on Market

164 Somme Manor, Calgary, Alberta T2T6L5

Semi-Detached
2
3 + 1
~1172.07 sqft
$750,000
Get pre-qualifiedPowered by nesto
Semi-Detached
2
3 + 1
~1172.07 sqft

Contact us about this property

Call

Highlights

Property Estimate

Days on market1 day

Estimated valueNot available

Price/Sqft$639/sqft

Monthly cost

Open Calculator

Description

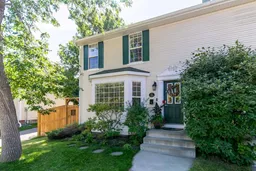
This charming Garrison Woods home combines stylish upgrades with warm character, set on a rare lot with only one direct neighbour and a beautifully treed backyard. Garrison Woods is one of Calgary’s most beloved inner-city neighbourhoods, known for its charming architecture, walkable lifestyle, and easy access to parks, schools, and Marda Loop’s shops and restaurants. Step inside to beautiful blond hardwood floors that flow throughout the main & Upper levels, creating a bright and inviting space. The cozy living room features a corner gas fireplace, perfect for relaxing evenings. The kitchen overlooks the private, treed backyard and offers plenty of room for a full dining table, along with upgraded appliances & backsplash that make cooking and entertaining a pleasure. A main floor powder room has been thoughtfully updated with fun, designer wallpaper for a touch of personality. Upstairs you’ll find two generously sized bedrooms, each with its own walk-in closet. The primary suite includes a lovely 3-piece ensuite with a walk-in shower, while a second renovated 4-piece bathroom serves the additional bedroom and guests. The finished lower level provides a comfortable rec room ideal for movie nights or a play area, plus an additional flex space that works perfectly as a home office, hobby room, or workout area. Outside, the large yard is a true retreat, with mature trees, plenty of grass for play, and a spacious wood deck for summer barbecues and quiet mornings with coffee. Recent fencing upgrades add privacy, and the heated garage keeps vehicles and gear comfortable year-round. Added conveniences like irrigation and air conditioning complete this incredibly cute and well-cared-for home in one of Garrison Woods’ most desirable locations.


Upcoming Open House

Aug 8Sat12:00 PM - 1:30 PM

Property Details

Style2 Storey,Attached-Side by Side
View-
Age of property2003
SqFt~1172.07 SqFt
Lot Size-
Parking Spaces2
MLS ®NumberA2335196
Community NameGarrison Woods
Data SourcePILLAR 9
Listing byRE/MAX First

Features

Heating: Forced Air
Cooling: Central Air
Basement: Full,Finished,None

Main Floor

2pc Bathroom

5`0" x 4`8"

Dining Room

8`0" x 12`1"

Kitchen

12`0" x 11`6"

Living Room

16`4" x 13`10"


Features

Patio: Deck

Parking

Garage spaces 2

Garage type -

Other parking spaces 0

Total parking spaces 2


Property History

Aug 7, 2026
ListedActive
$750,000
1 day on market
history photo preview35
Listing by pillar 9®
Property listed by RE/MAX First, Brokerage
Agent Banner Image
Interested in this property?Get in touch to get the inside scoop.

Market Data - Garrison Woods

Geo Zone Map ThumbnailGarrison Woods

Buyer's Market

View Market Data

Semi-Detached house - for the past 30 days

Buyer's market Seller's market

Avg. Days on Market

Past 30 days

12 days

Compared to

2025

15 days

2024

0 day

2023

11 days

New Listings

Past 30 days

1 listing

Compared to

2025

1 listing

2024

1 listing

2023

3 listings

Units sold

Past 30 days

1 unit

Compared to

2025

2 units

2024

0 unit

2023

3 units

Median Sold Price

Past 30 days

$779,000

Compared to

2025

$699,250

2023

$676,000


Population and Demographics

Overview

Total population 1468
Average household income $272,868

Age (%)

0 to 19
28%
20 to 34
15%
35 to 49
28%
50 to 64
19%
65 and plus
10%

Household composition (%)

Single family
69%
Single person
27%
Multi person
4%
Multi family
0%

Mother tongue (%)

English
88%
Others
4%
French
3%
Spanish
2%
English and French
1%

House tenancy (%)

Owners
75%
Renters
25%

What’s nearby?Essentials within 5 km

Local Logic

Transportation Scores

Estimated Budget