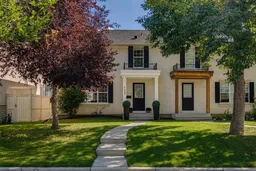
Situated on the quiet end of one of the most sought-after locations in Garrison Woods, this beautifully appointed home offers a wonderful blend of traditional character, thoughtful design and an exceptional inner-city lifestyle. As you pull up to the house you'll appreciate the serene setting and the peaceful streetscape that surrounds this special property. Inside, a welcoming front foyer leads into a semi-traditional main floor plan featuring a generous front great room that's adorned in natural light with a corner gas fireplace, adjacent dining area, and a bright, open kitchen. Large windows and the home's orientation provide an abundance of natural light throughout the day, creating a bright and airy atmosphere year-round. The well designed kitchen offers ample cabinetry, a pantry, raised breakfast bar and convenient access to the rear yard through the adjoining rear entry. Solid maple flooring extends throughout the main level, while plush carpeting provides warmth and comfort on the stairs and upper floor. Upstairs, the spacious primary bedroom features a 3pc ensuite and large walk-in closet. Completing the space is a generous second bedroom, full bathroom and versatile bonus room that offers excellent flexibility as a family TV room, home office, children's playroom or quiet retreat. The unfinished lower level provides valuable future potential, currently offering laundry facilities while leaving plenty of room to create your ideal recreation space, third bedroom and bathroom. Step outside to the beautifully landscaped rear yard, where a multi-tiered composite deck providing an excellent retreat for outdoor entertaining and relaxation. The generous green space is perfect for gardening enthusiasts, children and pets alike. The yard leads directly to the double detached garage, which backs onto a paved back lane for added convenience. Located in the highly desirable community of Garrison Woods, this home places you within easy walking distance of parks, excellent public and private schools, and the many amenities of nearby Marda Loop. Enjoy an outstanding selection of shopping, restaurants, cafés, services and everyday conveniences, all close to home. With quick and easy access to Crowchild Trail, commuting throughout Calgary and beyond is exceptionally convenient. A rare opportunity to enjoy the charm and community feel of Garrison Woods in a thoughtfully designed home with excellent potential for the future.
Inclusions: Dishwasher,Dryer,Microwave,Refrigerator,Stove(s),Washer

 35Listing by pillar 9®

