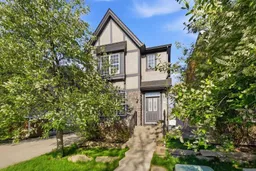
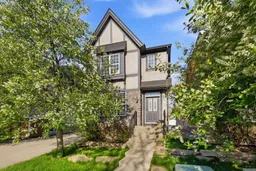
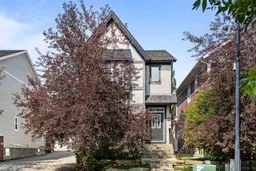
Exceptional value in one of Calgary's most sought-after inner-city communities. Nestled in the historic neighbourhood of Garrison Woods, this impeccably maintained detached home offers an outstanding combination of timeless charm, thoughtful upgrades, and an unbeatable walkable lifestyle. Enjoy being just steps from prestigious schools including Lycée Louis Pasteur and Masters Academy & College, along with the boutique shopping, cafés, award-winning restaurants, and everyday conveniences of vibrant Marda Loop. A nearby pathway provides direct pedestrian access to Safeway, Starbucks, parks, and surrounding amenities. Perfectly positioned with no rear neighbours, the home enjoys a sunny west-facing backyard that offers exceptional privacy and an ideal setting for both relaxing and entertaining. Significant recent improvements provide peace of mind, including new roof shingles (2023), fresh interior paint, new carpet (2024), engineered hardwood flooring, and major mechanical upgrades featuring a high-efficiency furnace, central air conditioning, hot water tank, and water softener. The thoughtfully designed main floor showcases a welcoming living room anchored by a cozy gas fireplace overlooking the front yard, while a versatile den provides the perfect space for a home office, study, or children's playroom. The beautifully appointed kitchen blends style and functionality with quartz countertops, white shaker cabinetry with under-cabinet lighting, subway tile backsplash, stainless steel appliances, a premium Miele dishwasher, a spacious pantry, and a large central island with breakfast bar. The adjacent dining area is enhanced by designer lighting and tranquil backyard views, creating an inviting atmosphere for both everyday meals and entertaining. Upstairs, the spacious primary retreat comfortably accommodates king-sized furnishings and features a custom walk-in closet along with a luxurious ensuite complete with dual vanities, a deep soaker tub, and a separate glass shower. Two additional generously sized bedrooms are connected by a convenient Jack-and-Jill bathroom, making the upper level ideal for families. The professionally finished basement expands the living space with impressive 10-foot ceilings, a generous recreation room with a second gas fireplace, a fourth bedroom, a full bathroom, and a dedicated laundry area. Outside, the private west-facing backyard is designed for year-round enjoyment, featuring a spacious ground-level deck with a natural gas BBQ hookup and an extra-deep lawn offering plenty of room for children and pets to play. Completing the property is an insulated double detached garage with built-in shelving and abundant storage. Surrounded by parks, mature trees, and rich Calgary history, Garrison Woods is a highly desirable family-oriented community that perfectly balances urban convenience with neighbourhood charm. This is a rare opportunity to own a beautifully updated home in one of Calgary's premier inner-city locations.
Inclusions: Central Air Conditioner,Dishwasher,Dryer,Electric Stove,Garage Control(s),Microwave Hood Fan,Refrigerator,Washer,Water Softener,Window Coverings

 46Listing by pillar 9®
 Listing by pillar 9®
 Listing by pillar 9®

