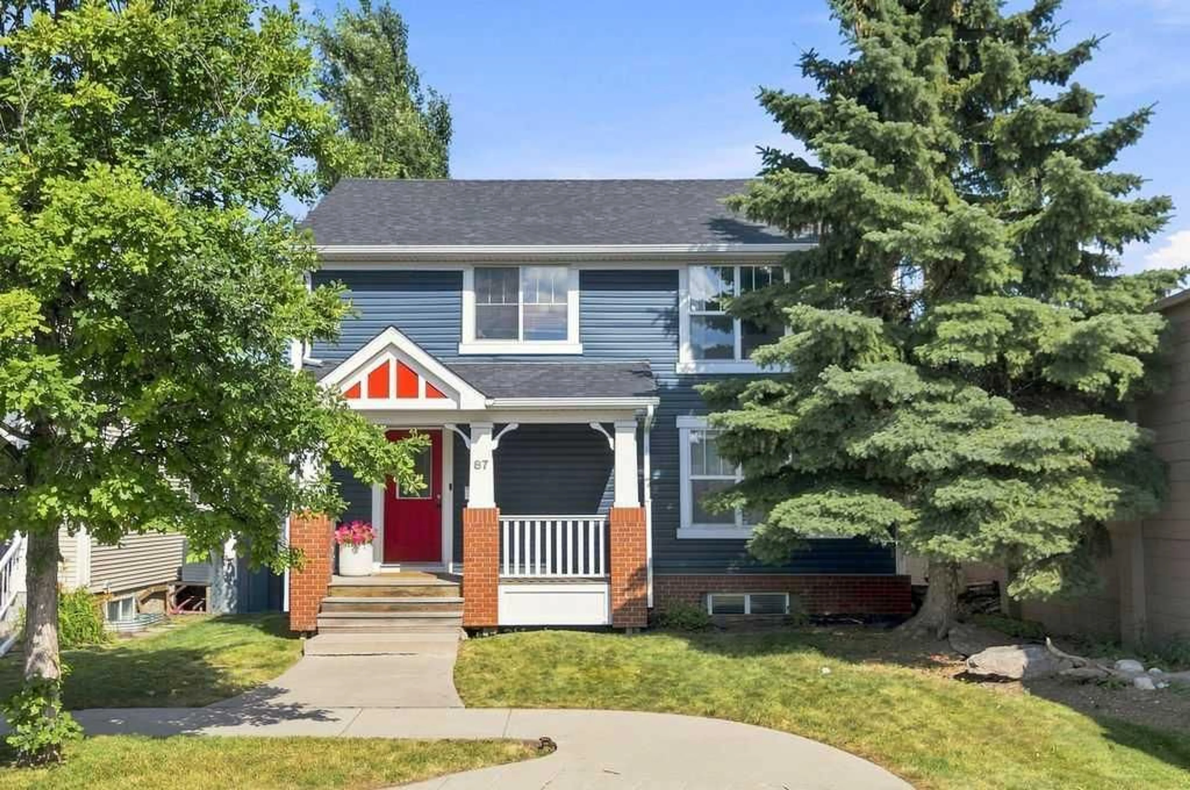
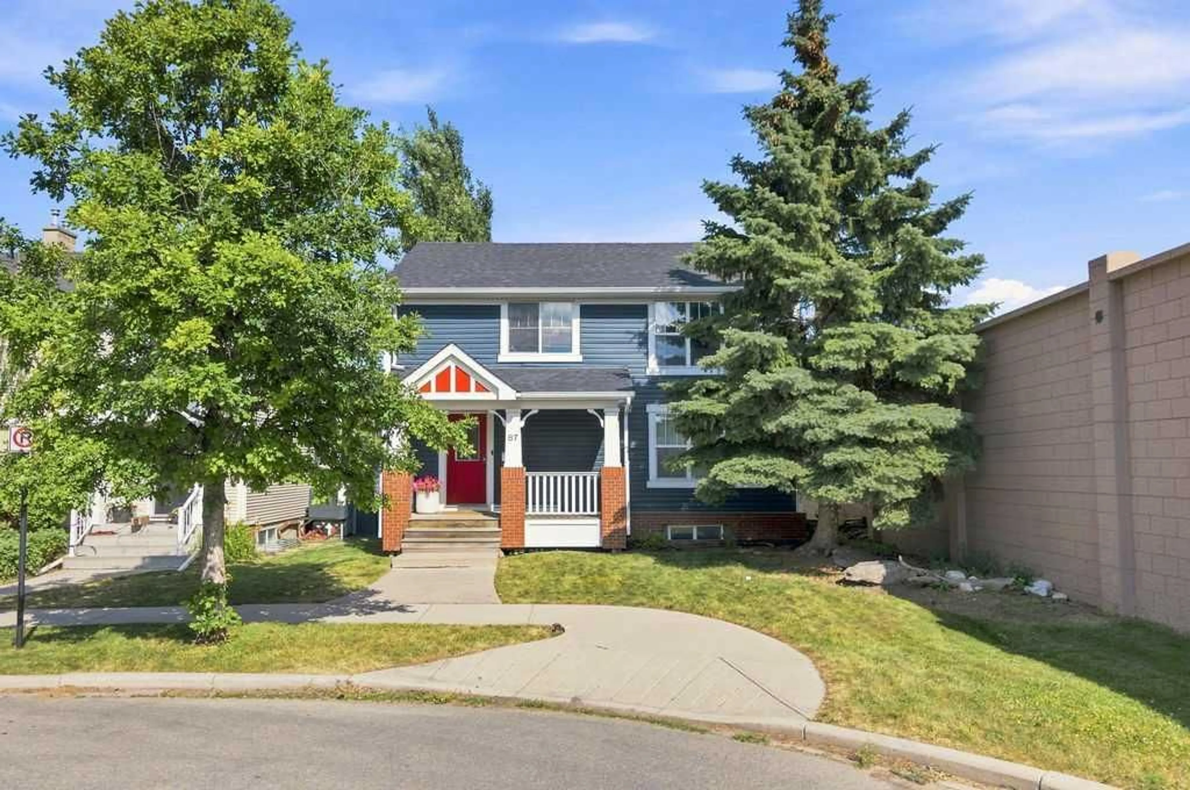
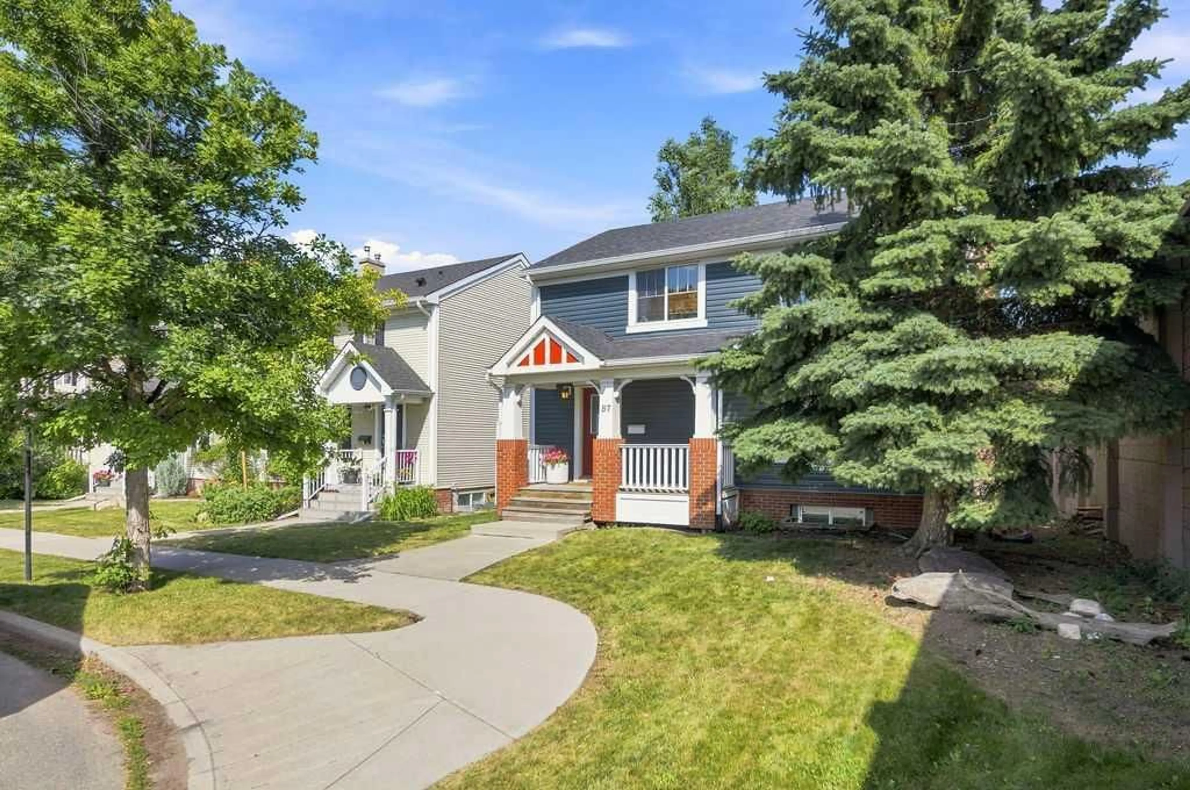
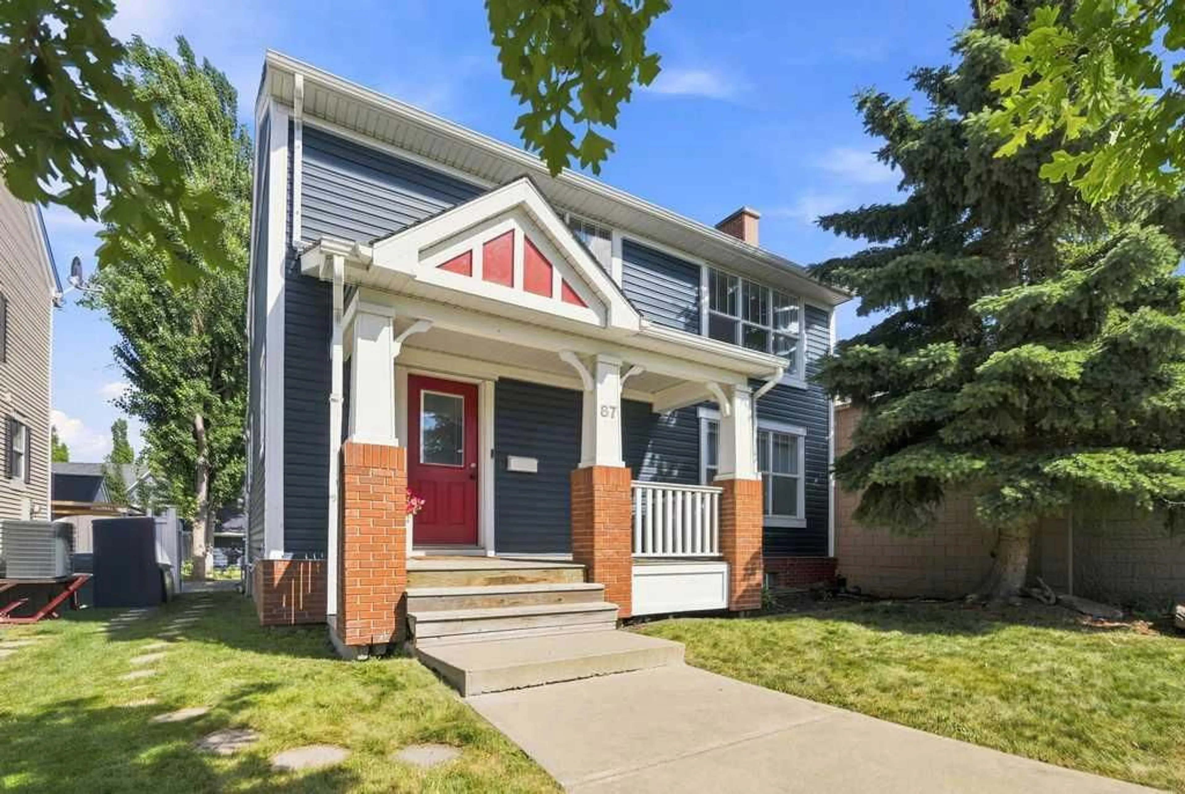
87 Couture Cres, Calgary, Alberta T3E 7R3
Contact us about this property
Highlights
Estimated valueThis is the price Wahi expects this property to sell for.
The calculation is powered by our Instant Home Value Estimate, which uses current market and property price trends to estimate your home’s value with a 90% accuracy rate.Not available
Price/Sqft$475/sqft
Monthly cost
Open Calculator
Description
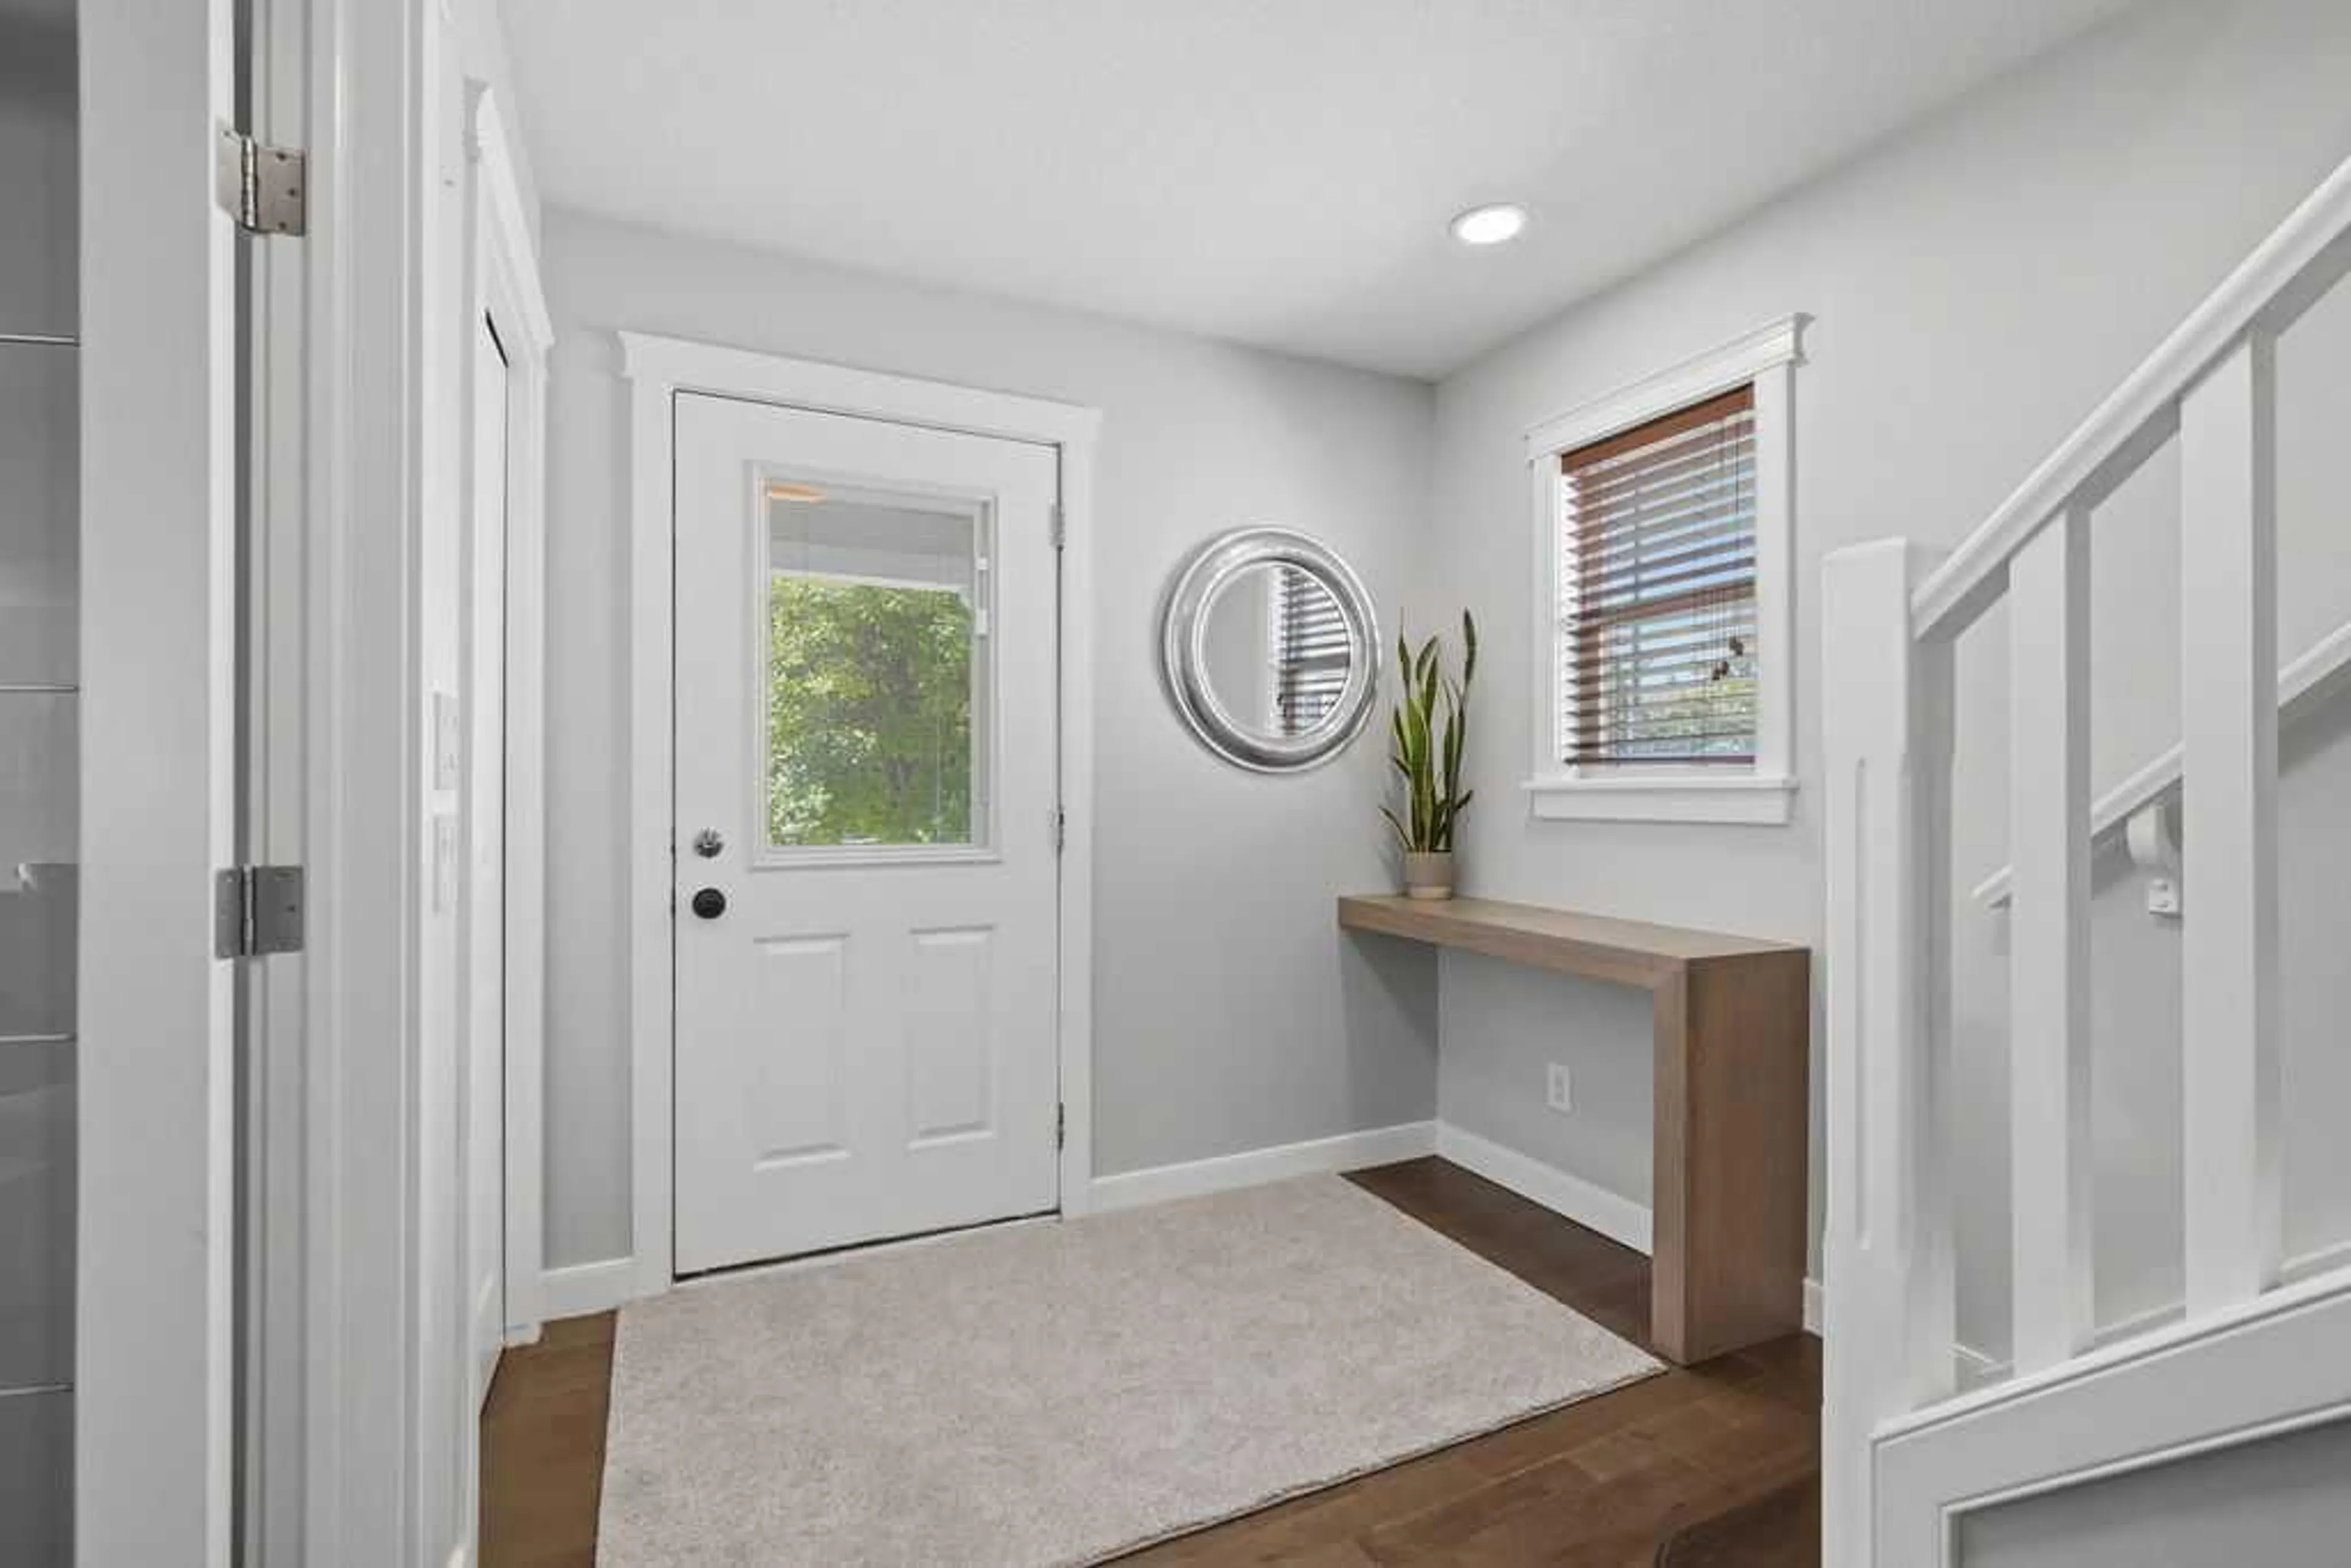
Welcome to 87 Couture Crescent SW, a beautifully renovated four-bedroom home offering over 2,600 sq. ft. of developed living space in the highly sought-after community of Garrison Green. Extensively updated and tastefully finished throughout, this exceptional property is completely move-in ready and a rare find in one of Calgary’s most desirable neighbourhoods. The bright and inviting main floor features large windows, maple hardwood flooring, a wood-burning fireplace, and a beautifully renovated kitchen completed in 2022. The kitchen offers sleek white cabinetry, stainless steel appliances, ample storage, and a functional layout perfect for both everyday living and entertaining. Upstairs, you will find spacious bedrooms, convenient second-floor laundry, and a well-appointed primary suite complete with a four-piece ensuite bathroom. The professionally renovated basement, completed in 2025, provides additional living space ideal for a family room, home office, recreation area, or guest retreat. Major improvements include a new furnace and hot water tank in 2022, upgraded main-house electrical panel in 2022, a separate garage electrical panel and EV charger added in 2024, new vinyl siding in 2022, new roof shingles and interior paint in 2025, new hardwood flooring and kitchen in 2022, Air Conditioning 2025 and a composite deck completed in 2023. Outside, the property features a double detached garage, a stamped concrete two-car parking pad completed in 2022, and a low-maintenance outdoor space ideal for relaxing or entertaining. With extensive renovations, modern mechanical upgrades, stylish finishes, this turnkey home offers the perfect combination of character, comfort, and convenience.
Property Details
Interior
Features
Main Floor
Foyer
7`9" x 13`0"2pc Bathroom
2`11" x 7`7"Kitchen
10`1" x 21`7"Living Room
22`1" x 13`0"Exterior
Features
Parking
Garage spaces 2
Garage type -
Other parking spaces 0
Total parking spaces 2
Property History
 49
49

