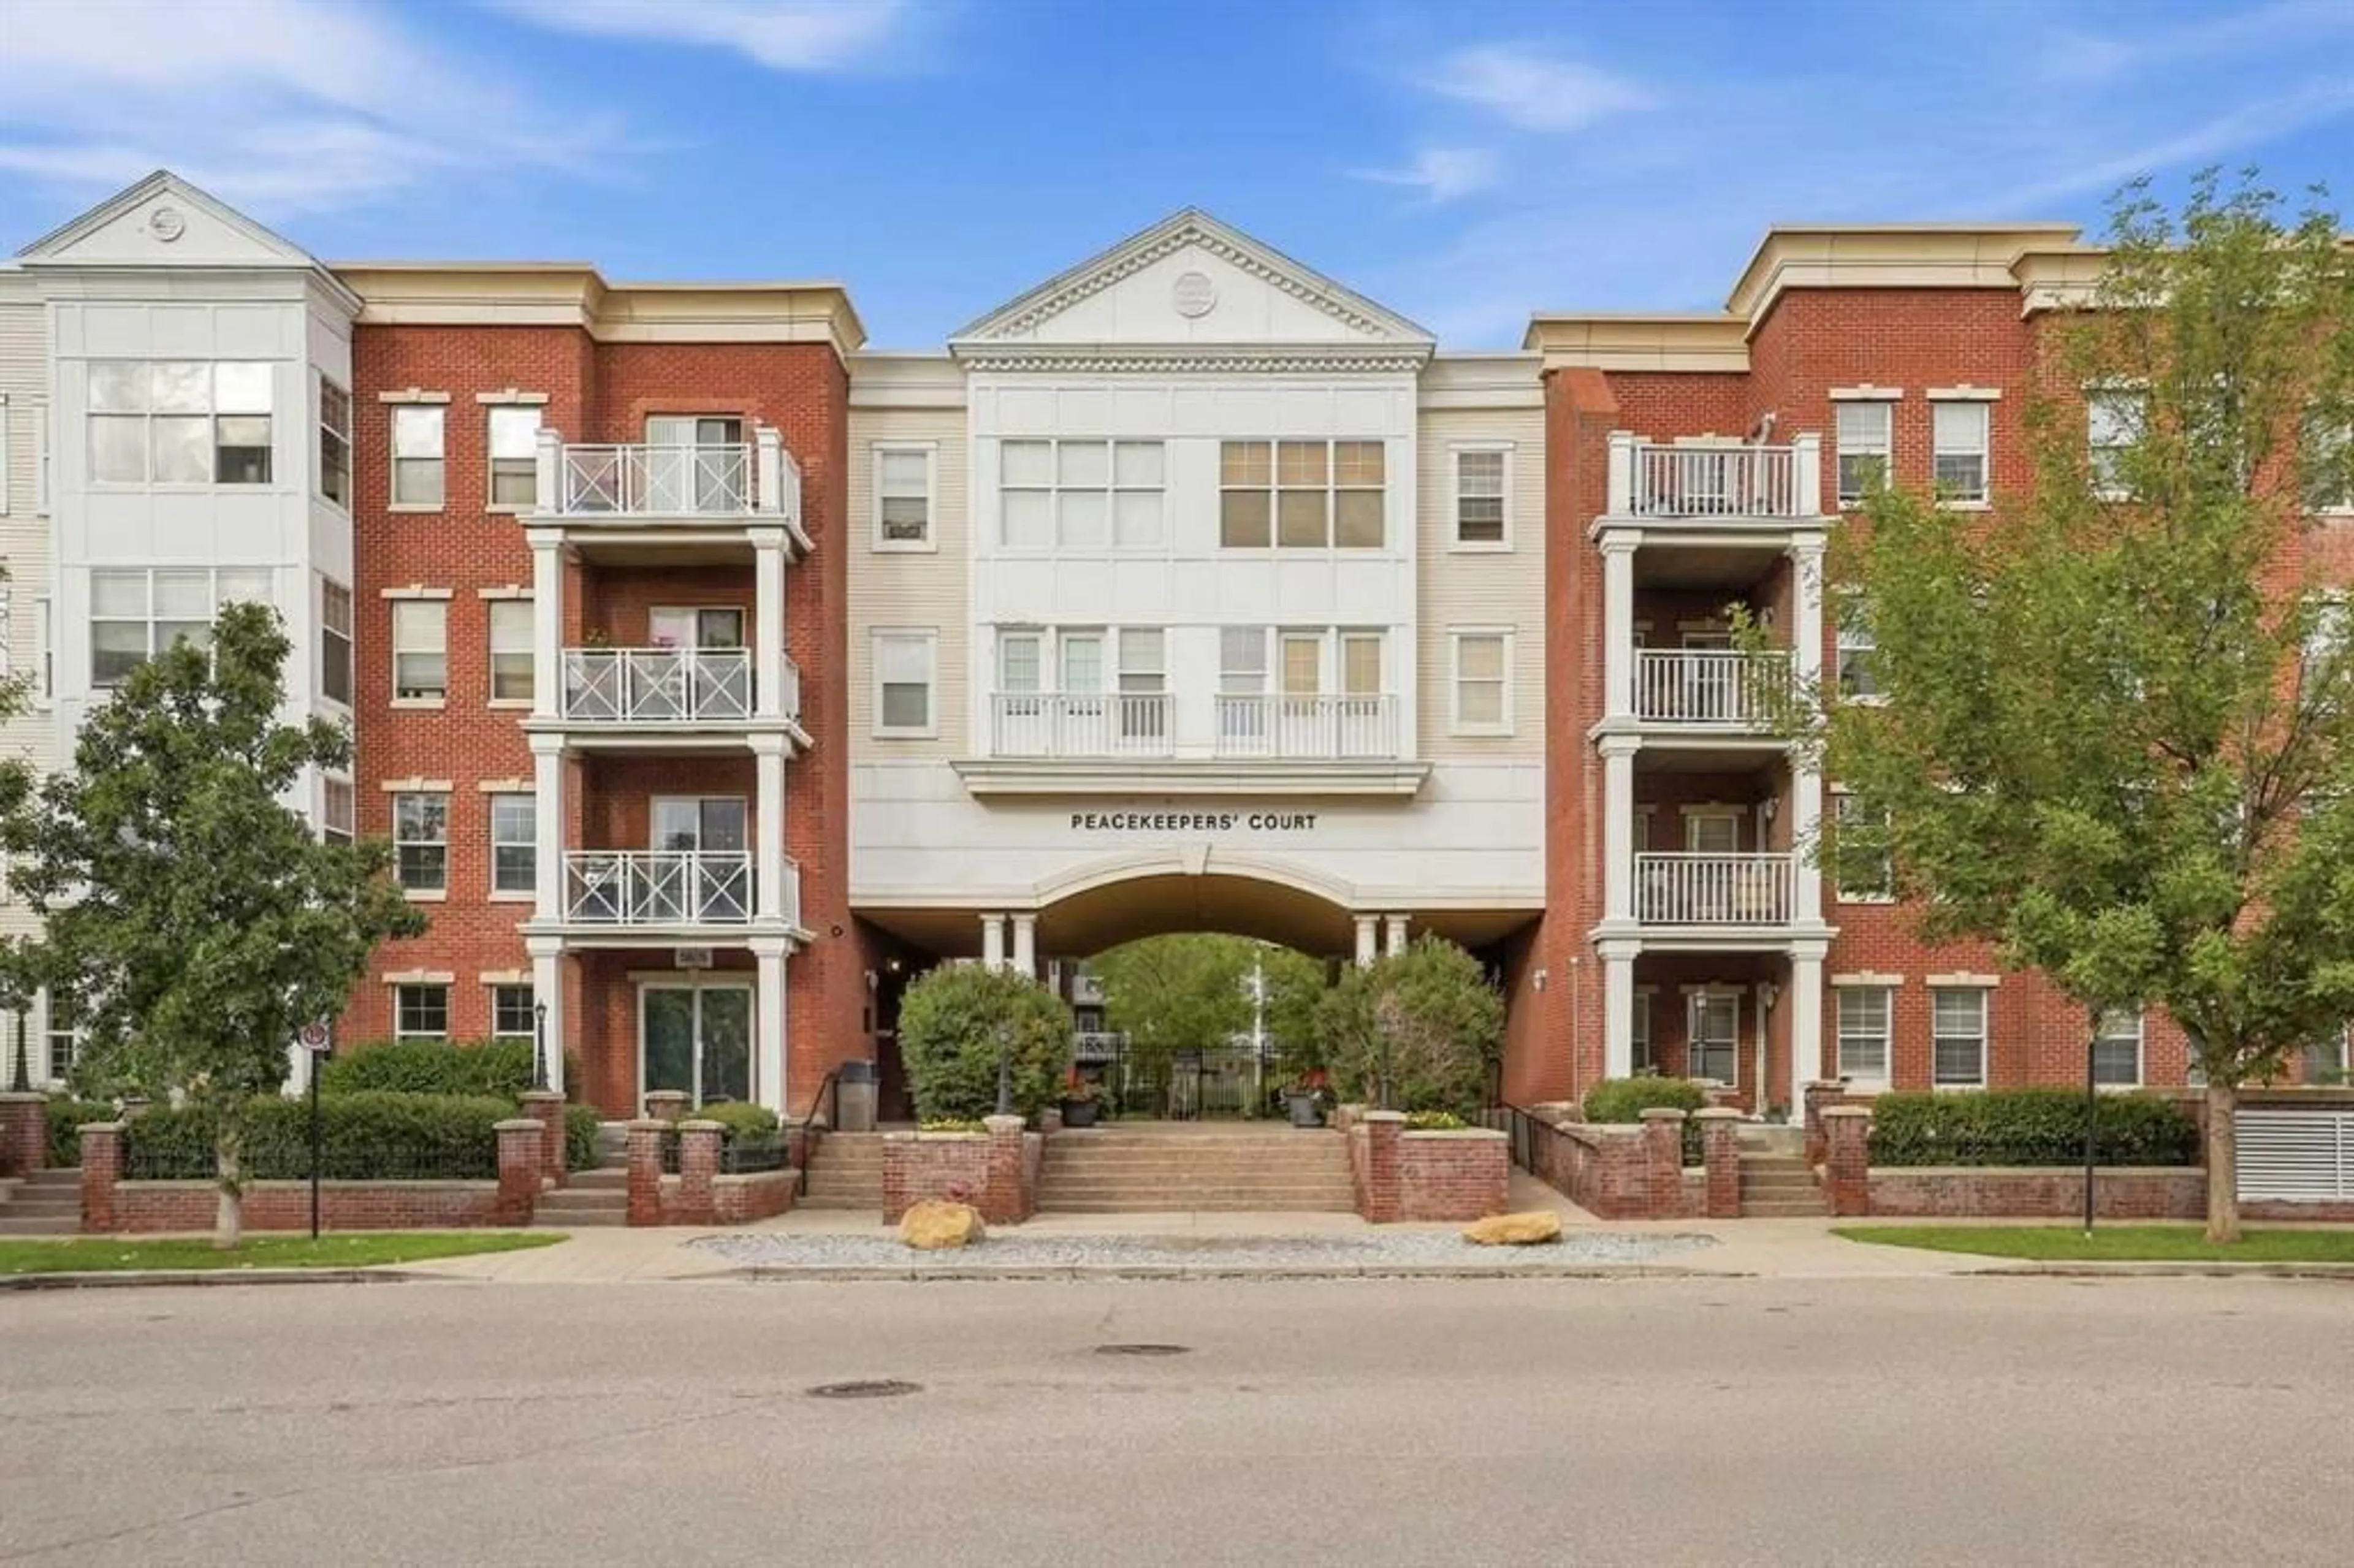
5605 Henwood St #2412, Calgary, Alberta T3E 7R2
Contact us about this property
Highlights
Estimated valueThis is the price Wahi expects this property to sell for.
The calculation is powered by our Instant Home Value Estimate, which uses current market and property price trends to estimate your home’s value with a 90% accuracy rate.Not available
Price/Sqft$457/sqft
Monthly cost
Open Calculator
Description
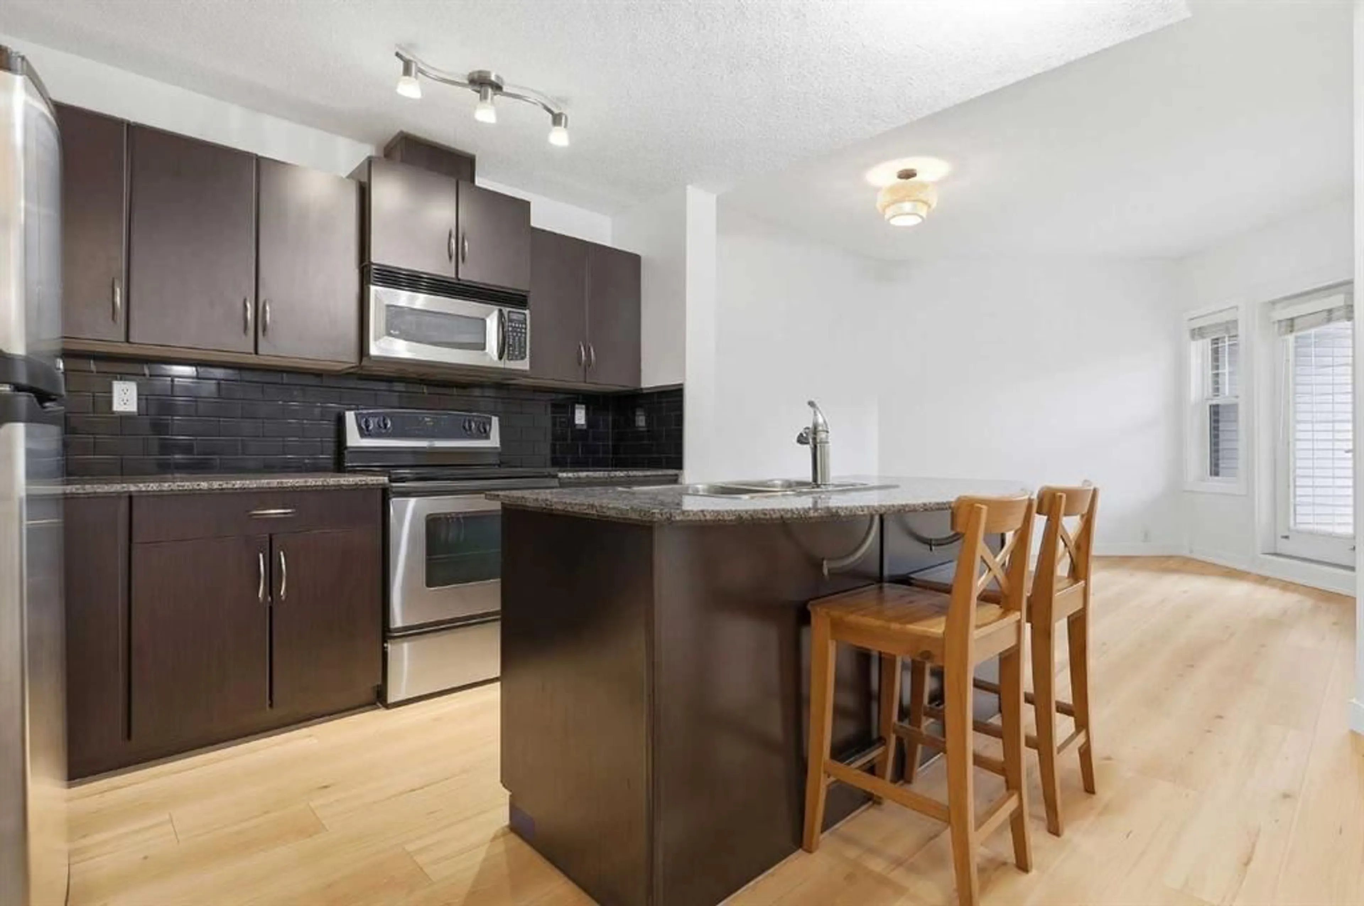
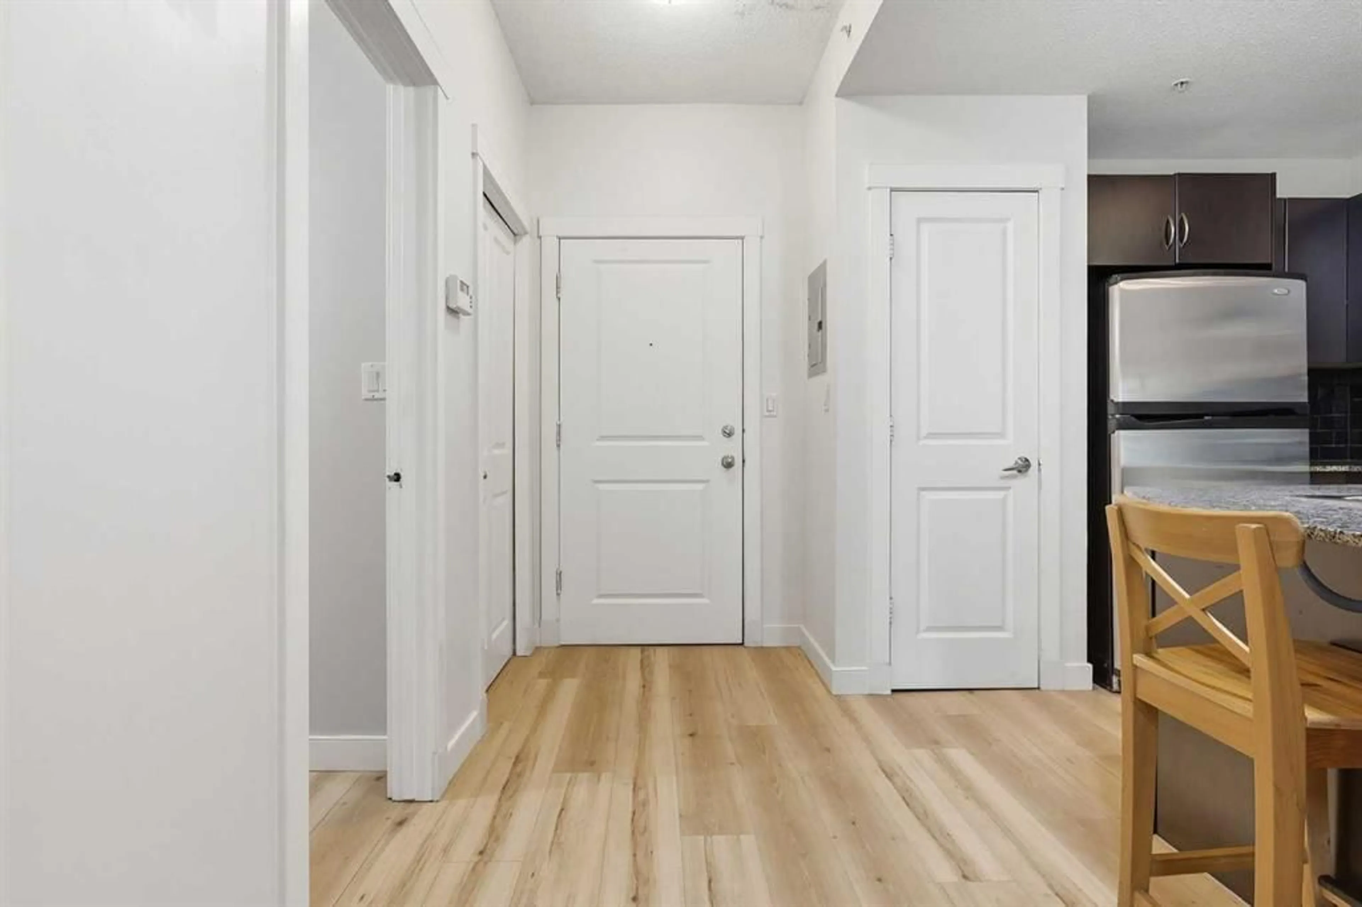
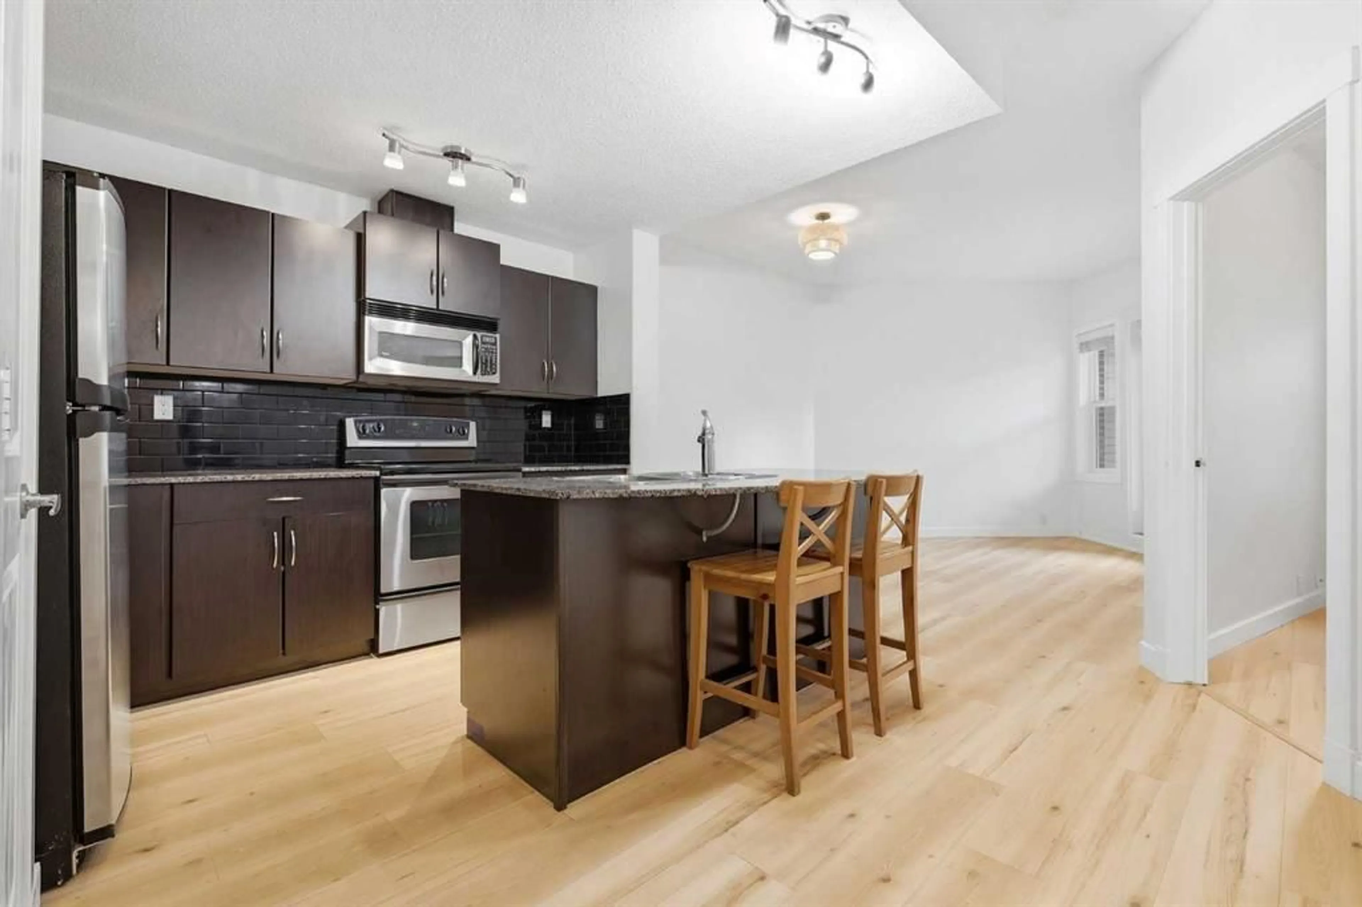
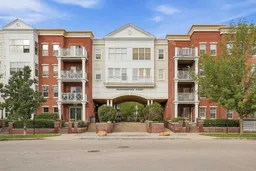
FREE condo fees for the 1st month! Own this unit for as much as it could be to rent! Welcome to this bright, courtyard-facing home in a quiet, well-managed CONCRETE building! Condo fees are just $471.89/month and include ALL utilities, plus access to the gym and yoga studio, underground parking, bike storage, courtyard, lounge, guest suites, and an onsite building manager. Ideal for first-time homeowners, young professionals, and investors, this unit features brand-new LVP flooring throughout, granite countertops, and a new dishwasher. You can also skip the gym membership - the building’s gym has a great selection of weights and equipment to keep up with your workouts right at home. The location is extremely convenient, with Mount Royal University just a short walk, bike-ride, or drive away. Easy access to Glenmore & Crowchild Trail plus parks, bike paths, coffee shops, grocery stores, gas stations, and everyday essentials all only a short distance away. If you’re looking for an affordable, low-maintenance home in a convenient location, this one is worth a look! Book your showing and talk to your Realtor and Mortgage Specialist about what your monthly costs could look like. It might be closer to what you’re already paying in rent - except you’d be building equity and owning your own home.
Property Details
Interior
Features
Main Floor
Kitchen
11`2" x 9`1"Living Room
16`7" x 12`6"Bedroom - Primary
10`10" x 10`9"4pc Bathroom
7`11" x 7`4"Exterior
Features
Parking
Garage spaces -
Garage type -
Total parking spaces 1
Condo Details
Amenities
Bicycle Storage, Elevator(s), Fitness Center, Guest Suite, Other, Parking
Inclusions
Property History
 35
35

