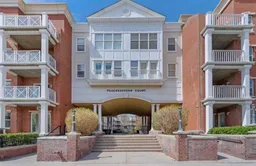
pillar/IMG-A2328725_1.jpg
6 days on Market

5605 Henwood St #1308, Calgary, Alberta T3E 7R1

In the same building:
-
Condo
1
1
~580.00 sqft
$238,000
Get pre-qualifiedPowered by nesto
Condo
1
1
~580.00 sqft

Contact us about this property

Call

Highlights

Property Estimate

Days on market6 days

Estimated valueNot available

Price/Sqft$410/sqft

Monthly cost

Open Calculator

Description

Immaculately maintained with a fresh coat of paint! Steps from Mount Royal University, this 1-bedroom, 1-bathroom condo is the smart pick for first-time buyers, students, and investors alike. This unit delivers real value in a walkable, amenity-rich community. Inside, the open concept layout is bright and functional, anchored by a kitchen finished with granite countertops and stainless steel appliances. Step out to your own private walkout patio, a rare feature that sets this unit apart, perfect for morning coffee or unwinding after class or work. This home comes with a titled underground parking stall close to elevator 3 to make those grocery runs a breeze. There is also ample undergroud visitor parking. You're just steps from the building's fully equipped fitness centre so no need to commute to the gym required. Gateway at Garrison Green also offers a party room, guest suites(Guest suite # 1 is right across the hall), secure bike storage, and beautifully landscaped courtyards, all within a quiet, well managed concrete building known for its low condo fees. Location is everything here: walking distance to Mount Royal University, minutes to Glenmore Trail, Crowchild Trail, and Marda Loop, with quick access to downtown and the mountains beyond. Whether you're a student looking to stop paying rent, a parent buying for your MRU bound kid, or an investor eyeing strong rental demand in a walk to campus building this unit checks all boxes! Book your private showing today!


Property Details

StyleApartment-Single Level Unit
View-
Age of property2006
SqFt~580.00 SqFt
Lot Size-
Parking Spaces1
MLS ®NumberA2328725
Community NameGarrison Green
Data SourcePILLAR 9
Listing byReal Broker

Features

Heating: In Floor

Main Floor

Living/Dining Room Combination

17`0" x 11`0"

Kitchen

11`5" x 8`4"

Bedroom - Primary

11`0" x 10`0"

Office

7`7" x 5`5"


Features

Patio: Patio
Balcony: Patio

Parking

Garage spaces -

Garage type -

Total parking spaces 1


4Story
Amenities

Fitness Center, Secured Parking, Visitor Parking

Inclusions
Hydro
Water
Parking
Cable
Heat

Property History

Jul 14, 2026
ListedActive
$238,000
6 days on market
history photo preview25
Listing by pillar 9®
Property listed by Real Broker, Brokerage
Agent Banner Image
Interested in this property?Get in touch to get the inside scoop.

Market Data - Garrison Green

Geo Zone Map ThumbnailGarrison Green

Strong Seller's Market

View Market Data

Condo - for the past 30 days

Buyer's market Seller's market

Avg. Days on Market

Past 30 days

56 days

Compared to

2025

42 days

2024

25 days

2023

11 days

New Listings

Past 30 days

4 listings

Compared to

2025

2 listings

2024

0 listing

2023

5 listings

Units sold

Past 30 days

5 units

Compared to

2025

3 units

2024

4 units

2023

3 units

Median Sold Price

Past 30 days

$255,000

Compared to

2025

$374,300

2024

$283,500

2023

$250,000


Population and Demographics

Overview

Total population 351
Average household income $182,929

Age (%)

0 to 19
24%
20 to 34
17%
35 to 49
23%
50 to 64
18%
65 and plus
17%

Household composition (%)

Single family
67%
Single person
28%
Multi person
5%
Multi family
0%

Mother tongue (%)

English
89%
Others
4%
French
2%
Spanish
2%
Yue (Cantonese)
1%

House tenancy (%)

Owners
68%
Renters
32%

What’s nearby?Essentials within 5 km

Local Logic

Transportation Scores

Estimated Budget