pillar/IMG-A2334253_1.jpg
4 days on Market

2630 Mclean Ave, Calgary, Alberta T3E 1V2

Townhouse
3 + 1
4 + 1
~1755.00 sqft
$799,900
Get pre-qualifiedPowered by nesto
Townhouse
3 + 1
4 + 1
~1755.00 sqft

Contact us about this property

Call

Highlights

Property Estimate

Days on market4 days

Estimated valueNot available

Price/Sqft$455/sqft

Monthly cost

Open Calculator

Description

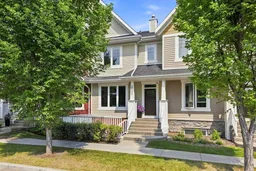
Welcome to this exceptional townhome in the highly sought-after community of Garrison Green, offering over 2,600 sq. ft. of beautifully developed living space and an unbeatable location directly across from Buffalo Park, complete with a children’s playground and open greenspace. The bright and spacious main floor features wide-plank hardwood flooring, an impressive front window overlooking the park, and an open-concept layout ideal for both everyday living and entertaining. The inviting living room flows seamlessly into the generous dining area and beautifully appointed kitchen, complete with high-end cabinetry, granite countertops, and premium appliances, including a Jenn-Air gas range. Upstairs, you’ll find three well-sized bedrooms, including a spacious primary retreat with a large walk-in closet and luxurious ensuite featuring a deep soaker tub and separate shower. The fully developed walk-up basement is filled with natural light from oversized windows and offers a separate entrance, private patio area, expansive family room, full-sized wet bar with refrigerator, fourth bedroom, full bathroom, and laundry room. Plumbing and electrical are already in place for the future addition of a second laundry area on the upper level. Additional upgrades include air conditioning and a new washer and dryer installed in 2026. Completing the property is a double detached garage and a large backyard. Garrison Green is one of Calgary’s most desirable neighbourhoods, known for its beautiful parks, tree-lined streets, welcoming community atmosphere, and convenient access to shopping, restaurants, schools, recreation facilities, public transit, and major roadways. This is a rare opportunity to enjoy spacious, low-maintenance living in one of the community’s best locations.


Property Details

Style2 Storey
View-
Age of property2007
SqFt~1755.00 SqFt
Lot Size-
Parking Spaces2
MLS ®NumberA2334253
Community NameGarrison Green
Data SourcePILLAR 9
Listing byCIR Realty

Features

Heating: Forced Air
Cooling: Central Air
Basement: Full,Finished,Walk Out

Lower Floor

Kitchenette

14`6" x 6`10"

Bedroom

11`3" x 9`11"

Game Room

17`10" x 25`5"

Laundry

7`7" x 5`0"


Features

Patio: See Remarks
Balcony: See Remarks

Parking

Garage spaces 2

Garage type -

Other parking spaces 0

Total parking spaces 2


Property History

Aug 4, 2026
ListedActive
$799,900
4 days on market
history photo preview50
Listing by pillar 9®
Property listed by CIR Realty, Brokerage
Agent Banner Image
Interested in this property?Get in touch to get the inside scoop.

Market Data - Garrison Green

Geo Zone Map ThumbnailGarrison Green

Strong Seller's Market

View Market Data

Townhouse - for the past 30 days

Buyer's market Seller's market

Avg. Days on Market

Past 30 days

26 days

Compared to

2025

21 days

2024

4 days

New Listings

Past 30 days

0 listing

Compared to

2025

1 listing

2024

3 listings

Units sold

Past 30 days

1 unit

Compared to

2025

2 units

2024

1 unit

Median Sold Price

Past 30 days

$565,000

Compared to

2025

$698,500

2024

$703,500


Population and Demographics

Overview

Total population 351
Average household income $182,929

Age (%)

0 to 19
24%
20 to 34
17%
35 to 49
23%
50 to 64
18%
65 and plus
17%

Household composition (%)

Single family
67%
Single person
28%
Multi person
5%
Multi family
0%

Mother tongue (%)

English
89%
Others
4%
French
2%
Spanish
2%
Yue (Cantonese)
1%

House tenancy (%)

Owners
68%
Renters
32%

What’s nearby?Essentials within 5 km

Local Logic

Transportation Scores

Estimated Budget