pillar/IMG-A2320679_1.jpg
44 days on Market

4004 14 Ave, Calgary, Alberta T2A 6P8

Detached
3 + 3
3
~1136.50 sqft
$•••,•••
$595,000
Get pre-qualifiedPowered by nesto
Detached
3 + 3
3
~1136.50 sqft

Contact us about this property

Call

Highlights

Property Estimate

Days on market44 days

Estimated valueNot available

Price/Sqft$523/sqft

Monthly cost

Open Calculator

Description

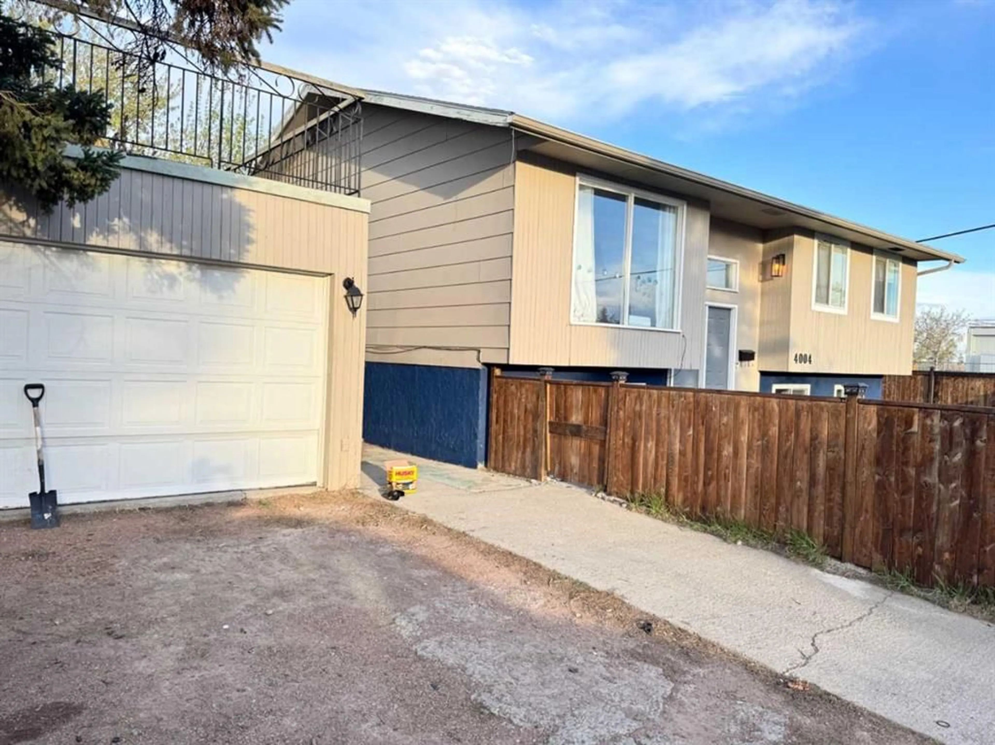
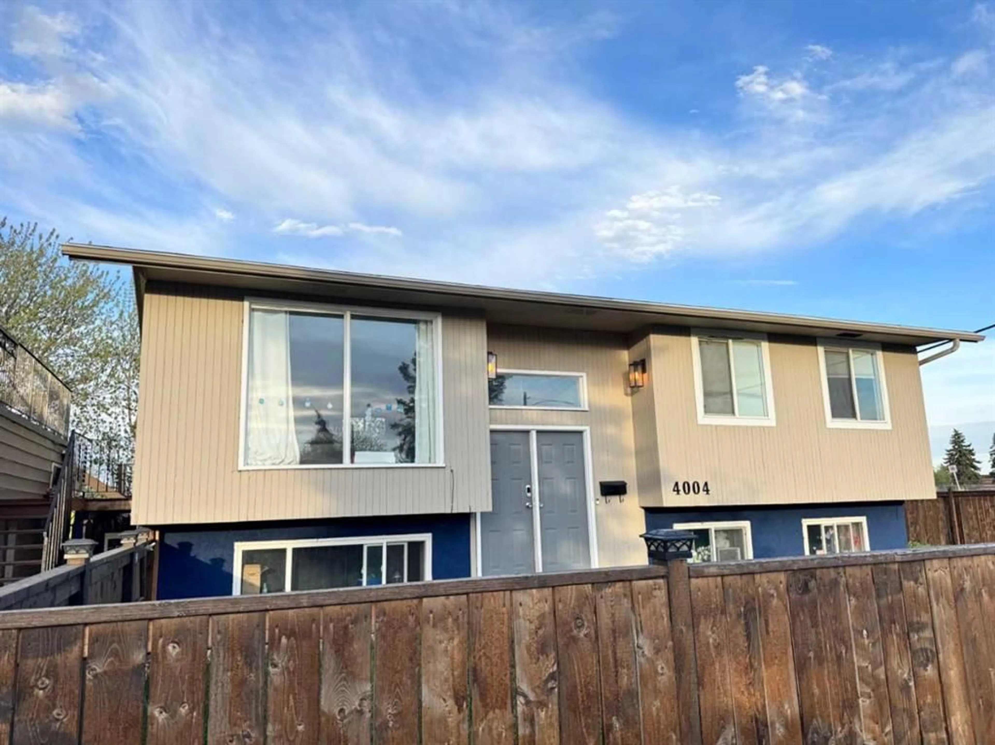
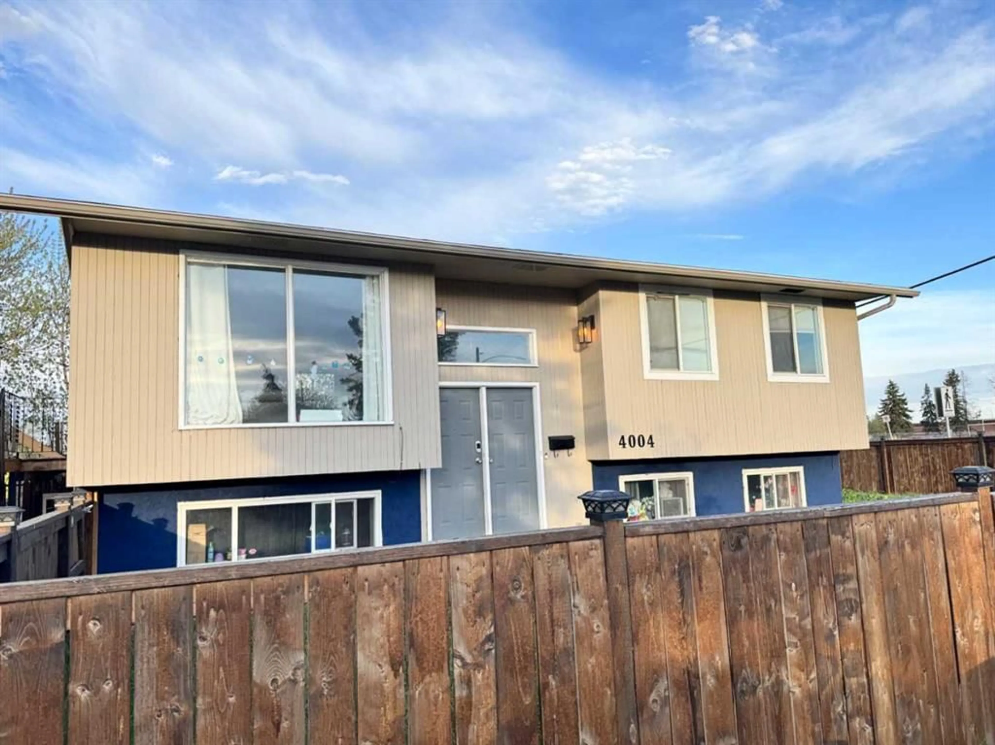
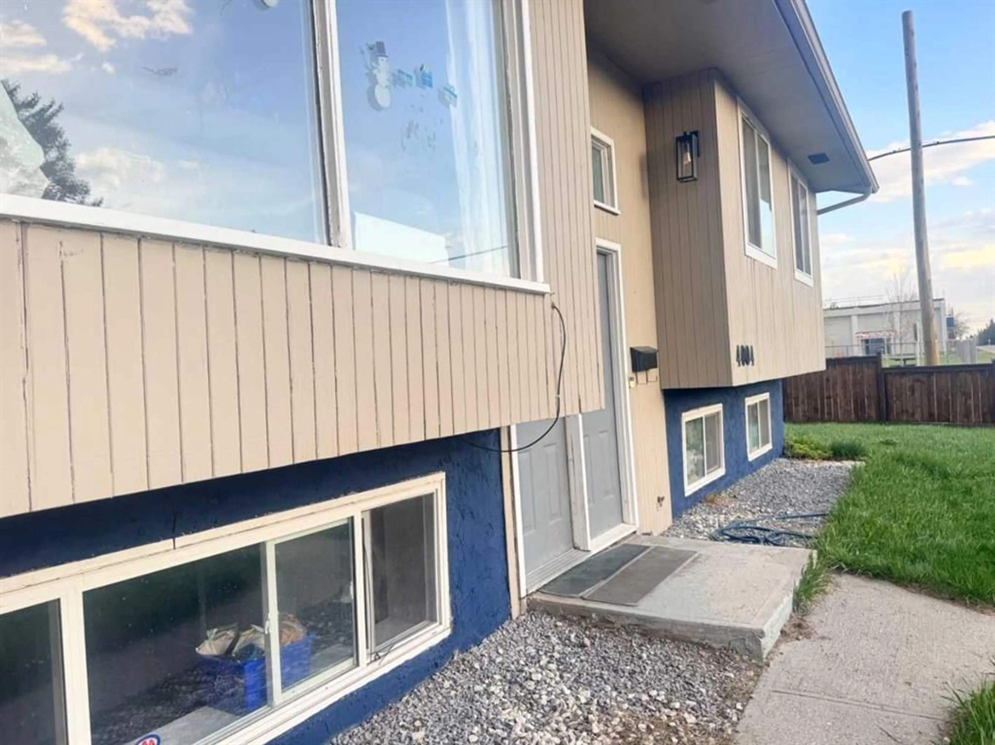
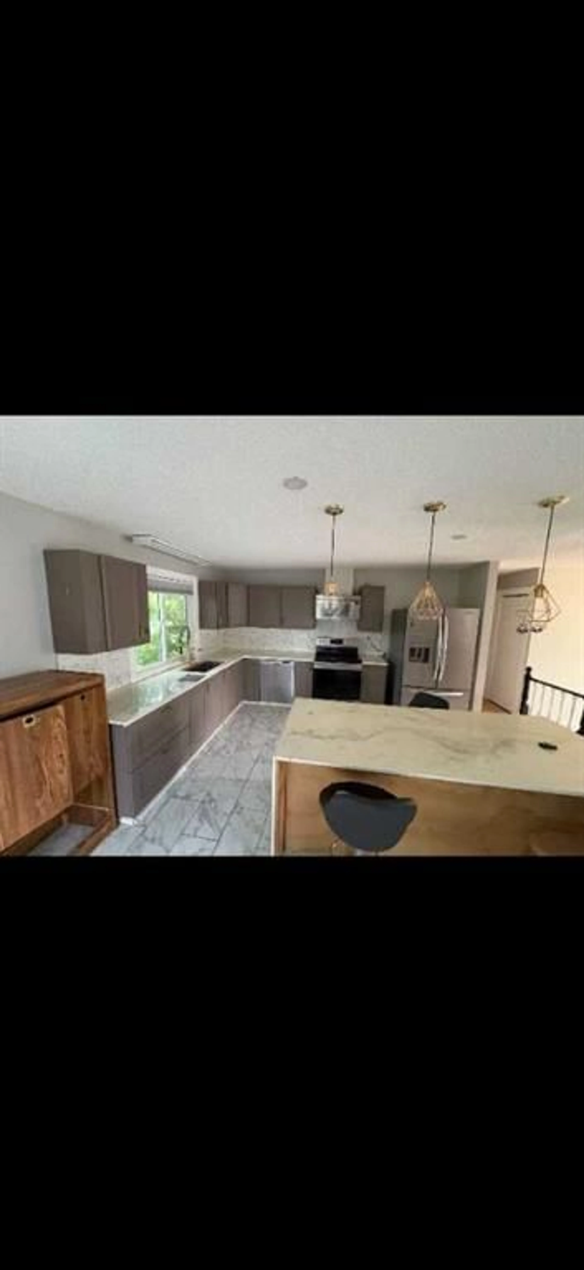
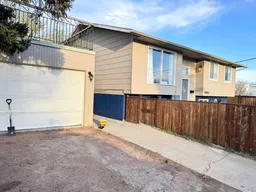
Click brochure link for more details** Unbeatable Value & Income Potential in Forest Lawn! Now $595,000 for a Quick Sale! Seize this exceptional opportunity for homeowners and savvy investors alike! This beautifully renovated bi-level home, now aggressively priced for a quick sale, offers incredible income-generating potential with a legal, separate basement suite. Upstairs Unit: Enjoy a spacious 3-bedroom, 2-bathroom layout featuring a stunning open-concept kitchen with a large island, quartz countertops, updated cabinetry, stylish lighting, and stainless steel appliances. Fully renovated bathrooms, updated flooring, and contemporary finishes make this unit move-in ready, with potential rental income of $2500/month. Includes its own separate washer/dryer. Legal Basement Suite: A fantastic mortgage-helper or investment! This legal, separate 3-bedroom, 1-bathroom suite offers significant rental income potential, estimated at $1000-$1200 per room. Complete with its own private entrance and separate washer/dryer, it provides ideal independent living. Property Highlights: • Total Potential Income: Up to $6100/month (if basement rented per room). • Large fenced yard and detached garage. • Ample parking. • Convenient Forest Lawn location, close to schools, shopping, transit, and major roads. • Recent exterior and interior updates ensure a fresh, modern aesthetic and functional living spaces. Don’t miss out on this prime investment or perfect family home with built-in income! Quick possession available. *Some photos are AI staged/altered.


Property Details

StyleBi-Level
View-
Age of property1980
SqFt~1136.50 SqFt
Lot Size-
Parking Spaces4
MLS ®NumberA2320679
Community NameForest Lawn
Data SourcePILLAR 9
Listing byHonestdoor Inc.

Features

Heating: Electric,Forced Air,Natural Gas
Basement: Full,Finished,Separate/Exterior Entry

Main Floor

Bedroom

11`7" x 8`5"

Bedroom - Primary

13`11" x 11`0"

3pc Ensuite bath

5`11" x 6`9"

Kitchen With Eating Area

14`4" x 10`8"


Features

Patio: Other,See Remarks

Parking

Garage spaces 2

Garage type -

Other parking spaces 2

Total parking spaces 4


Property History
Jun 12, 2026
ListedActive
$595,000
44 days on market
history photo preview6
Listing by pillar 9®
Property listed by Honestdoor Inc., Brokerage
Agent Banner Image
Interested in this property?Get in touch to get the inside scoop.

Market Data - Forest Lawn

Geo Zone Map ThumbnailForest Lawn

Seller's Market

View Market Data

Detached house - for the past 30 days

Buyer's market Seller's market

Avg. Days on Market

Past 30 days

20 days

Compared to

2025

22 days

2024

6 days

2023

33 days

New Listings

Past 30 days

8 listings

Compared to

2025

10 listings

2024

11 listings

2023

9 listings

Units sold

Past 30 days

6 units

Compared to

2025

3 units

2024

7 units

2023

6 units

Median Sold Price

Past 30 days

$510,000

Compared to

2025

$465,000

2024

$565,000

2023

$390,000


Population and Demographics

Overview

Total population 7270
Average household income $80,302

Age (%)

0 to 19
23%
20 to 34
20%
35 to 49
21%
50 to 64
24%
65 and plus
13%

Household composition (%)

Single family
50%
Single person
35%
Multi person
15%
Multi family
1%

Mother tongue (%)

English
72%
Vietnamese
7%
Tagalog (Pilipino, Filipino)
6%
Others
4%
Arabic
4%
Spanish
2%
French
1%

House tenancy (%)

Renters
62%
Owners
38%

What’s nearby?Essentials within 5 km

Local Logic

Transportation Scores

Estimated Budget

