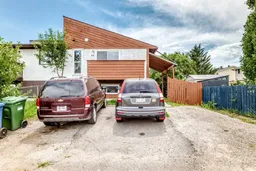
pillar/IMG-A2330563_1.jpg
3 days on Market

66 Fonda Dr, Calgary, Alberta T2A6E6

Semi-Detached
3 + 2
3
~1014.00 sqft
$419,500
Get pre-qualifiedPowered by nesto
Semi-Detached
3 + 2
3
~1014.00 sqft

Contact us about this property

Call

Highlights

Property Estimate

Days on market3 days

Estimated valueNot available

Price/Sqft$413/sqft

Monthly cost

Open Calculator

Description

Exceptional Bi-Level Duplex with Legal Basement Suite – Fantastic Investment or Multi-Generational Living Opportunity! Welcome to this beautifully designed bi-level duplex offering the perfect combination of comfort, functionality, and income potential. Located in a desirable Calgary community, this property features a spacious 3-bedroom upper level and a fully legal 2-bedroom basement suite, making it an outstanding opportunity for investors and for homeowners looking for mortgage assistance, or multi-generational families. The bright and inviting main level boasts an open-concept layout with generous living and dining areas, a well-appointed kitchen with ample cabinetry and counter space, and three spacious bedrooms. The primary bedroom provides a private retreat, while the home offers the convenience of two full 4-piece bathrooms to comfortably accommodate family and guests. The professionally developed legal basement suite offers its own private entrance and includes two generously sized bedrooms, a functional kitchen, a bright living area, a 4-piece bathroom, and separate living space designed for privacy and comfort. Additional highlights include: Bi-level design providing large windows and abundant natural light on both levels. Five bedrooms and three full bathrooms in total. Legal basement suite with excellent rental income potential. Ideal for investors or owner-occupants seeking mortgage support. Functional layout with spacious rooms throughout. Located close to schools, parks, shopping, public transit, and major roadways for easy commuting. Whether you're expanding your investment portfolio or searching for a home with exceptional flexibility, this property offers incredible value . Don't miss your opportunity to own this versatile income-generating property—book your private showing today!


Property Details

StyleAttached-Side by Side,Bi-Level
View-
Age of property1978
SqFt~1014.00 SqFt
Lot Size-
Parking Spaces2
MLS ®NumberA2330563
Community NameForest Heights
Data SourcePILLAR 9
Listing byCreekside Realty

Features

Heating: Forced Air
Basement: Full,Finished,None

Main Floor

Living Room

12`4" x 14`6"

Dining Room

8`0" x 9`0"

Kitchen

7`7" x 10`5"

4pc Bathroom

7`8" x 6`4"


Features

Patio: Deck

Parking

Garage spaces -

Garage type -

Total parking spaces 2


Property History

Jul 18, 2026
ListedActive
$419,500
3 days on market
history photo preview43
Listing by pillar 9®
Property listed by Creekside Realty, Brokerage
Agent Banner Image
Interested in this property?Get in touch to get the inside scoop.

Market Data - Forest Heights

Geo Zone Map ThumbnailForest Heights

Strong Seller's Market

View Market Data

Semi-Detached house - for the past 30 days

Buyer's market Seller's market

Avg. Days on Market

Past 30 days

37 days

Compared to

2025

0 day

2024

0 day

2023

15 days

New Listings

Past 30 days

2 listings

Compared to

2025

0 listing

2024

0 listing

2023

1 listing

Units sold

Past 30 days

2 units

Compared to

2025

0 unit

2024

0 unit

2023

3 units

Median Sold Price

Past 30 days

$412,000

Compared to

2023

$366,300


Population and Demographics

Overview

Total population 5837
Average household income $88,853

Age (%)

0 to 19
26%
20 to 34
19%
35 to 49
22%
50 to 64
21%
65 and plus
13%

Household composition (%)

Single family
60%
Single person
27%
Multi person
11%
Multi family
2%

Mother tongue (%)

English
62%
Tagalog (Pilipino, Filipino)
9%
Vietnamese
7%
Arabic
4%
Spanish
3%
Yue (Cantonese)
2%
Amharic
1%
Tigrigna
1%
Somali
1%
Others
1%

House tenancy (%)

Owners
56%
Renters
44%

What’s nearby?Essentials within 5 km

Local Logic

Transportation Scores

Estimated Budget