pillar/IMG-A2322200_1.jpg
72 days on Market

4406 FORDHAM Cres, Calgary, Alberta T2A 1Z9

Detached
3 + 2
3 + 1
~1225.00 sqft
$•••,•••
$519,000
Get pre-qualifiedPowered by nesto
Detached
3 + 2
3 + 1
~1225.00 sqft

Contact us about this property

Call

Highlights

Property Estimate

Days on market72 days

Estimated valueNot available

Price/Sqft$423/sqft

Monthly cost

Open Calculator

Description

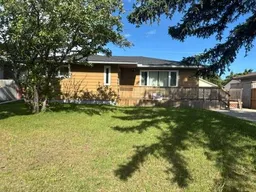
$519,000 NOW, was originally 599,900........NEEDS TO BE SOLD BY SEPTEMBER!!!! HERE'S THE DEAL!! YOU MOVE IN THE TOP & your tenant/family moves in below. You now are ahead of the game........ It's a no brainer!!! ....... BIG HOUSE ( 1231 SF above grade ) with a LEGAL SUITE by the City of Calgary! HUGE BIG LOT (60' x 109') and BIG potential, room for that OVERSIZE SHOP/GARAGE that YOU WANT TO BUILD, they do not make LOTS THIS BIG any more.... ..................... .. QUIET & PRETTY STREET, LANE WAY with extra parking & RV PARKING.....close to ALL SCHOOLS....SIDE SEPARATE SUITE ENTRANCE that has been rented for $1300/mo and upper level, main floor was $2200/mo... LOTS OF UPPGRADES...... LOW MAINTENANCE RECENTLY PAINTED & DURABLE EXTERIOR NEW WINDOWS ON THE MAIN FLOOR, NEWER ROOF, FURNCE & HOT WATER TANK, UPGRADED OAK KITCHEN CABINETS that the kitchen sink VIEWS TO THE HUGE BACK YARD. . The main floor Master bedroom has a 2 piece ENSUITE that could be made to a 3 Piece ENSUITE, total of 3 large main floor bedrooms , Recent paint of the Out side walls, wrap around deck. LEGAL BASEMENT SUITE WITH separate side entrance ONE BEDROOM with EGRESS WINDOW & basement DEN or second bedroom with a (3' x 1' window), LEGAL basement suite, eat in kitchen. Plenty of space on the lot to BUILD A "LANE WAY" DWELLING ON TOP/ of /or a DOUBLE/TRIPLE /QUAD GARAGE DWELLING . easy to view/show call your Realtor for super easy viewing!!.


Property Details

StyleAttached-Up/Down,Bungalow
View-
Age of property1960
SqFt~1225.00 SqFt
Lot Size-
Parking Spaces5
MLS ®NumberA2322200
Community NameForest Heights
Data SourcePILLAR 9
Listing byReal Estate Professionals Inc.

Features

Heating: Central,Mid Efficiency,Forced Air,Natural Gas
Basement: Full,Finished,Other,Separate/Exterior Entry

Main Floor

Living Room

19`4" x 12`2"

Dining Room

10`2" x 7`10"

Kitchen With Eating Area

14`9" x 10`10"

Bedroom - Primary

13`5" x 10`6"


Features

Patio: Deck

Parking

Garage spaces -

Garage type -

Total parking spaces 5


Property History

Jun 24, 2026
ListedActive
$519,000
72 days on market
history photo preview31
Listing by pillar 9®
Property listed by Real Estate Professionals Inc., Brokerage
Agent Banner Image
Interested in this property?Get in touch to get the inside scoop.

Market Data - Forest Heights

Geo Zone Map ThumbnailForest Heights

Seller's Market

View Market Data

Detached house - for the past 30 days

Buyer's market Seller's market

Avg. Days on Market

Past 30 days

11 days

Compared to

2025

0 day

2024

7 days

2023

21 days

New Listings

Past 30 days

4 listings

Compared to

2025

9 listings

2024

4 listings

2023

6 listings

Units sold

Past 30 days

2 units

Compared to

2025

0 unit

2024

1 unit

2023

7 units

Median Sold Price

Past 30 days

$471,750

Compared to

2024

$561,000

2023

$500,000


Population and Demographics

Overview

Total population 5837
Average household income $88,853

Age (%)

0 to 19
26%
20 to 34
19%
35 to 49
22%
50 to 64
21%
65 and plus
13%

Household composition (%)

Single family
60%
Single person
27%
Multi person
11%
Multi family
2%

Mother tongue (%)

English
62%
Tagalog (Pilipino, Filipino)
9%
Vietnamese
7%
Arabic
4%
Spanish
3%
Yue (Cantonese)
2%
Amharic
1%
Tigrigna
1%
Somali
1%
Others
1%

House tenancy (%)

Owners
56%
Renters
44%

What’s nearby?Essentials within 5 km

Local Logic

Transportation Scores

Estimated Budget