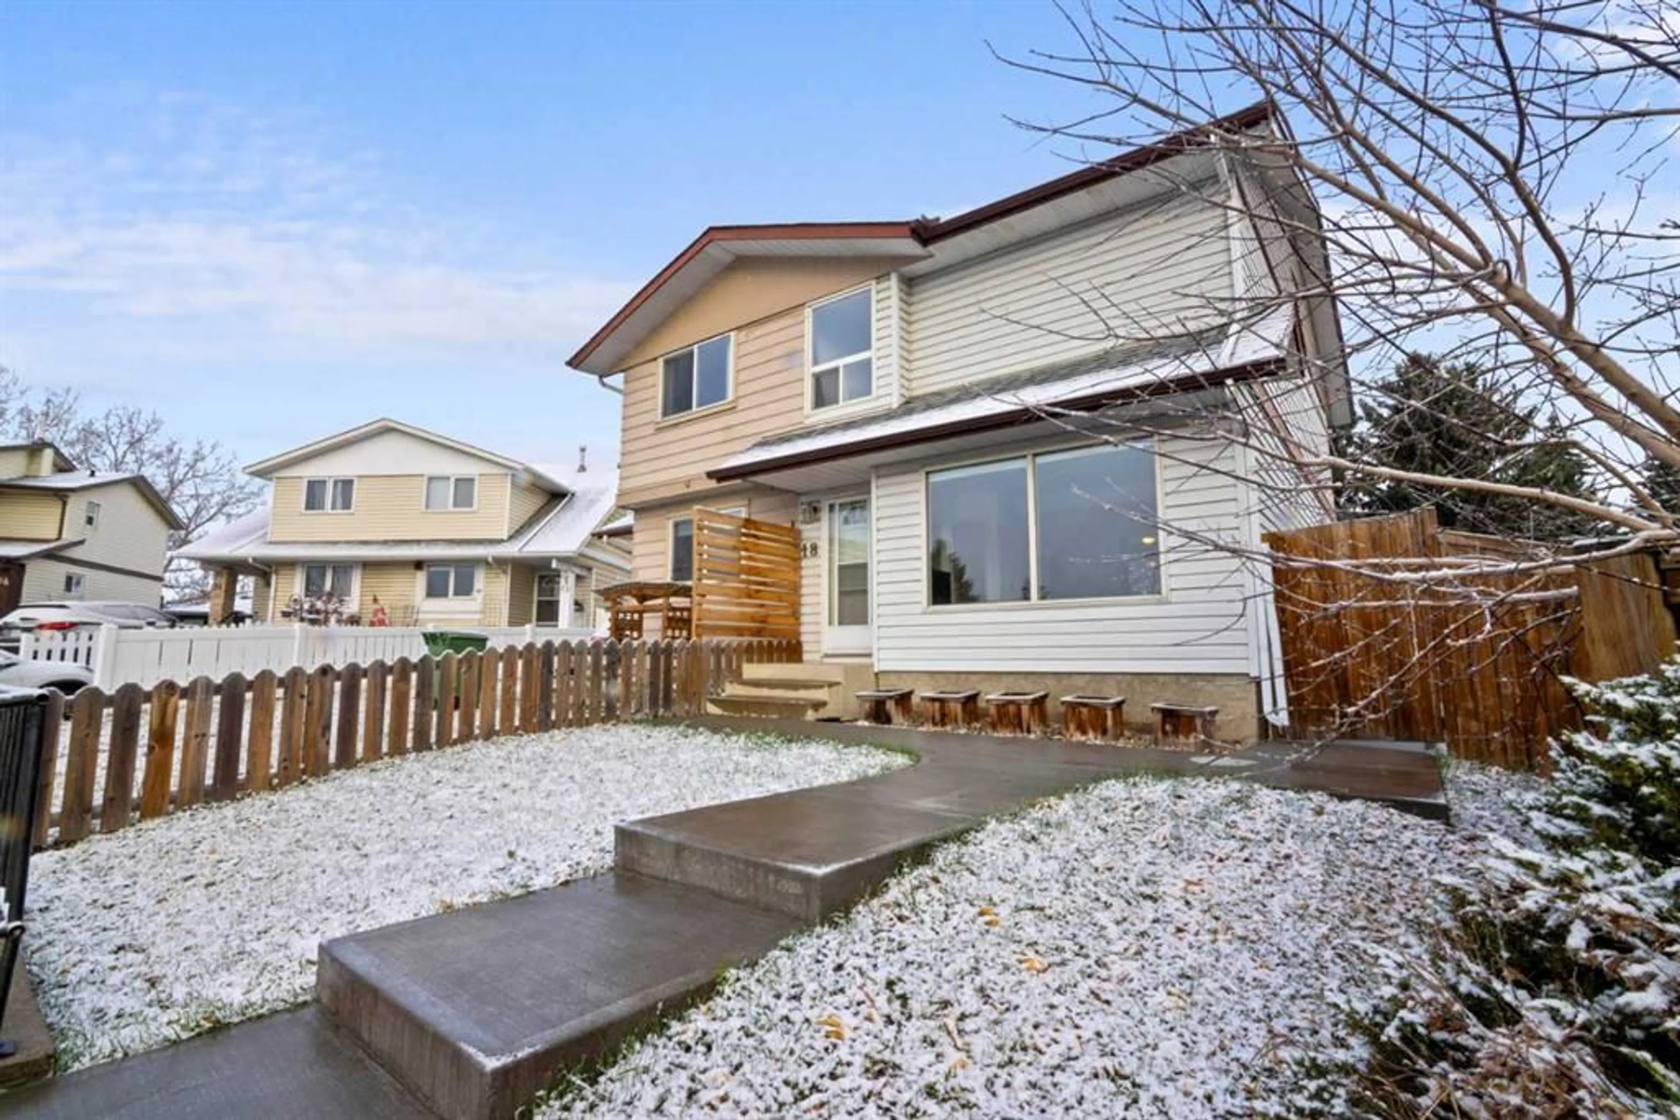
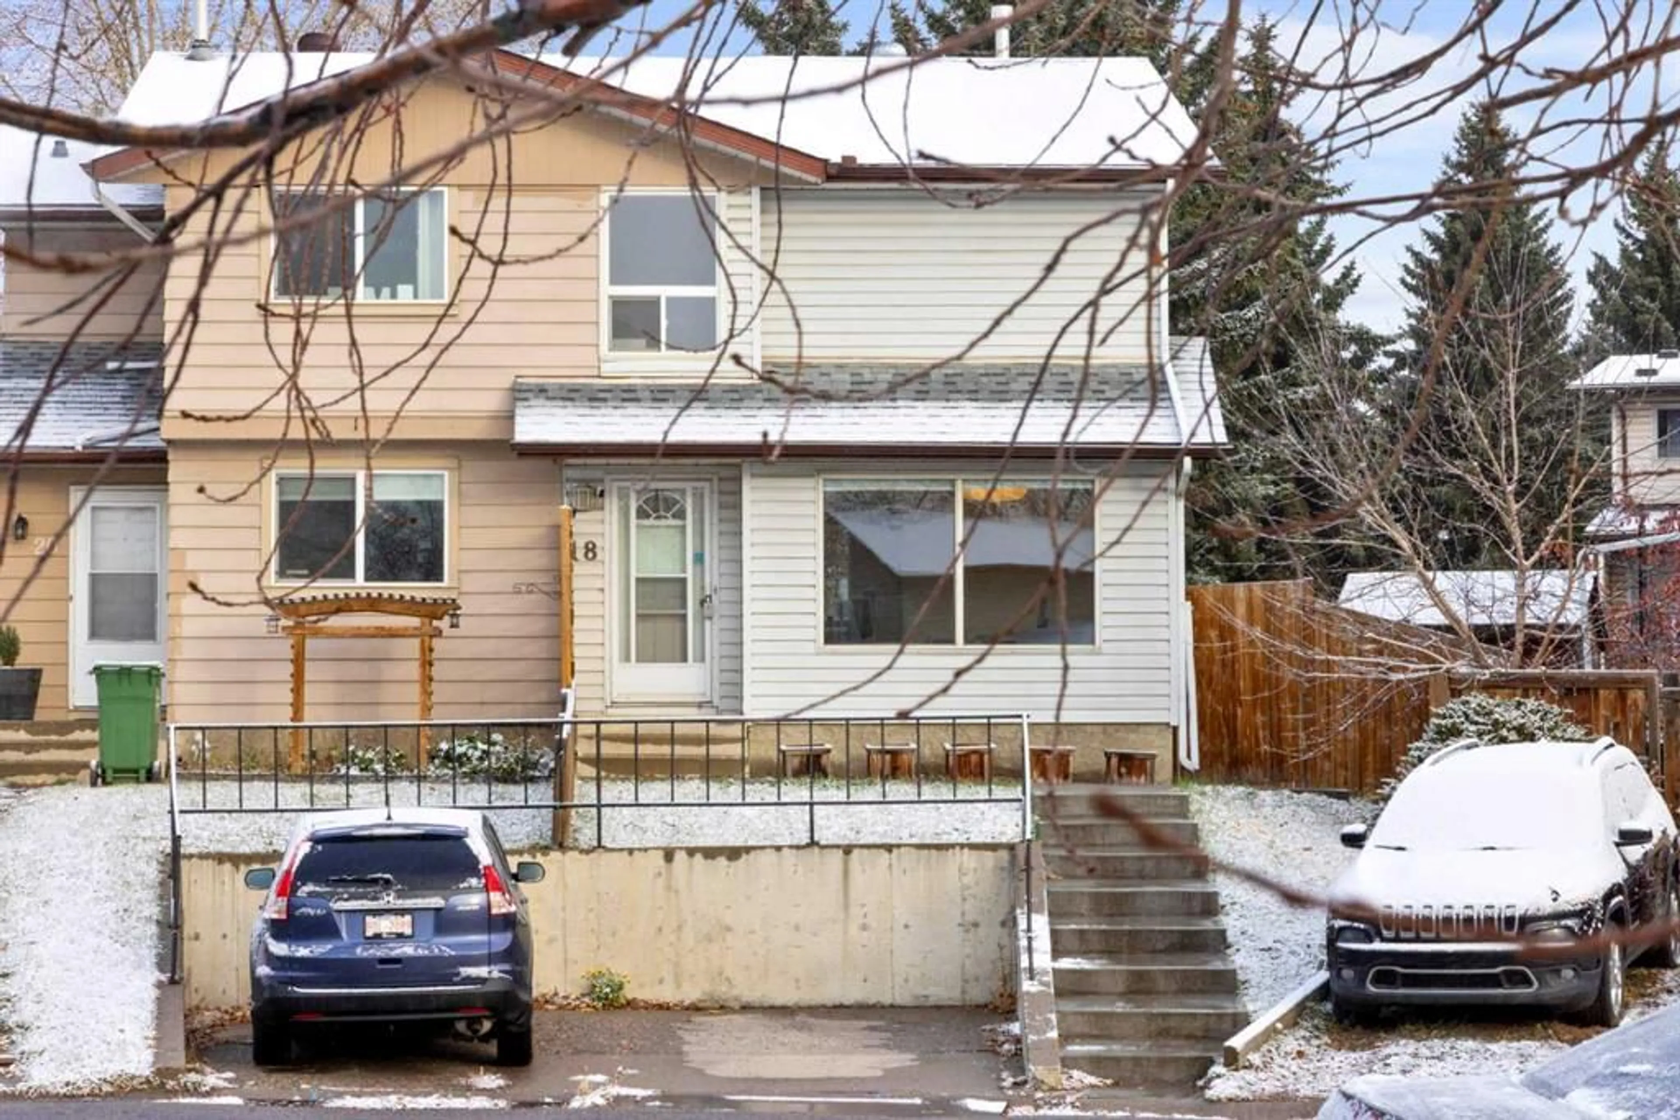
18 Fonda Cres, Calgary, Alberta T2A 5S6
Contact us about this property
Highlights
Estimated valueThis is the price Wahi expects this property to sell for.
The calculation is powered by our Instant Home Value Estimate, which uses current market and property price trends to estimate your home’s value with a 90% accuracy rate.Not available
Price/Sqft$314/sqft
Monthly cost
Open Calculator
Description
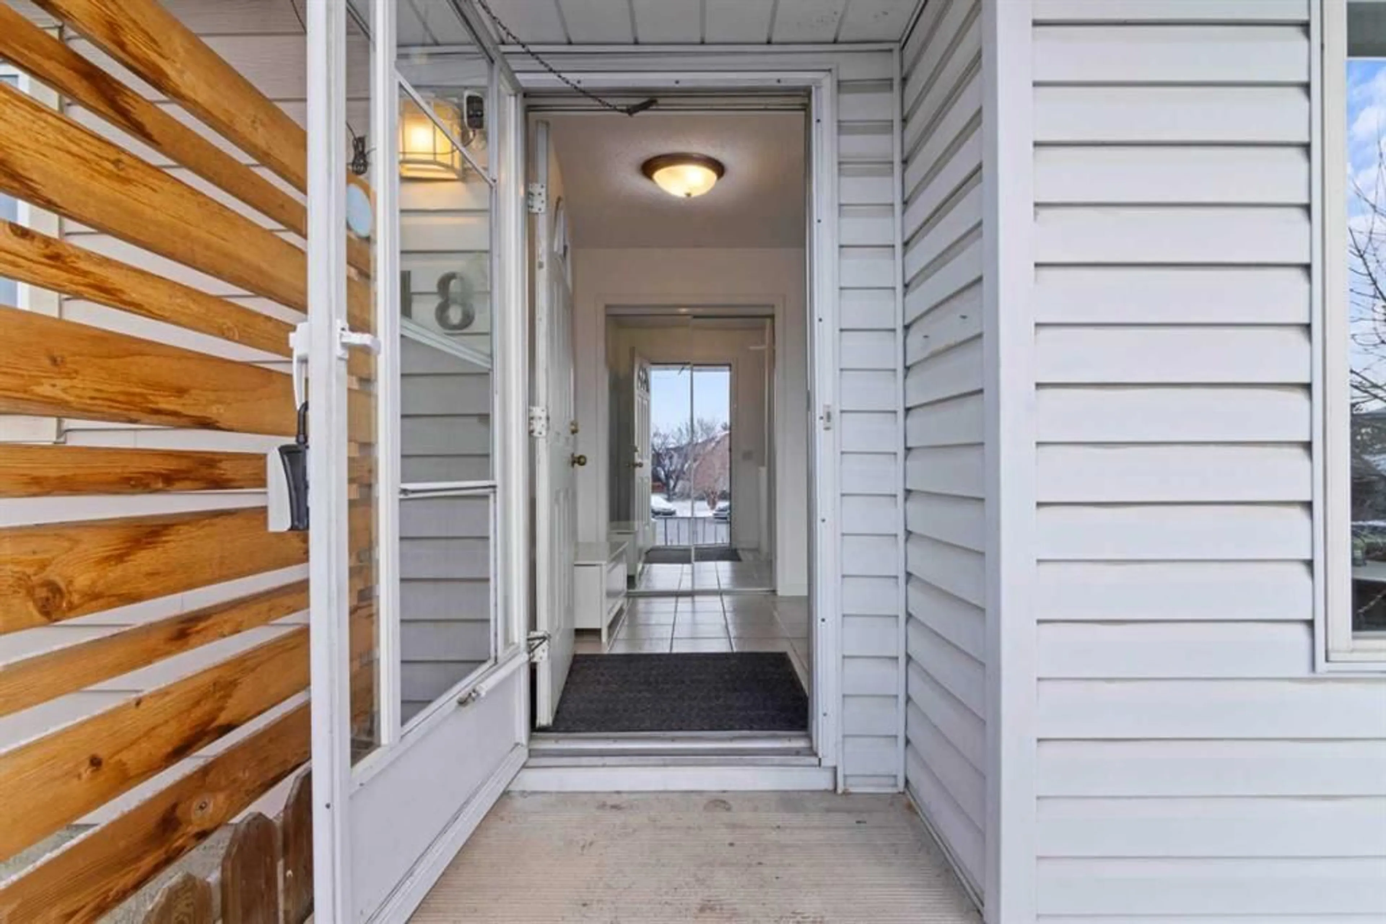
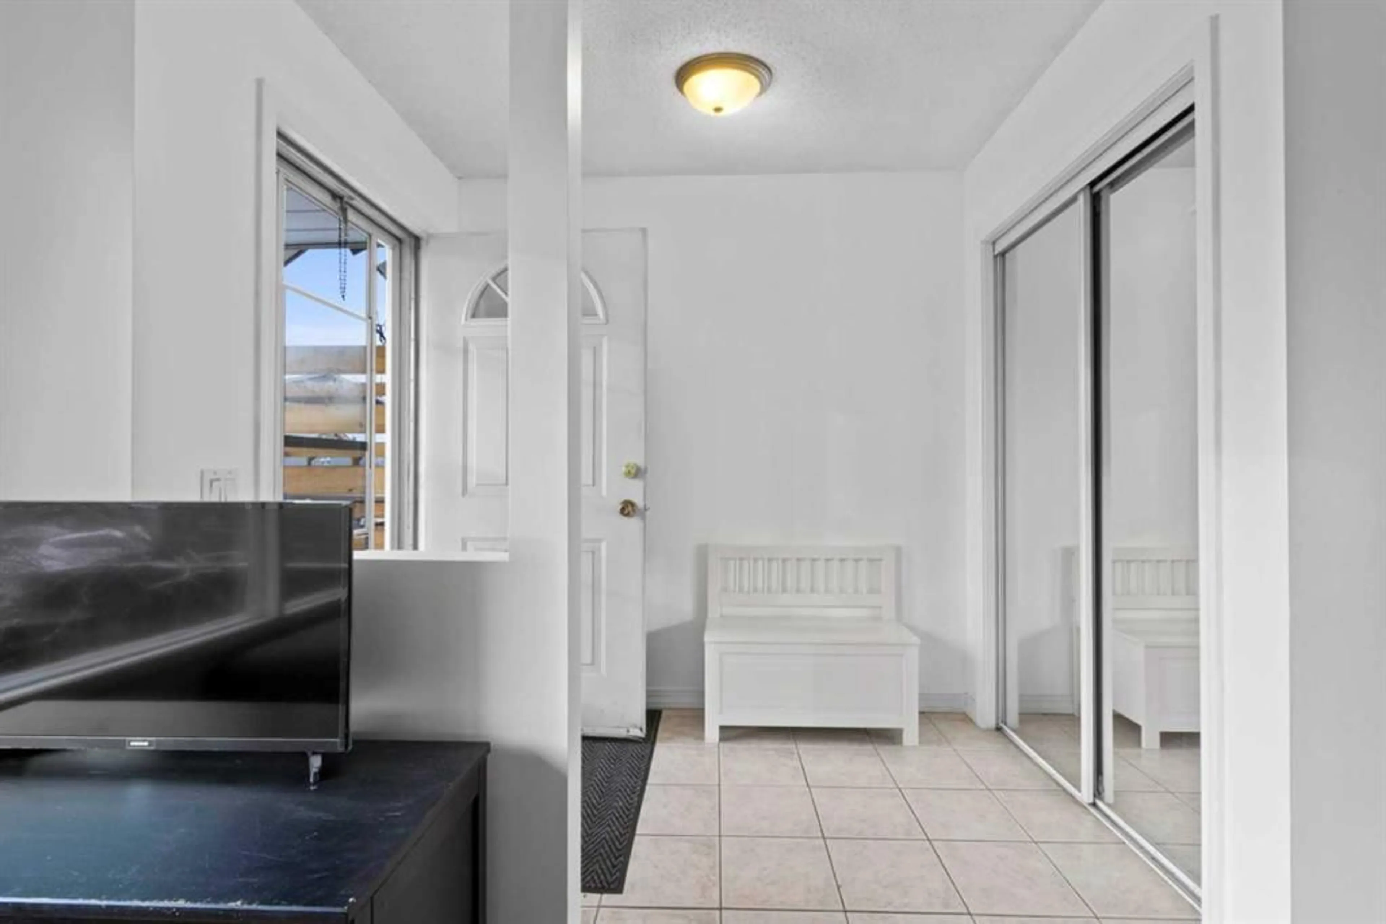
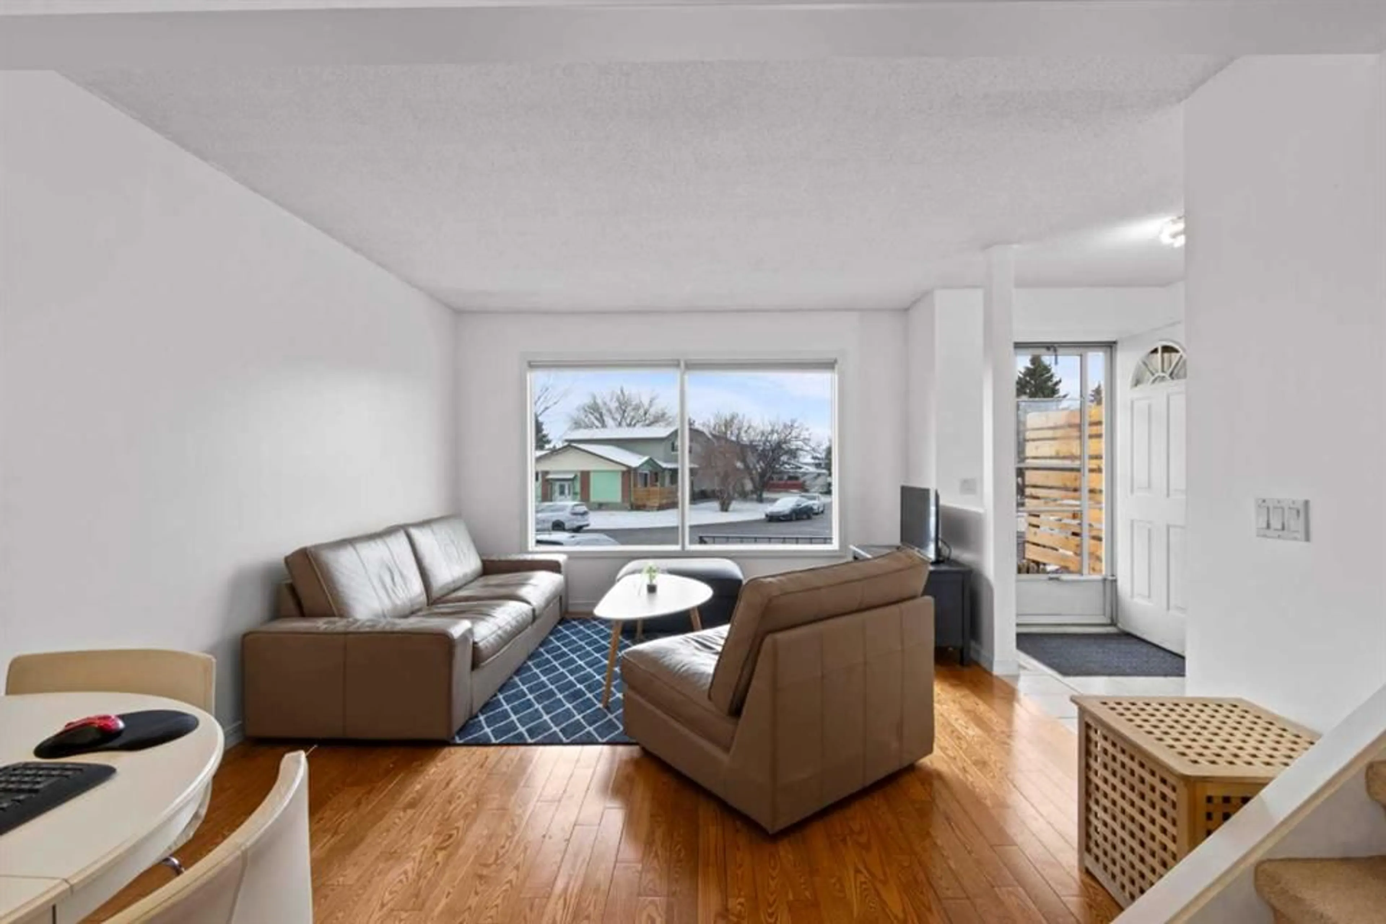
Welcome to 18 Fonda Crescent SE! Step through the tiled front entry into a bright, open-concept living and dining area, where hardwood floors and a huge south-facing front window fill the space with natural light. At the back of the main level, the spacious kitchen offers plenty of cabinet and counter space, tile flooring, and views of the backyard. A convenient half bath completes the main floor. Out the back door is a large deck, perfect for grilling and lounging, plus a grassy yard for the kids to play and back lane access. Upstairs you’ll find three bedrooms and a 4-piece main bathroom. The basement is a great hang-out space, with a family room and a separate flex room that houses the washer and dryer and doubles as additional storage. The crawl space under the stairs adds even more storage. Parking is easy with a paved, off-street front driveway pad and additional street parking. Recent updates include fresh interior paint, new shingles (2026), a two-year-old hot water tank, and a front cement walkway approximately five years old. Close to grocery stores, a shopping mall, restaurants, coffee shops, schools, parks, buses, the C-Train and more, this home ticks a lot of boxes and is a fantastic opportunity to own a great starter home!
Property Details
Interior
Features
Main Floor
Living Room
11`11" x 12`1"Dining Room
10`4" x 7`2"Kitchen
11`8" x 12`0"2pc Bathroom
5`0" x 4`1"Exterior
Features
Parking
Garage spaces -
Garage type -
Total parking spaces 1
Property History
 34


