pillar/IMG-A2335820_1.jpg
18 hours on Market

427 Falmere Rd, Calgary, Alberta T3J 2Z8

Detached
3 + 2
2
~1091.68 sqft
$539,900
Get pre-qualifiedPowered by nesto
Detached
3 + 2
2
~1091.68 sqft

Contact us about this property

Call

Highlights

Property Estimate

Days on market18 hours

Estimated valueNot available

Price/Sqft$494/sqft

Monthly cost

Open Calculator

Description

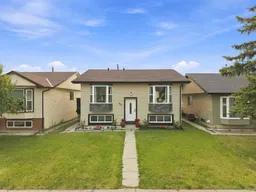
| EXTENSIVELY RENOVATED | ILLEGAL 2 BEDROOM BASEMENT SUITE | CUSTOM HIGH-END FINISHES | HIGH BASEMENT CEILINGS | SEPARATE LAUNDRY | MUST-SEE HOME! | Welcome to 427 Falmere Road NE—a thoughtfully renovated home in an established Falconridge location, close to shopping plazas, several schools, transit, and Sikh Temple. A landscaped front garden adds great curb appeal, while the massive backyard provides plenty of room for family gatherings, kids, and summer BBQs. Step inside to a spacious front living area that flows into a large, beautifully finished kitchen with generous counter space, fluted wall accents, and brand-new appliances. The living area is finished with a feature wall, sconce lighting, and an electric fireplace, giving the main level a clean and modern look. Additional details include a separate laundry area with an LG Stack Tower, a full bathroom, mirror closet doors, updated kitchen tiling, and stained wood railing with spindle railing. A side door provides convenient exterior access with a newly built staircase. Downstairs, the developed basement stands out with rare high ceilings and a spacious living area. The brand-new two-tone white and sea-green kitchen gives this level its own distinct look. You’ll also find a separate laundry room, two large bedrooms, and a full bathroom featuring custom sinks and a finished shower. A barn door neatly separates the furnace area while keeping the space functional. MUST-SEE PROPERTY | This won't last long—book your showing today!


Property Details

StyleBi-Level
View-
Age of property1983
SqFt~1091.68 SqFt
Lot Size-
Parking Spaces2
MLS ®NumberA2335820
Community NameFalconridge
Data SourcePILLAR 9
Listing byRoyal LePage METRO

Features

Heating: Combination,Forced Air
Basement: Full,Finished,None

Main Floor

4pc Bathroom

8`8" x 4`11"

Bedroom

11`0" x 8`5"

Bedroom

14`2" x 8`5"

Bedroom - Primary

12`1" x 11`11"


Features

Patio: Other

Parking

Garage spaces -

Garage type -

Total parking spaces 2


Property History

Aug 9, 2026
ListedActive
$539,900
18 hours on market
history photo preview41
Listing by pillar 9®
Property listed by Royal LePage METRO, Brokerage
Agent Banner Image
Interested in this property?Get in touch to get the inside scoop.

Market Data - Falconridge

Geo Zone Map ThumbnailFalconridge

Buyer's Market

View Market Data

Detached house - for the past 30 days

Buyer's market Seller's market

Avg. Days on Market

Past 30 days

57 days

Compared to

2025

17 days

2024

22 days

2023

25 days

New Listings

Past 30 days

17 listings

Compared to

2025

21 listings

2024

19 listings

2023

13 listings

Units sold

Past 30 days

6 units

Compared to

2025

4 units

2024

8 units

2023

4 units

Median Sold Price

Past 30 days

$421,750

Compared to

2025

$483,500

2024

$527,500

2023

$486,500


Population and Demographics

Overview

Total population 5875
Average household income $98,935

Age (%)

0 to 19
29%
20 to 34
21%
35 to 49
22%
50 to 64
18%
65 and plus
11%

Household composition (%)

Single family
71%
Single person
18%
Multi person
8%
Multi family
3%

Mother tongue (%)

English
55%
Punjabi (Panjabi)
16%
Tagalog (Pilipino, Filipino)
6%
Urdu
4%
Spanish
3%
Others
3%
Arabic
3%
Hindi
1%
Vietnamese
1%

House tenancy (%)

Owners
69%
Renters
31%

What’s nearby?Essentials within 5 km

Local Logic

Transportation Scores

Estimated Budget