363 Falton Dr, Calgary, Alberta T1Y1B2
Contact us about this property
Highlights
Estimated valueThis is the price Wahi expects this property to sell for.
The calculation is powered by our Instant Home Value Estimate, which uses current market and property price trends to estimate your home’s value with a 90% accuracy rate.Not available
Price/Sqft$473/sqft
Monthly cost
Open Calculator
Description
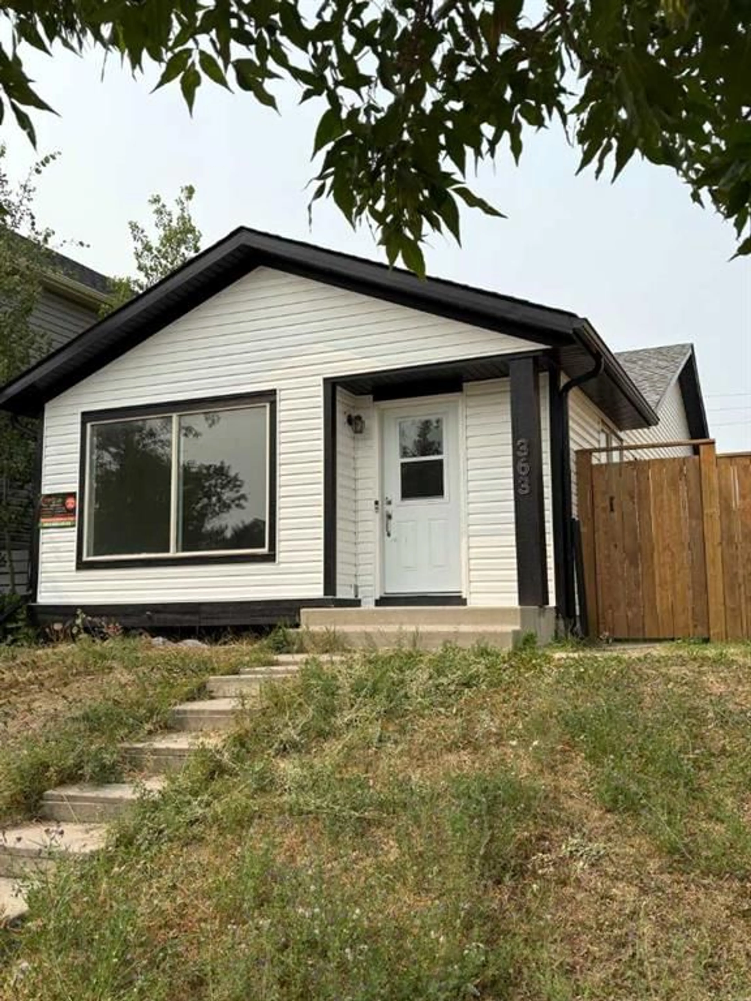
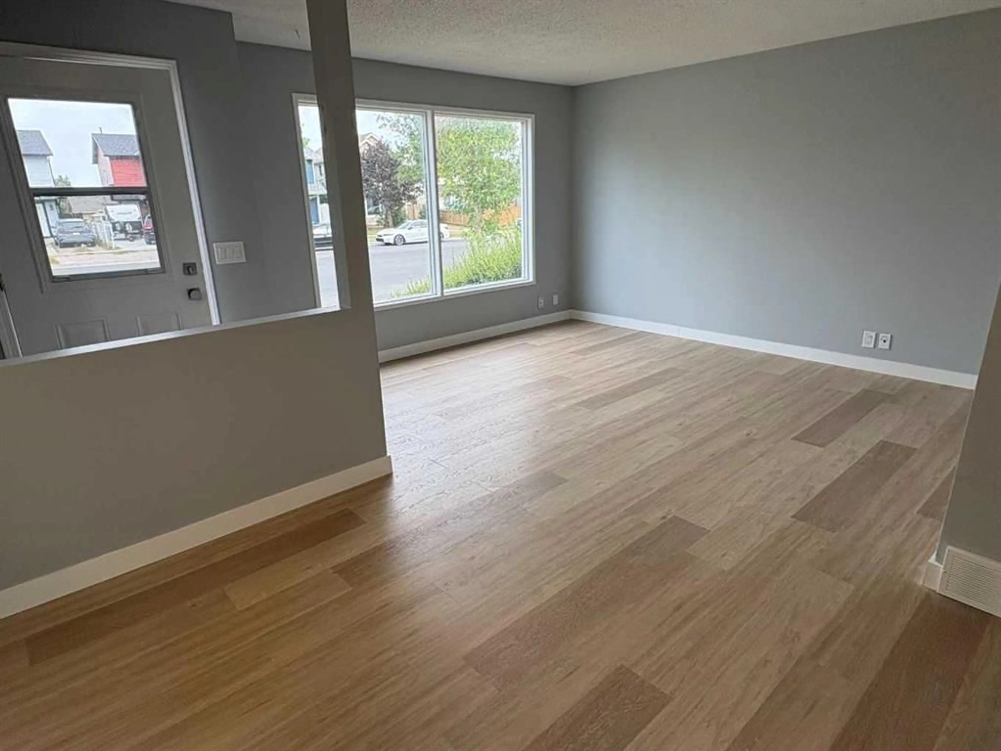
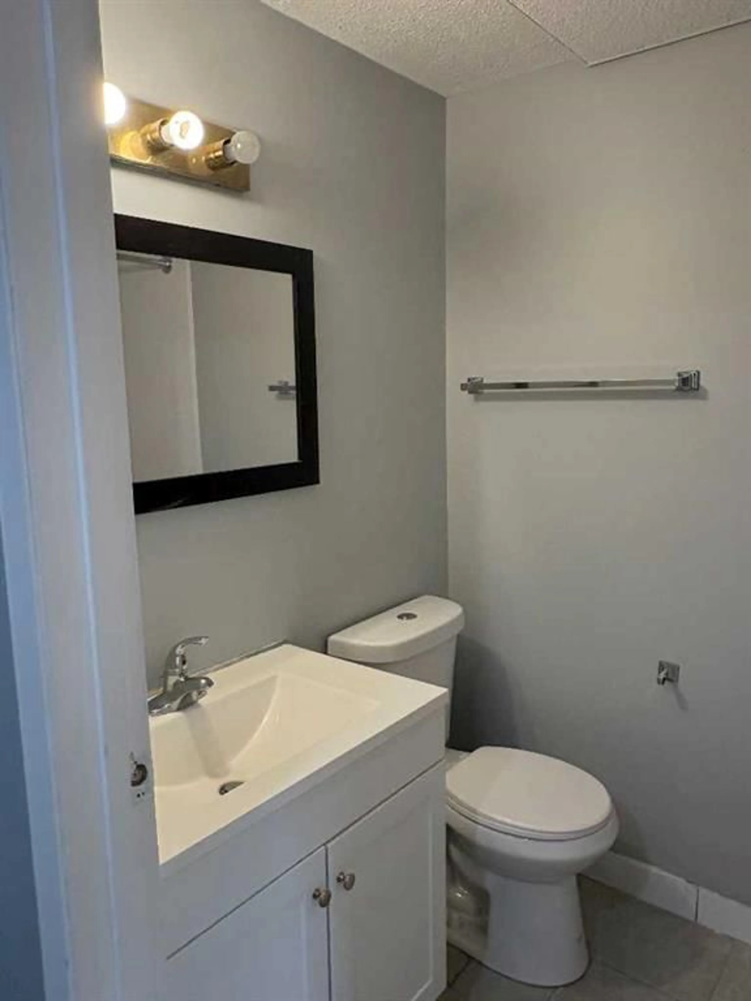
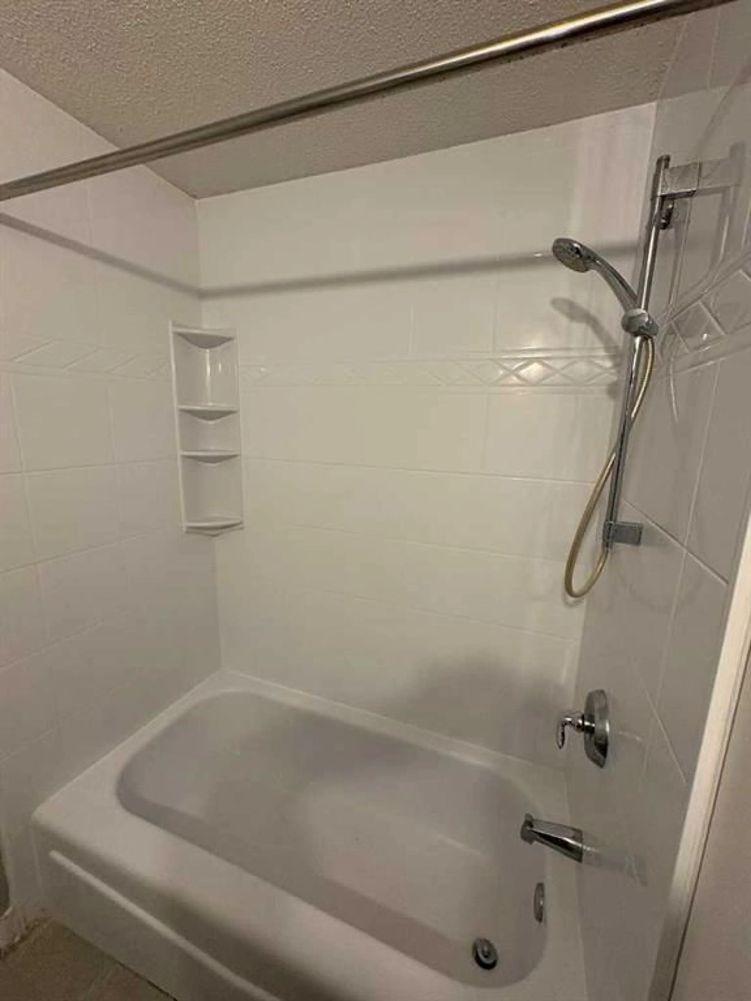
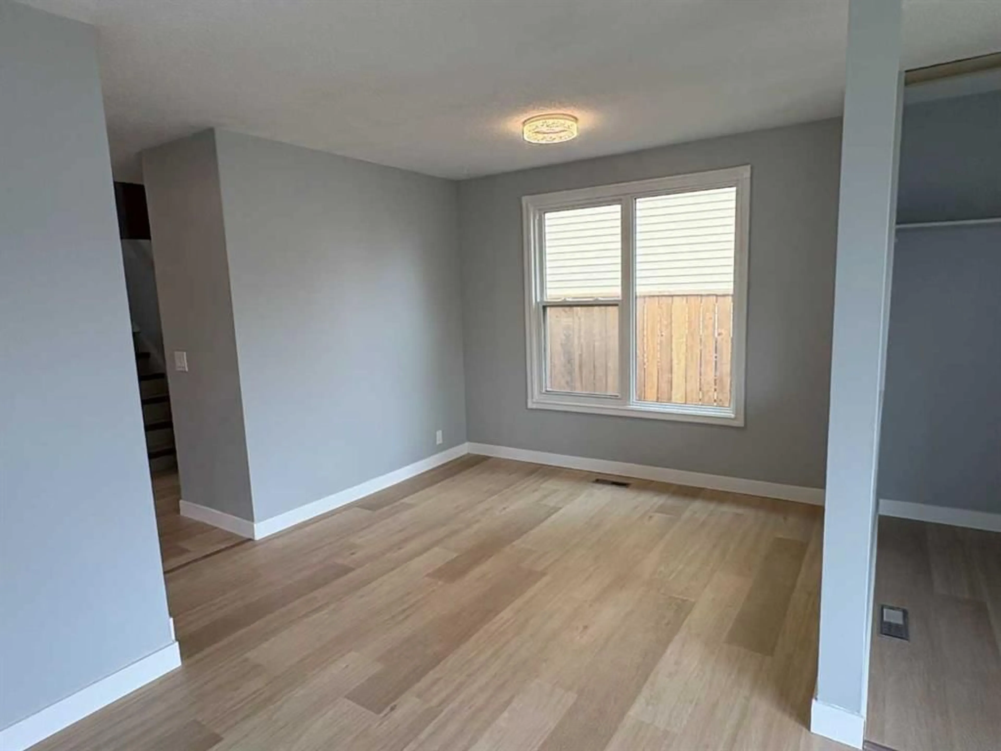
You are warmly welcome to this charmingly renovated home in this friendly neighborhood community of Falconridge. From the exterior you would love and appreciate the great color combinations of the newly installed sidings, downspouts and eavestroughs, the new Fence, and fresh paint touch-ups. Step inside onto the newly installed engineered vinyl flooring throughout the Home, fresh paint, new SS kitchen appliances-fridge, stove, dishwasher, new cabinets, new quartz countertop, new deep and wide SS double sink, new kitchen window. Indeed, just move-in and start enjoying this home!! The charming kitchen is well tucked away from the spacious living and dinning room areas with lots of privacy. The large-size windows flood this level with abundance of natural lights. Take a few flights of stairs which usher you to the upper level. The amazing layout offers two large-sized bedrooms, 4pc bathroom, hallway closet and small study area. The master retreat has a large closet and a rough-in for a ceiling fan. Let’s transition through the main level again to the 3rd level. You would find the side entry door which is cleverly designed to meet the expectations of a single family with bigger children, or potential source of extra revenue to help with their mortgage payments or a private investor. This 3rd level offers a huge recreational room, and a 4pc washroom. This recreational/game room/entertainment space for your family, has two large windows and a large closet. These offer lots for potential such as additional bedrooms. Your flood of natural lighting is also guaranteed. The 4th level hosts the laundry units, 3rd bedroom (illegal basement) and the furnace room. This large bedroom (illegal) has a large sized egress window. Don't miss out on the xlarge crawl space located behind the furnace. To crown it all, this lovely home is now vacant and move-in ready for your Family.
Property Details
Interior
Features
Lower Floor
4pc Bathroom
10`0" x 4`11"Bedroom
5`9" x 3`3"Game Room
5`4" x 3`1"Exterior
Features
Parking
Garage spaces -
Garage type -
Total parking spaces 2
Property History
 16
16

