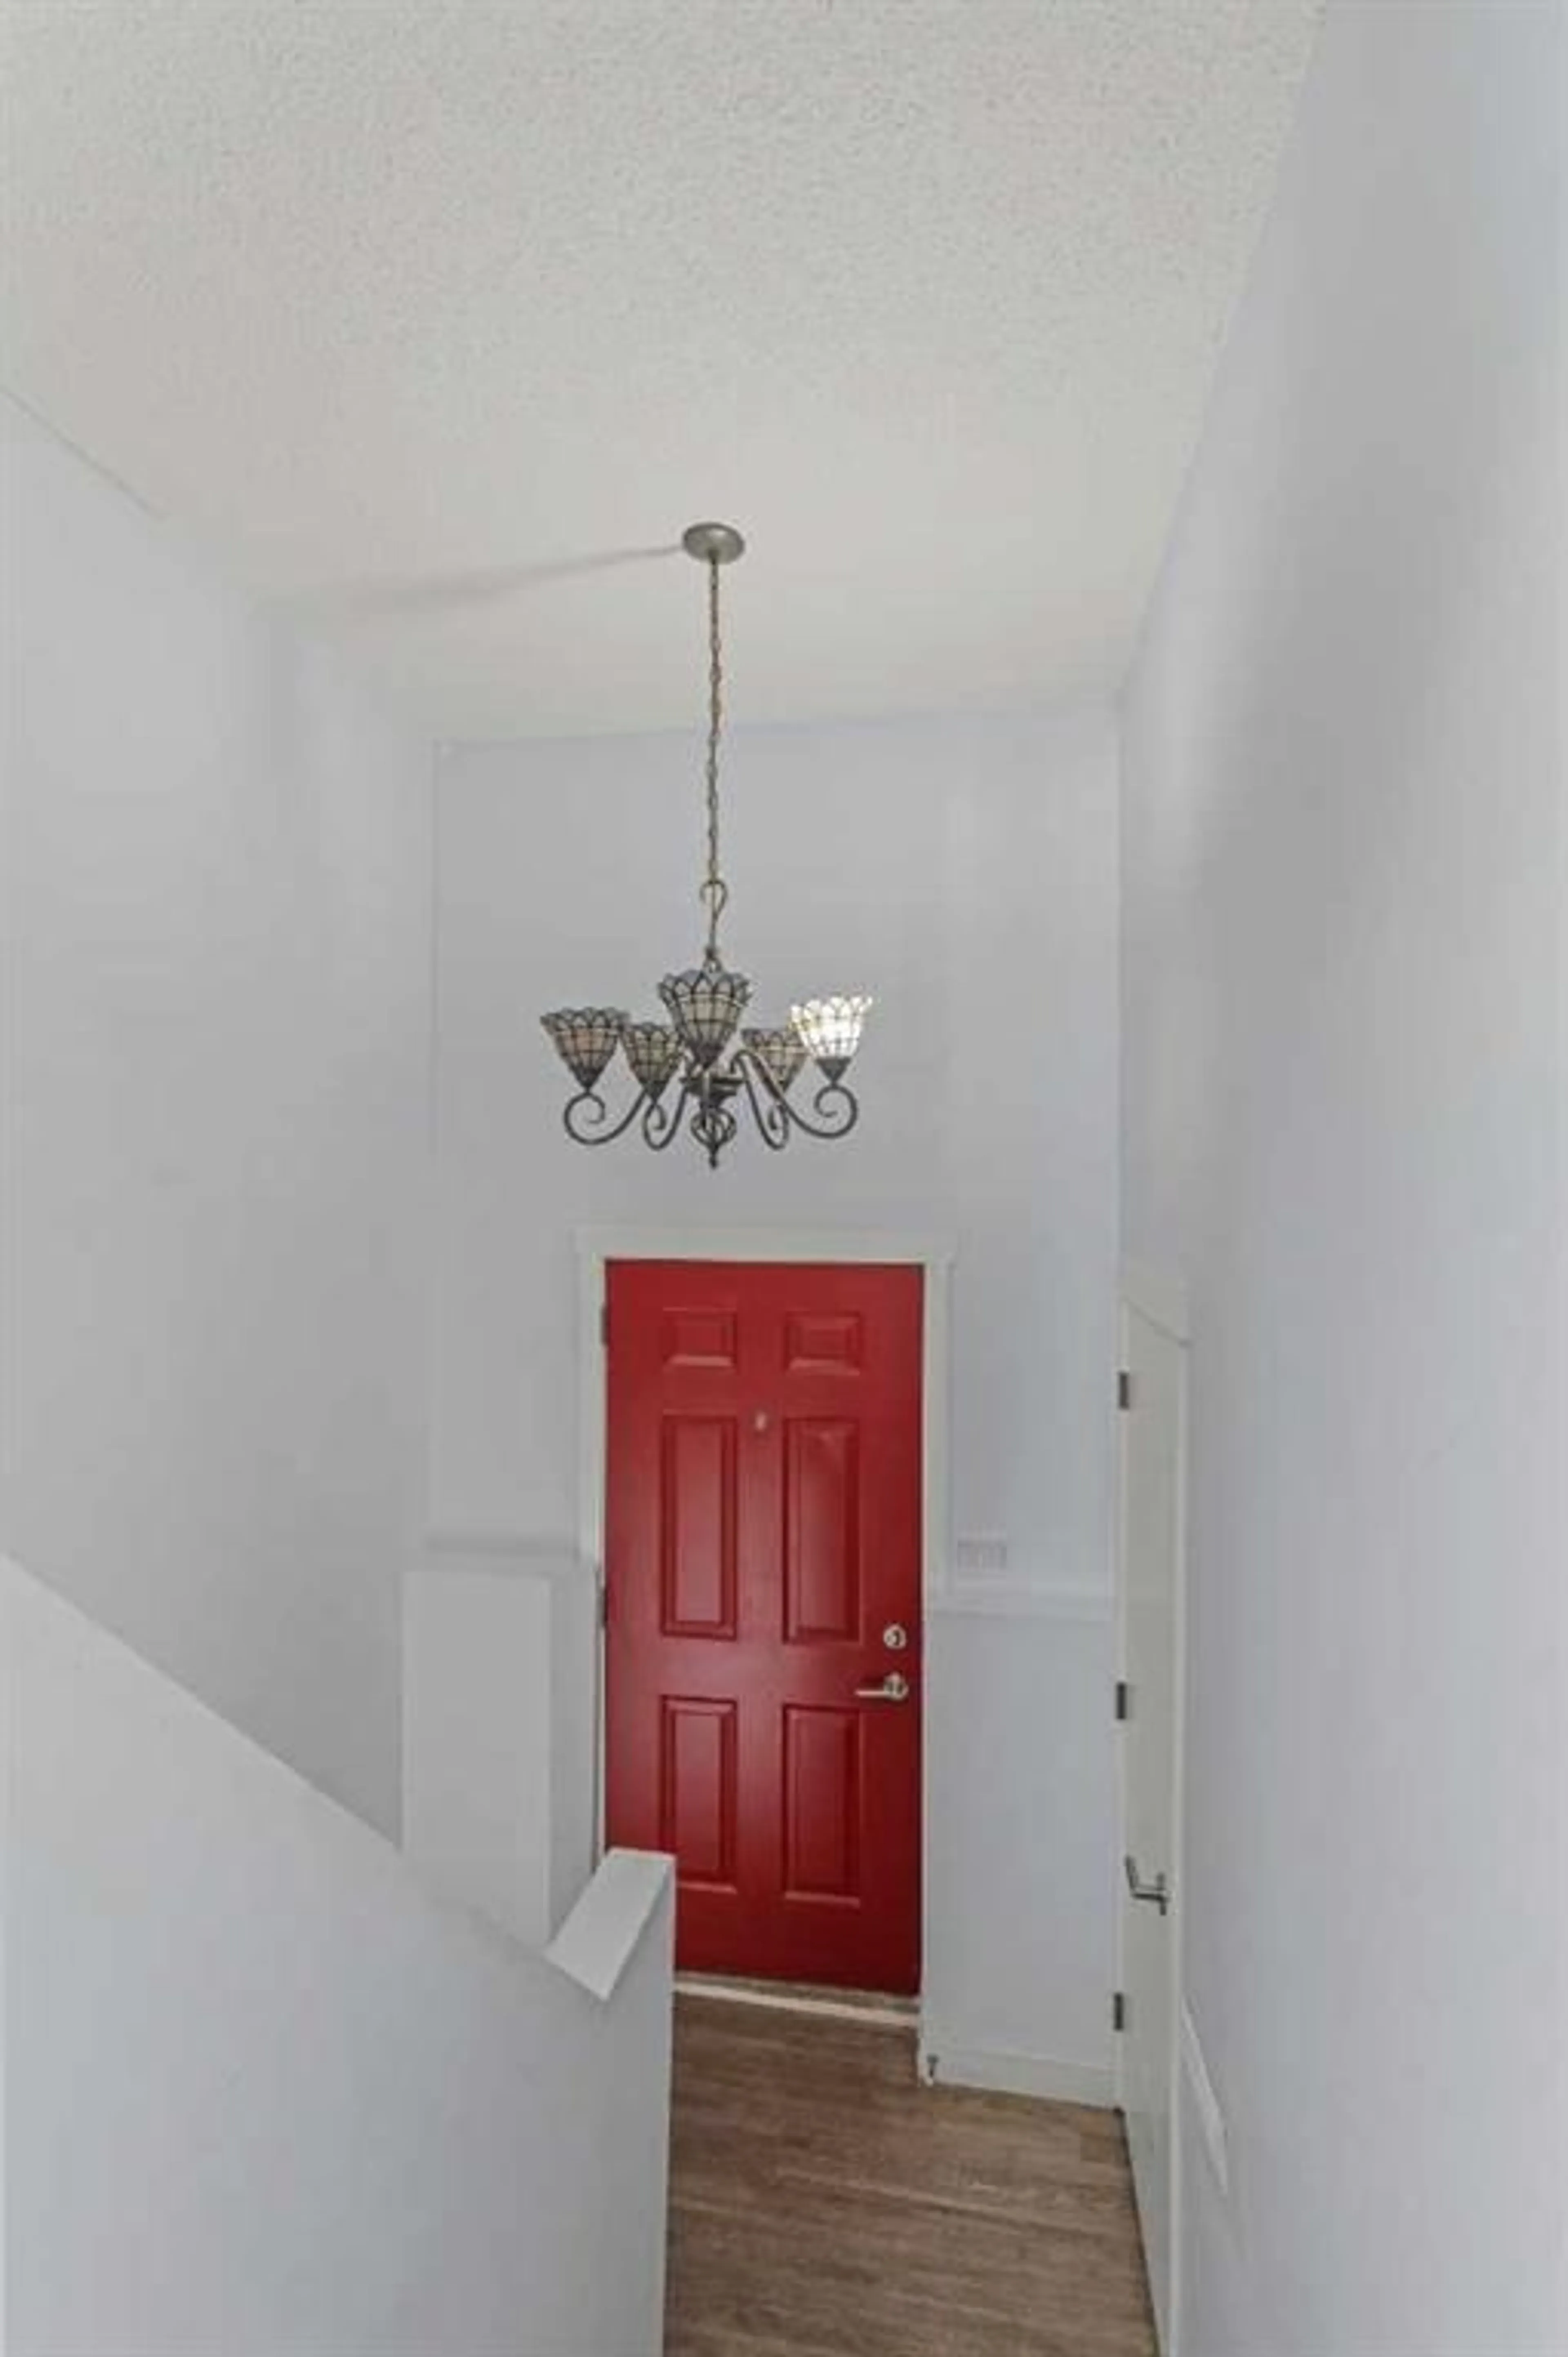
187 Falwood Way, Calgary, Alberta T3J 1A9
Contact us about this property
Highlights
Estimated valueThis is the price Wahi expects this property to sell for.
The calculation is powered by our Instant Home Value Estimate, which uses current market and property price trends to estimate your home’s value with a 90% accuracy rate.Not available
Price/Sqft$558/sqft
Monthly cost
Open Calculator
Description

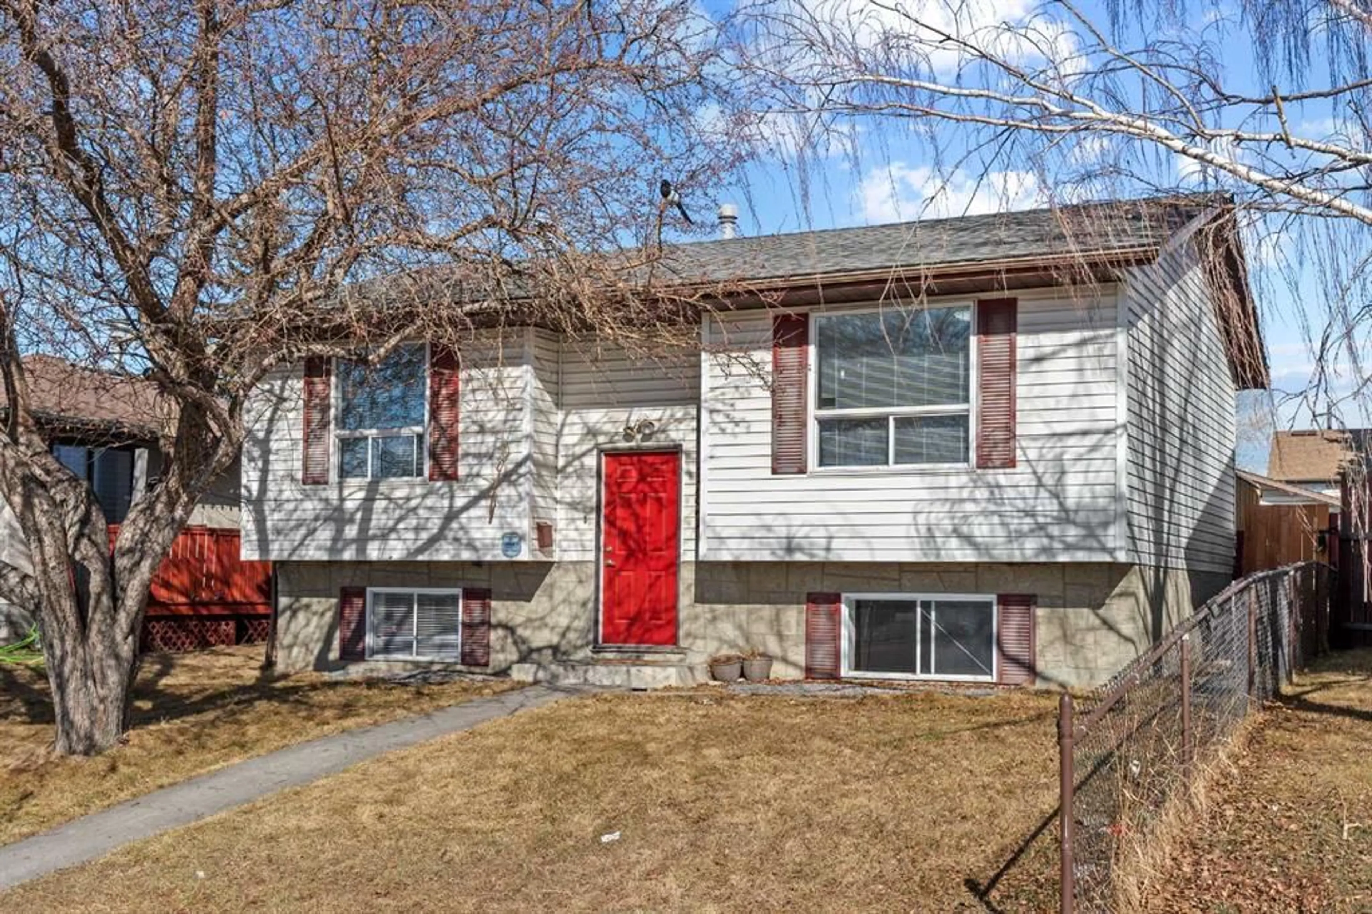
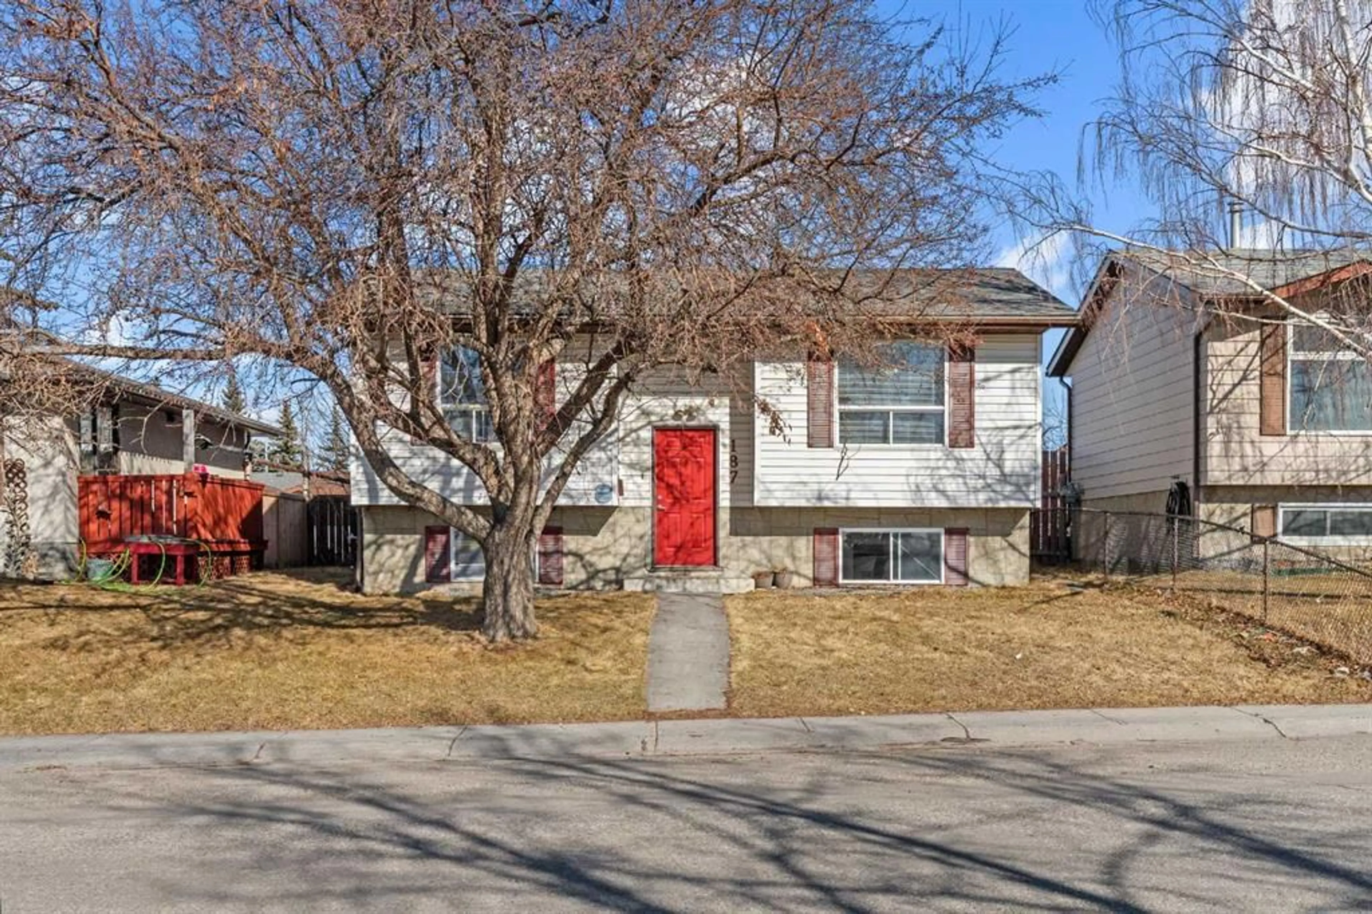
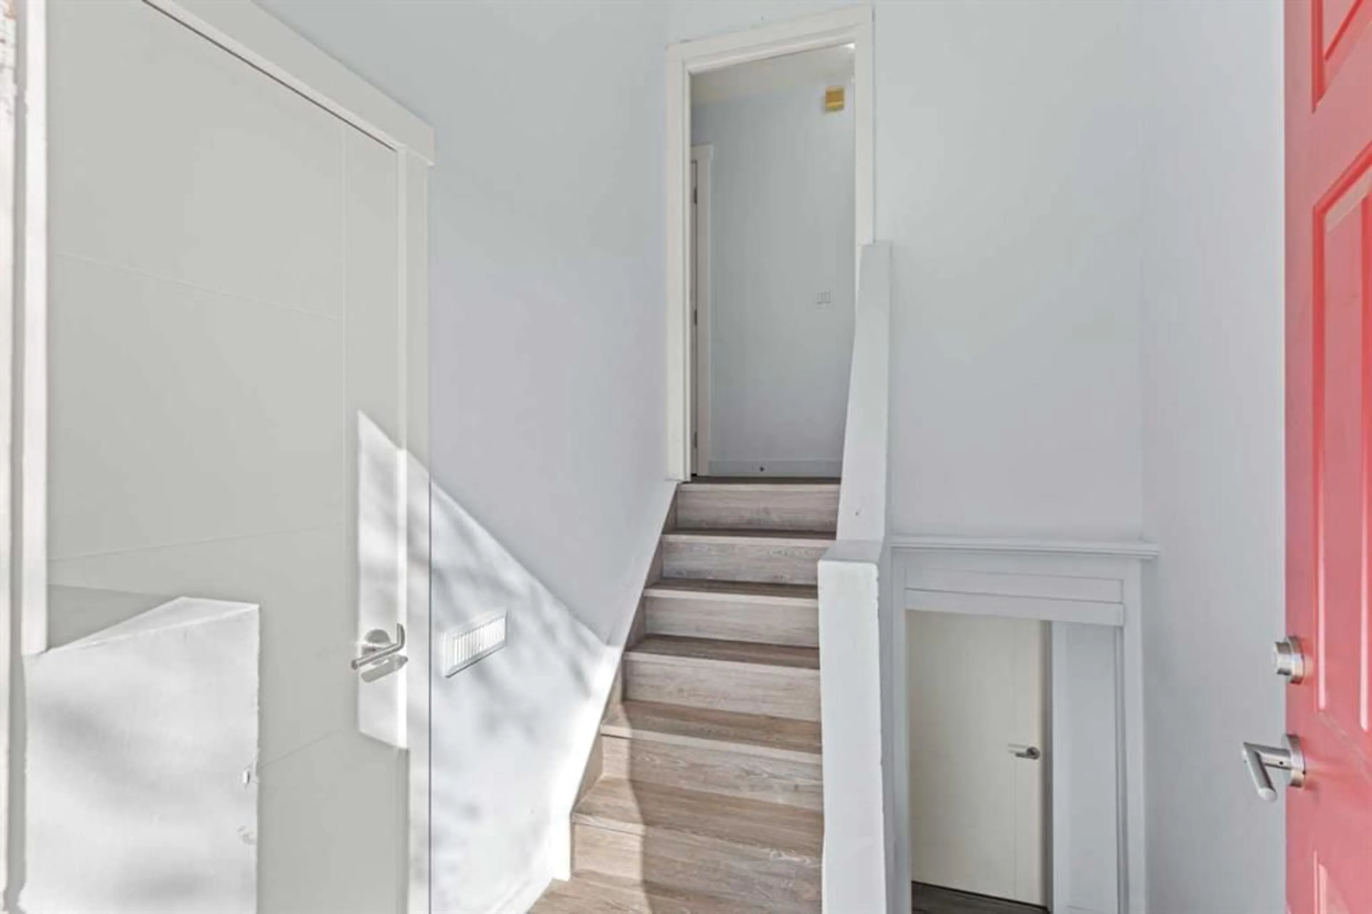
Welcome to this beautifully renovated 4-bedroom, 2-bathroom detached home offering exceptional value for homeowners and investors alike. Thoughtfully updated throughout, this home features modern flooring, fresh paint, an upgraded kitchen, and a bright open-concept layout designed for comfortable everyday living and entertaining. The main level offers two spacious bedrooms, a full bathroom, and seamless access to a large rear deck overlooking the backyard. The fully developed lower level features a 2-bedroom basement illegal suite complete with a full bathroom, kitchen, and independent living area, offering excellent flexibility for extended family or potential rental opportunities. Step outside to enjoy the spacious backyard and an oversized double detached garage, providing ample room for parking, storage, or a workshop. A standout feature of this home is its location directly across from a large off-leash dog park, offering open views, walking paths, and plenty of green space. Conveniently located near schools, shopping, transit, and major roadways, this property combines comfort, convenience, and an excellent location.
Property Details
Interior
Features
Basement Floor
Living/Dining Room Combination
11`9" x 12`8"Bedroom
10`11" x 8`3"Bedroom
10`1" x 10`4"3pc Bathroom
6`10" x 4`6"Exterior
Features
Parking
Garage spaces 2
Garage type -
Other parking spaces 1
Total parking spaces 3
Property History
 30
30