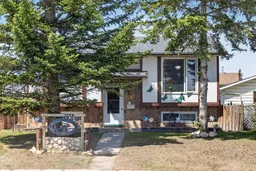
124 Falchurch Cres, Calgary, Alberta T3J 1K1
Contact us about this property
Highlights
Estimated valueThis is the price Wahi expects this property to sell for.
The calculation is powered by our Instant Home Value Estimate, which uses current market and property price trends to estimate your home’s value with a 90% accuracy rate.Not available
Price/Sqft$537/sqft
Monthly cost
Open Calculator
Description
DREAM FOR MECHANIC ! HUGE HEATED GARAGE | ILLEGAL SUITE | GOOD SIZE LOT | GREAT QUITE LOCATION in FALCON RIDGE | 4 BEDS 2 FULL BATH | WELL MAINTAINED BY ELDERLY | Welcome to 124 Falchurch Crescent NE — a well-maintained bi-level home offering flexible living, income potential, and a massive heated garage perfect for year-round use. Located on a quiet street in Falconridge, this property is ideal for families, investors, or buyers seeking a functional layout with separate living spaces. The main floor features a bright living room with large windows, and a well-appointed kitchen with stainless steel appliances, and plenty of cabinet space. From the kitchen, step directly onto the back deck, perfect for morning coffee, summer BBQs, or simply relaxing outdoors. This level includes 2 bedrooms and a 4pc bathroom, creating a practical and inviting main living space. The fully developed basement adds exceptional versatility with 2 additional bedrooms, a 3pc bathroom, and a separate kitchen, offering great potential for extended family, guests, or a private lower-level living arrangement. Outside, the highlight of the property is the huge heated garage, sized 26x30 — an incredible bonus for mechanics, hobbyists, storage needs, or anyone wanting a warm, oversized workspace. The fenced yard provides room for kids, pets, gardening, or future customization. Located close to schools, parks, transit, shopping, and community amenities, this home delivers convenience and value in a family-friendly neighborhood. Call your favorite Realtor and book showing asap !
Property Details
Interior
Features
Main Floor
4pc Bathroom
8`5" x 4`11"Bedroom
9`5" x 8`5"Bedroom - Primary
11`9" x 12`0"Exterior
Features
Parking
Garage spaces 3
Garage type -
Other parking spaces 0
Total parking spaces 3
Property History
29