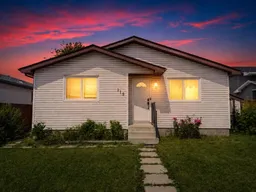
Welcome to this beautifully renovated bungalow offering over 2,000 square feet of beautifully finished living space, stylish finishes, functional living space and an incredible location in the heart of Falconridge. Thoughtfully updated throughout, this move-in ready home combines modern design with everyday comfort, making it an excellent choice for families, first-time buyers or anyone looking for single-level living with additional space downstairs.
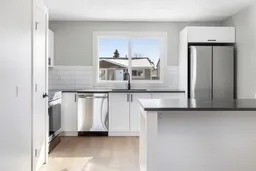
The bright main floor features an inviting open-concept layout where the living room, dining area and kitchen flow seamlessly together. The renovated kitchen is designed to impress with stainless steel appliances, contemporary white cabinetry, generous pantry storage, a breakfast bar peninsula and plenty of natural light. A cozy fireplace creates a warm focal point in the living room while patio doors lead directly to the backyard, making indoor and outdoor entertaining effortless.
The spacious primary bedroom includes side by side dual spacious closets and convenient semi-ensuite access to the beautifully updated 4-piece bathroom. A second generously sized bedroom completes the main floor.
Downstairs, the fully finished basement expands your living space with a massive recreation room that's perfect for movie nights, games or entertaining guests. A wet bar adds extra convenience, while the oversized third bedroom offers its own walk-in closet. A second renovated 4-piece bathroom provides added flexibility for family or visitors.
Outside, you'll love the expansive backyard with plenty of room for children, pets and summer gatherings. The large deck with built-in seating creates the perfect outdoor entertaining space, while the double detached garage has been enhanced with a new garage door. Additional recent updates include a new furnace, giving buyers added confidence and peace of mind.
Situated in the established community of Falconridge, this home is within walking distance of Falconridge School, Grant MacEwan School and Terry Fox School, along with numerous playgrounds and green spaces including Falconridge/Castleridge Community Park. Residents enjoy quick access to the Falconridge Community Association, outdoor skating rink, sports fields and basketball courts. Just minutes away, Prairie Winds Park offers one of Calgary's premier family destinations with a spray park, wading pool, lazy river, toboggan hill, playgrounds, cricket fields and year-round recreation. Shopping is exceptionally convenient with nearby McKnight Village Shopping Centre, Westwinds Corner, Castleridge Plaza, and Sunridge Mall, while the nearby LRT station and major roadways provide easy commuting throughout the city.
Offering exceptional value, tasteful renovations and an outstanding location close to schools, parks, shopping and transit, this is a home you'll be proud to call your own.
Inclusions: Bar Fridge,Dishwasher,Electric Range,Microwave Hood Fan,Refrigerator,Washer/Dryer,Window Coverings

 25Listing by pillar 9®
 Listing by pillar 9®

