3 days on Market

1187 Falconridge Dr, Calgary, Alberta T3J 1A3

Detached
2 + 1
2
~846.62 sqft
$412,900
Get pre-qualifiedPowered by nesto
Detached
2 + 1
2
~846.62 sqft

Contact us about this property

Call

Highlights

Property Estimate

Days on market3 days

Estimated valueNot available

Price/Sqft$487/sqft

Monthly cost

Open Calculator

Description

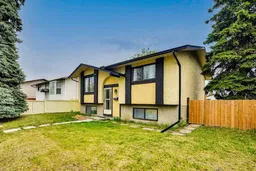
This well-maintained, cozy bi-level home offers both comfort and functionality. Conveniently located just steps from the Bus stop (bus #55), it is close to Falconridge Elementary School, Terry Fox Junior High School, Bishop McNally High School and amenities such as the Falconridge Outdoor Rink and McKnight Village Shopping Centre. The main floor features a spacious living room open to the kitchen with an eating area and a wood counter breakfast bar, two generously sized bedrooms, and a full bathroom. A French door leads to a deck surrounded by trees, creating a private summer retreat. The fully finished basement has large windows which brings in sun lights and it includes a large family room, a den with doors, a bedroom, a three-piece bathroom, and a mechanical room with ample storage space. Additional storage is available under the staircase. The large backyard offers space for double car parking or an RV, as well as a firepit area for relaxation. Shingles were replaced approximately three years ago. Paved back lane. The home is furnished, and the sellers will leave most furniture for the new owners (list of all furniture will be provided upon request). This is a well-kept home in a convenient location at a reasonable price. Schedule a viewing and make it yours.


Property Details

StyleBi-Level
View-
Age of property1981
SqFt~846.62 SqFt
Lot Size-
Parking Spaces2
MLS ®NumberA2315006
Community NameFalconridge
Data SourcePILLAR 9
Listing byCIR Realty

Features

Heating: Forced Air,Natural Gas
Basement: Full,Finished,Other

Main Floor

4pc Bathroom

9`0" x 5`0"

Bedroom

12`5" x 8`5"

Foyer

3`5" x 6`5"

Kitchen With Eating Area

9`3" x 17`1"


Features

Patio: Deck

Parking

Garage spaces -

Garage type -

Total parking spaces 2


Property History

May 28, 2026
ListedActive
$412,900
3 days on market
history photo preview47
Listing by pillar 9®
Property listed by CIR Realty, Brokerage
Agent Banner Image
Interested in this property?Get in touch to get the inside scoop.

Market Data - Falconridge

Geo Zone Map ThumbnailFalconridge

Strong Buyer's Market

View Market Data

Detached house - for the past 30 days

Buyer's market Seller's market

Avg. Days on Market

Past 30 days

78 days

Compared to

2025

36 days

2024

15 days

2023

25 days

New Listings

Past 30 days

12 listings

Compared to

2025

12 listings

2024

10 listings

2023

9 listings

Units sold

Past 30 days

3 units

Compared to

2025

4 units

2024

11 units

2023

3 units

Median Sold Price

Past 30 days

$471,000

Compared to

2025

$545,000

2024

$512,000

2023

$451,000


Population and Demographics

Overview

Total population 5875
Average household income $98,935

Age (%)

0 to 19
29%
20 to 34
21%
35 to 49
22%
50 to 64
18%
65 and plus
11%

Household composition (%)

Single family
71%
Single person
18%
Multi person
8%
Multi family
3%

Mother tongue (%)

English
55%
Punjabi (Panjabi)
16%
Tagalog (Pilipino, Filipino)
6%
Urdu
4%
Spanish
3%
Others
3%
Arabic
3%
Hindi
1%
Vietnamese
1%

House tenancy (%)

Owners
69%
Renters
31%

What’s nearby?Essentials within 5 km

Local Logic

Transportation Scores

Estimated Budget