pillar/IMG-A2313109_1.jpg
5 days on Market

78 Everglen Way, Calgary, Alberta T2Y 5G3

Detached
3
3 + 1
~1618.16 sqft
$674,900
Get pre-qualifiedPowered by nesto
Detached
3
3 + 1
~1618.16 sqft

Contact us about this property

Call

Highlights

Property Estimate

Days on market5 days

Estimated valueNot available

Price/Sqft$417/sqft

Monthly cost

Open Calculator

Description

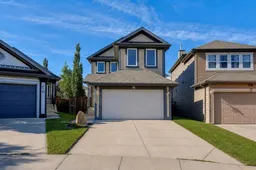
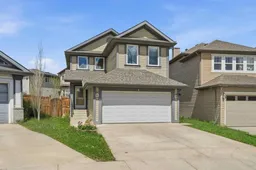
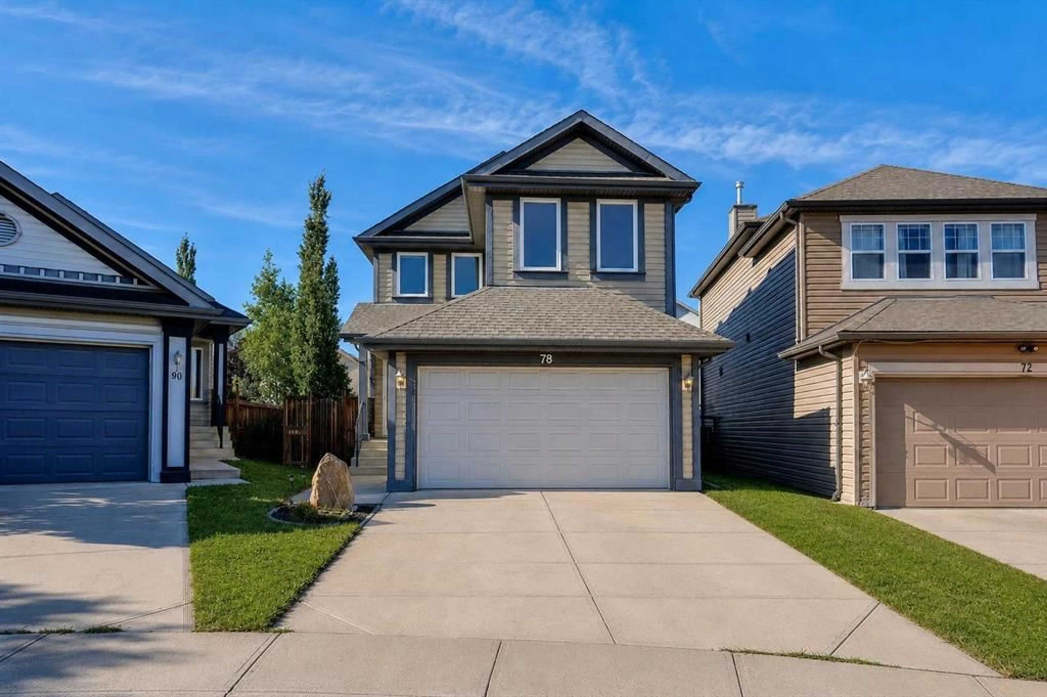
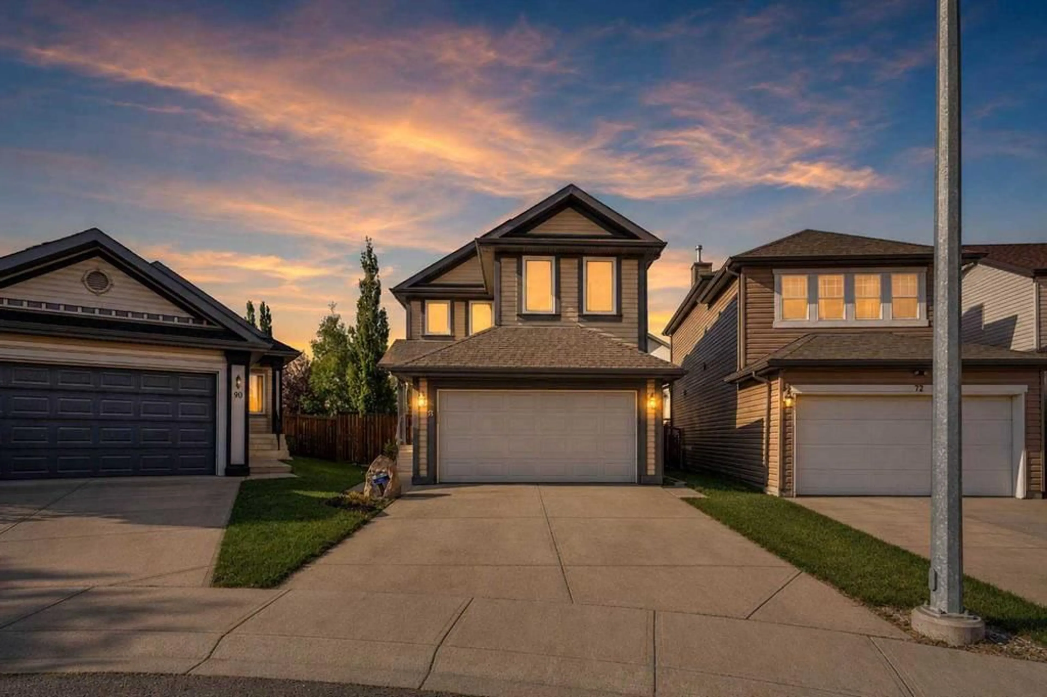
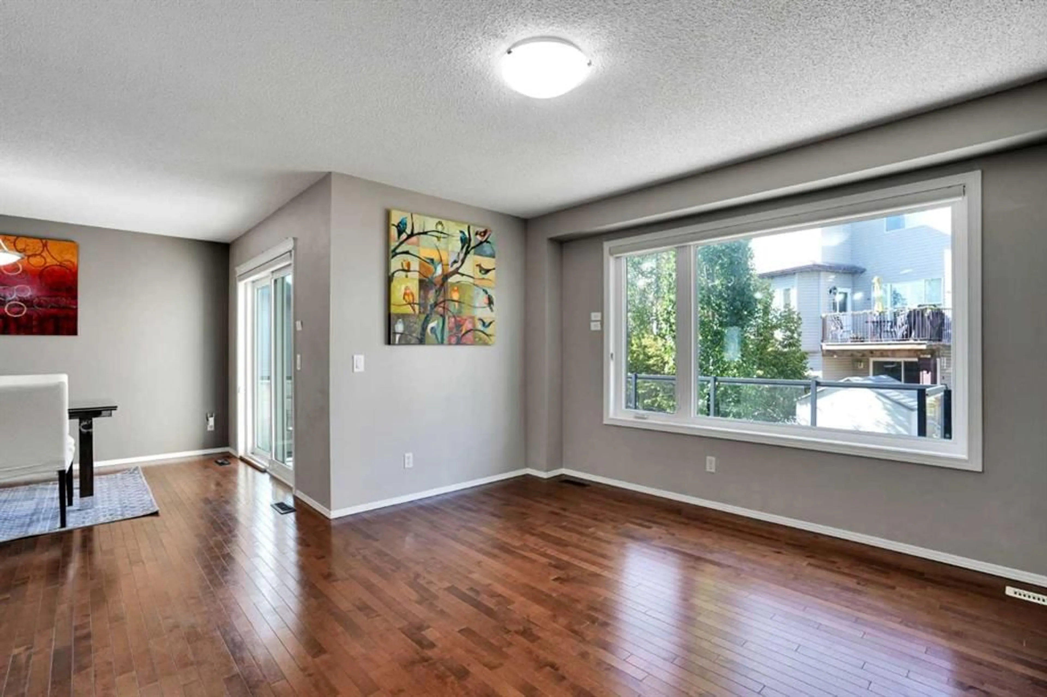
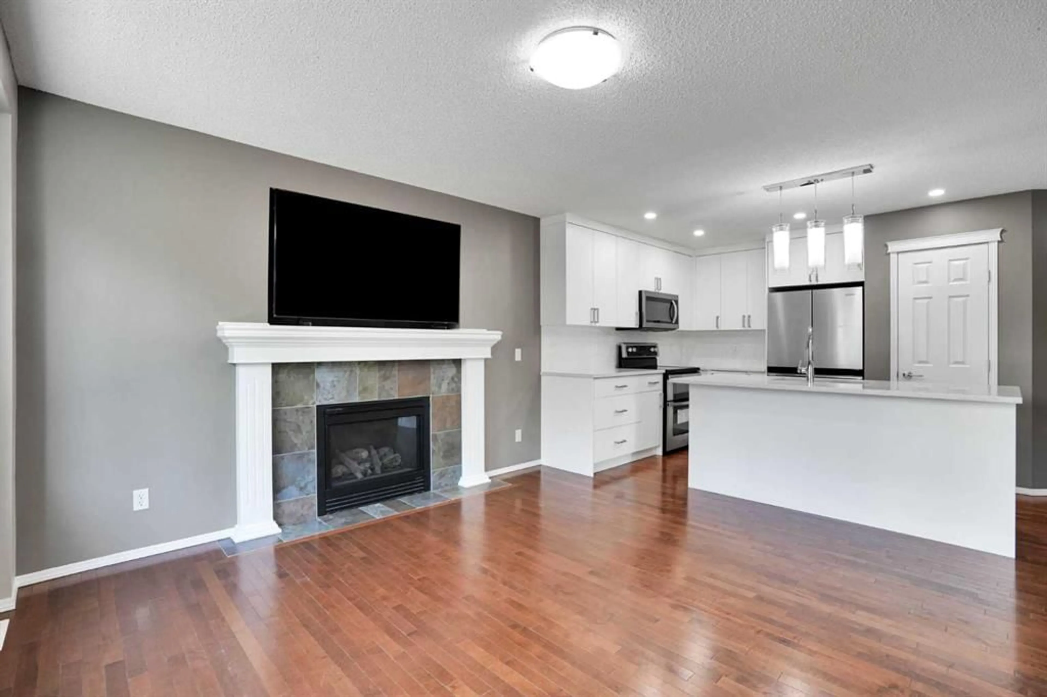
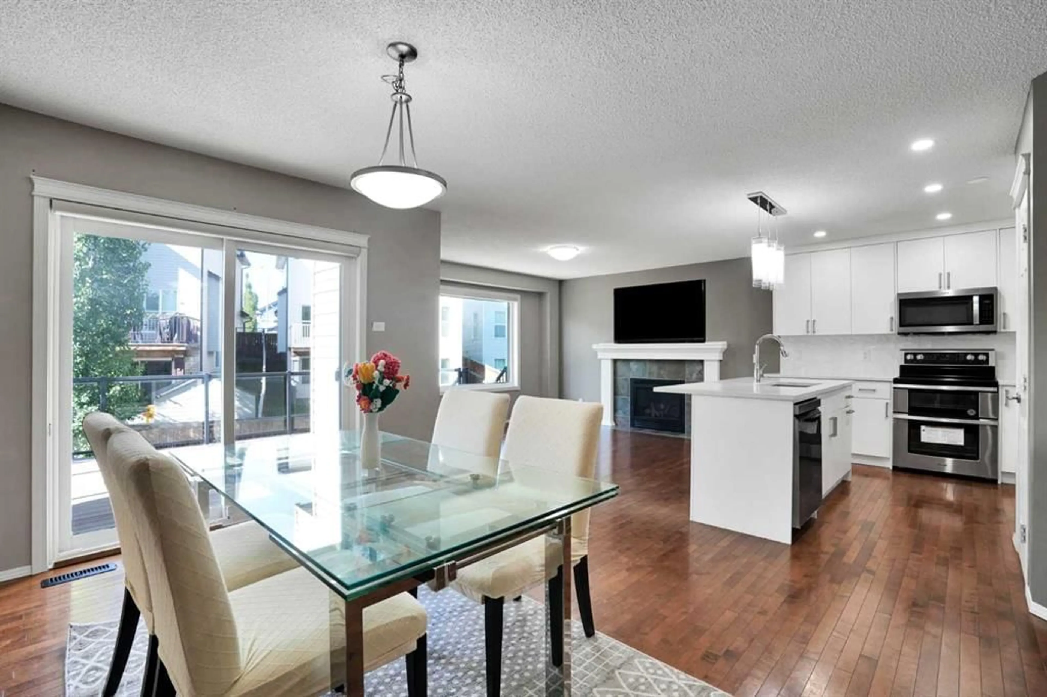
Welcome to this beautifully upgraded family home located in the highly desirable southwest community of Evergreen. From the moment you arrive at 78 Everglen Way SW, the extensive pride of ownership and premium finishes stand out. Designed with both comfort and modern efficiency in mind, the property features high-end triple-pane windows that flood the home with natural light while ensuring maximum energy savings. Total peace of mind comes standard thanks to major mechanical updates completed in 2023, including a central air conditioning system, hot water tank, high efficiency modulating furnace with HEPA filter that precisely adjusts to keep your family perfectly comfortable through every Calgary season. The heart of the home is a chef inspired kitchen that has been thoughtfully enhanced with upgraded cabinets, sleek countertops, and a premium appliance package. The open concept main floor flows seamlessly into the dining and living spaces, creating a perfect environment for hosting friends or relaxing with family, complemented by a convenient half bath. Upstairs, the functional layout offers three spacious bedrooms and two full bathrooms, including a private primary retreat. The second floor also features a massive bonus room, an ideal setup for cozy movie nights, a dedicated kids' play area, or a quiet home office space. The living space extends seamlessly into the fully finished basement, which has been expertly designed to maximize both functionality and comfort. Here, you will find a fantastic game room that feels incredibly bright and inviting, thanks to a huge egress window that lets in an abundance of natural light. This lower level also houses a dedicated laundry area that offers tons of storage space to keep your home organized, complete with heated flooring for ultimate warmth and comfort underfoot. Stepping outside reveals one of the most impressive features of this property: a massive rear deck overlooking a huge, expansive lot. This outdoor oasis provides an incredible amount of space to host summer barbecues, entertain guests, and still have more than enough room left over to set up a full-sized playground structure for the kids. The location offers an unbeatable lifestyle of convenience and connectivity. Families will love the proximity to excellent nearby schools, including Evergreen School, Dr. Freda Miller School, and Our Lady of the Evergreens, allowing for a stress-free morning routine. Daily errands are a breeze with local shopping plazas, grocery stores, and the extensive amenities of the RioCan Shawnessy Centre just minutes away. Commuters and transit users will highly appreciate the close proximity to the Fish Creek-Lacombe and Shawnessy CTrain stations, making public transit trips downtown effortless. For those who drive, immediate access to Macleod Trail and the Stoney Trail ring road connects you quickly to the rest of the city and the mountains, while the nearby community parks and scenic pathways of Fish Creek Provincial Park offer.


Property Details

Style2 Storey
View-
Age of property2005
SqFt~1618.16 SqFt
Lot Size-
Parking Spaces4
MLS ®NumberA2313109
Community NameEvergreen
Data SourcePILLAR 9
Listing byReal Estate Professionals Inc.

Features

Heating: Forced Air
Cooling: Central Air
Basement: Full,Finished,None

Main Floor

2pc Bathroom

5`1" x 7`1"

Dining Room

11`9" x 15`11"

Foyer

5`3" x 7`1"

Kitchen

11`4" x 15`0"


Features

Patio: Balcony(s)

Parking

Garage spaces 2

Garage type -

Other parking spaces 2

Total parking spaces 4


Property History

May 20, 2026
ListedActive
$674,900
5 days on market
history photo preview34
Listing by pillar 9®
Property listed by Real Estate Professionals Inc., Brokerage
Agent Banner Image
Interested in this property?Get in touch to get the inside scoop.

Market Data - Evergreen

Geo Zone Map ThumbnailEvergreen

Strong Seller's Market

View Market Data

Detached house - for the past 30 days

Buyer's market Seller's market

Avg. Days on Market

Past 30 days

25 days

Compared to

2025

22 days

2024

14 days

2023

13 days

New Listings

Past 30 days

22 listings

Compared to

2025

32 listings

2024

33 listings

2023

30 listings

Units sold

Past 30 days

24 units

Compared to

2025

22 units

2024

25 units

2023

19 units

Median Sold Price

Past 30 days

$727,500

Compared to

2025

$743,950

2024

$730,000

2023

$663,000


Population and Demographics

Overview

Total population 18734
Average household income $146,391

Age (%)

0 to 19
28%
20 to 34
16%
35 to 49
25%
50 to 64
20%
65 and plus
11%

Household composition (%)

Single family
79%
Single person
18%
Multi person
2%
Multi family
1%

Mother tongue (%)

English
63%
Tagalog (Pilipino, Filipino)
9%
Mandarin
6%
Spanish
4%
Russian
4%
Others
3%
Korean
1%
Arabic
1%
Yue (Cantonese)
1%

House tenancy (%)

Owners
86%
Renters
14%

What’s nearby?Essentials within 5 km

Local Logic

Transportation Scores

Estimated Budget