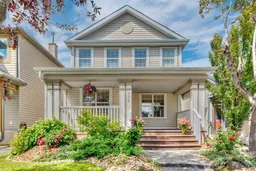
22 hours on Market

666 Evermeadow Rd, Calgary, Alberta T2Y 4W7

Detached
3
4 + 1
~1424.33 sqft
$609,999
Get pre-qualifiedPowered by nesto
Detached
3
4 + 1
~1424.33 sqft

Contact us about this property

Call

Highlights

Property Estimate

Days on market22 hours

Estimated valueNot available

Price/Sqft$428/sqft

Monthly cost

Open Calculator

Description

Welcome to this stunning 3 BEDROOM 3.5 BATH home, which comes with an OVERSIZED DOUBLE DETACHED GARAGE, A FULLY FINISHED BASEMENT, A CENTRALIZED VACUUM SYSTEM WITH ATTACHMENTS, AND A PREWIRED SOUND SURROUND SYSTEM IN THE LIVING ROOM!!! Upon entry, you will be greeted by an open concept layout that includes an airy living room complimented by a wonderful FIREPLACE, a kitchen area with plenty of cabinetry for storage and a BRAND NEW RANGE AND MICROWAVE, a well-sized kitchen island, an expansive dining area with a LARGE WINDOW, a half bathroom, as well as front and back mudroom closets. The top floor boasts a BRIGHT AND COZY MASTER BEDROOM THAT COMES WITH A WALK-IN CLOSET AND A 4-PC ENSUITE BATHROOM; two additional generously-sized bedrooms, and a full bath. In the basement, you will find a fully finished basement with a BUILT-IN OFFICE DESK AND CABINETS which is ideal for work from home professionals, a washer and dryer with a WASHING SINK, a full bathroom, a storage space, the utility/furnace room, and a spacious recreation/entertainment room. Both front and back yards were professionally landscaped with combinations of trees, perennial plants, grass, large rocks, and landscaping stones. The backyard is great for entertaining guests. The oversized garage has plenty of installed shelves for added storage. Both the home and garage roofings were just replaced in September 2022. This home is MOVE-IN READY and is very close to bus stops, elementary and junior high schools, ponds, parks, restaurants, Shopping Centres, and Fish Creek Provincial Park. It also offers easy and quick access to Stoney Trail for fast and easy commute. Don't miss the opportunity to make this beautiful home yours!!!


Property Details

Style2 Storey
View-
Age of property2004
SqFt~1424.33 SqFt
Lot Size-
Parking Spaces2
MLS ®NumberA2325863
Community NameEvergreen
Data SourcePILLAR 9
Listing byFirst Place Realty

Features

Heating: Fireplace(s),Forced Air,Natural Gas
Central Vacuum
Basement: Full,Finished,None

Main Floor

2pc Bathroom

5`0" x 4`11"

Dining Room

9`0" x 15`6"

Kitchen

8`0" x 13`7"

Living Room

17`2" x 15`3"


Features

Patio: Front Porch

Parking

Garage spaces 2

Garage type -

Other parking spaces 0

Total parking spaces 2


Property History

Jul 9, 2026
ListedActive
$609,999
22 hours on market
history photo preview50
Listing by pillar 9®
Property listed by First Place Realty, Brokerage
Agent Banner Image
Interested in this property?Get in touch to get the inside scoop.

Market Data - Evergreen

Geo Zone Map ThumbnailEvergreen

Seller's Market

View Market Data

Detached house - for the past 30 days

Buyer's market Seller's market

Avg. Days on Market

Past 30 days

26 days

Compared to

2025

27 days

2024

21 days

2023

17 days

New Listings

Past 30 days

25 listings

Compared to

2025

32 listings

2024

26 listings

2023

26 listings

Units sold

Past 30 days

20 units

Compared to

2025

23 units

2024

15 units

2023

19 units

Median Sold Price

Past 30 days

$742,500

Compared to

2025

$649,900

2024

$759,200

2023

$675,000


Population and Demographics

Overview

Total population 18734
Average household income $146,391

Age (%)

0 to 19
28%
20 to 34
16%
35 to 49
25%
50 to 64
20%
65 and plus
11%

Household composition (%)

Single family
79%
Single person
18%
Multi person
2%
Multi family
1%

Mother tongue (%)

English
63%
Tagalog (Pilipino, Filipino)
9%
Mandarin
6%
Spanish
4%
Russian
4%
Others
3%
Korean
1%
Arabic
1%
Yue (Cantonese)
1%

House tenancy (%)

Owners
86%
Renters
14%

What’s nearby?Essentials within 5 km

Local Logic

Transportation Scores

Estimated Budget