645 Evermeadow Rd, Calgary, Alberta T2Y 4W8
Contact us about this property
Highlights
Estimated valueThis is the price Wahi expects this property to sell for.
The calculation is powered by our Instant Home Value Estimate, which uses current market and property price trends to estimate your home’s value with a 90% accuracy rate.Not available
Price/Sqft$464/sqft
Monthly cost
Open Calculator
Description
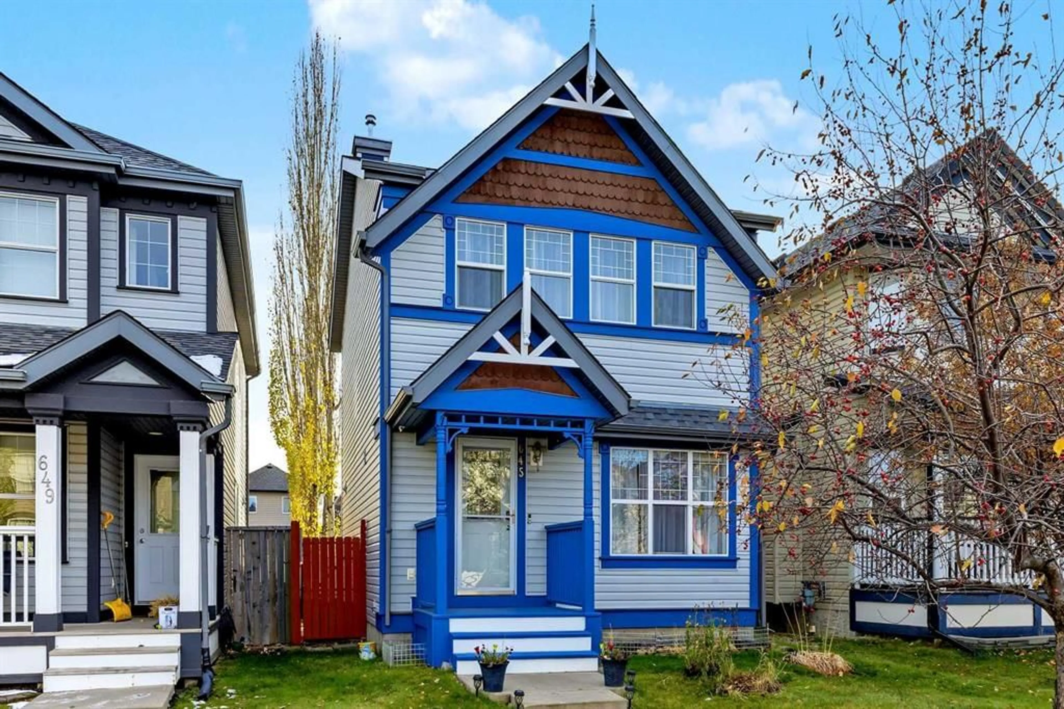
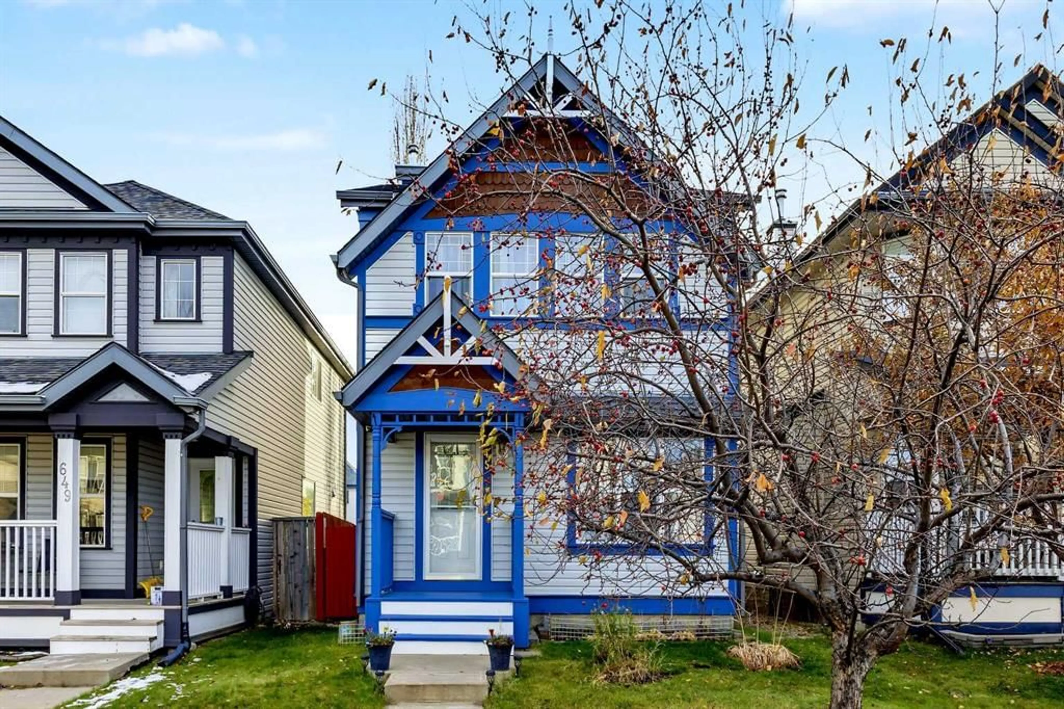
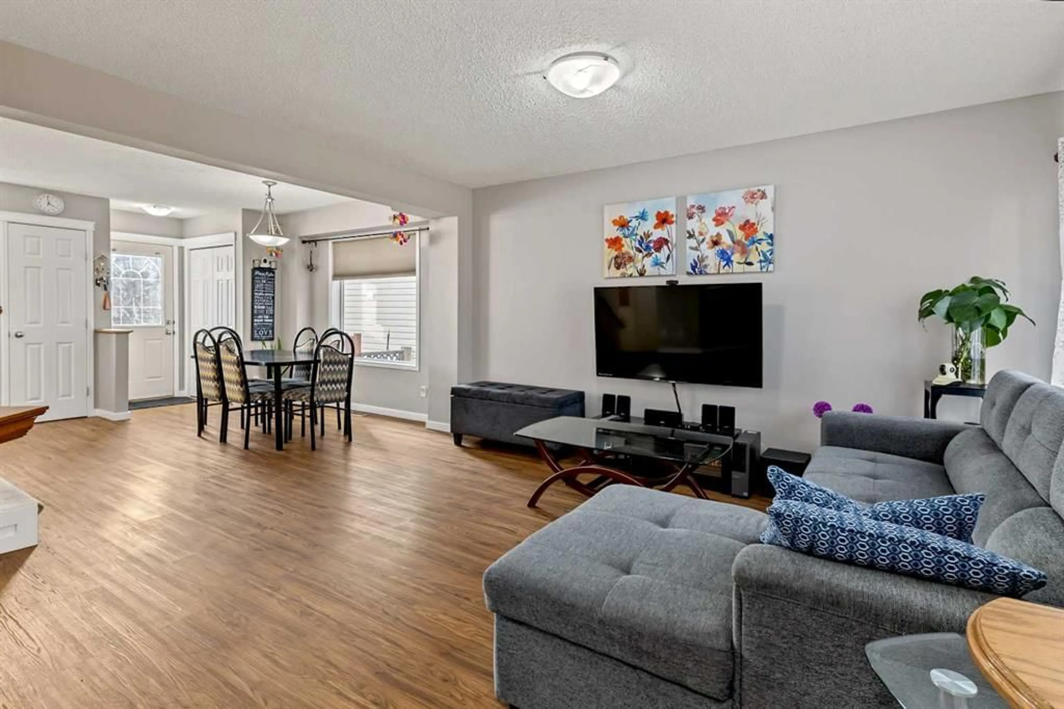
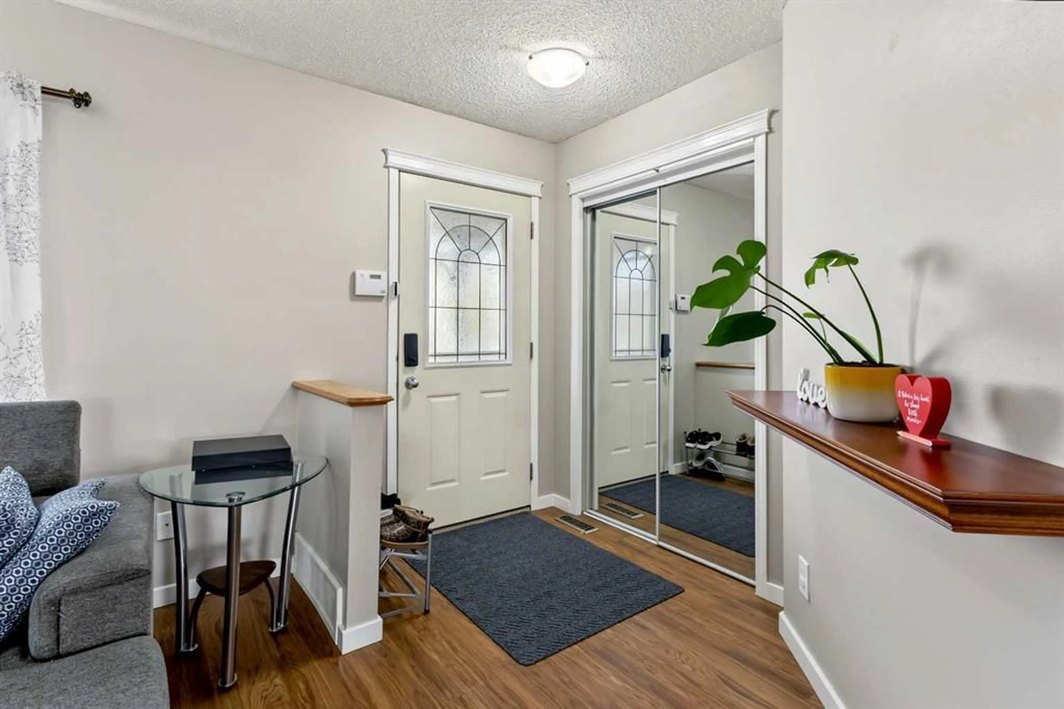
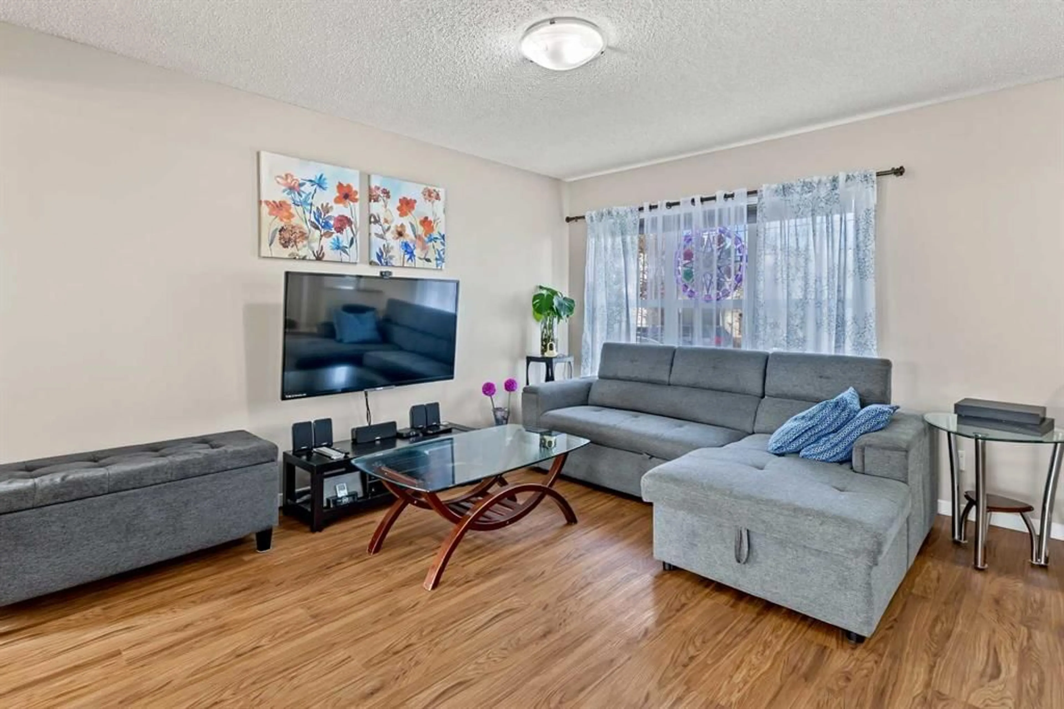
GREAT LOCATION! VERY FUNCTIONAL LAY-OUT! UNBEATABLE PRICE! View & make this well-maintained and bright home your next asset - either as a residential or investment property. Featuring NEWER APPLIANCES - washer & dryer (2023), dishwasher (2023), REFRIGERATOR (2025), electric stove (2022), range hood (2021), hot water tank( 2025). The roofs for both the main house & garage were completely replaced in 2021 and the laminated flooring on the main floor were installed in the same year, too. This home has an open concept main floor with a seamless flow from the welcoming foyer onto the living room, dining room & kitchen. The large windows flood the main floor with natural lighting throughout the day. There is also a powder room neatly tucked in the corner of the main level. On the upper level, you would find the primary bedroom and two good-sized bedrooms and the shared 4-piece bath. The fully- finished basement has a huge laundry area, a spacious family/rec room, a 3 piece bath, a storage & utility room. The fully-fenced backyard is lined with mature trees and is mostly paved for easy maintenance. This home has also a double detached garage. It is strategically-located & is very close to schools, public transport, shopping, parks & playgrounds. Not to mention it's proximity to the Stoney Trail exits. Come, view & make it your own!
Property Details
Interior
Features
Main Floor
2pc Bathroom
5`0" x 4`8"Dining Room
5`11" x 14`6"Foyer
4`10" x 4`6"Kitchen
13`1" x 14`6"Exterior
Features
Parking
Garage spaces 2
Garage type -
Other parking spaces 0
Total parking spaces 2
Property History
 31


